Located in a quiet setting with seasonal mountain views and a small creek, this beautifully updated home offers space and light throughout. The main level features vaulted ceilings, an open floor plan, a tiled fireplace, a primary suite for one-level convenience, and a sizeable two-car garage. Upstairs are two additional bedrooms and sitting area, while the lower level offers a spacious family room and full bath with its own tiled fireplace. Enjoy the outdoors from the private ,3-season, screened porch, the large covered front porch, or the rear deck with gazebo shaded by a stunning Japanese maple. Recent updates include removal of popcorn ceilings, refinished hardwood floors, new carpet, fresh paint, a new hot water heater, new landscaping, and SmartCore Ultra flooring in the lower level — all wrapped in abundant natural light throughout. Move-in ready and full of charm! Ideally located between Downtown Asheville and charming Weaverville plus only two exits from the new Advent Hospital.
Active
$795,000
602 Hidden Springs Dr, Asheville, NC 28804
3beds
3,175sqft
:
Get pre-qualified$4,570/mo
Single Family Residence
Built in 2000
1.35 Acres Lot
$783,300 Zestimate®
$250/sqft
$-- HOA
What's special
Tiled fireplaceRefinished hardwood floorsAbundant natural light throughoutLarge covered front porchVaulted ceilingsFresh paintSpacious family room
- 19 days |
- 988 |
- 54 |
Likely to sell faster than
Zillow last checked:
Listing updated:
Listed by:
LeNoir Medlock lenoirm@preferredprop.com,
Preferred Properties
Source: Canopy MLS as distributed by MLS GRID,MLS#: 4401344
Facts & features
Interior
Bedrooms & bathrooms
- Bedrooms: 3
- Bathrooms: 4
- Full bathrooms: 3
- 1/2 bathrooms: 1
- Main level bedrooms: 1
Primary bedroom
- Features: En Suite Bathroom
- Level: Main
Bedroom s
- Level: Upper
Bedroom s
- Level: Upper
Bathroom full
- Level: Main
Bathroom half
- Level: Main
Bathroom full
- Level: Upper
Bathroom full
- Level: Basement
Dining area
- Level: Main
Family room
- Level: Basement
Kitchen
- Level: Main
Living room
- Level: Main
Heating
- Forced Air, Heat Pump, Natural Gas
Cooling
- Ceiling Fan(s), Electric, Heat Pump
Appliances
- Included: Dishwasher, Disposal, Gas Range, Gas Water Heater, Microwave, Refrigerator, Washer/Dryer
- Laundry: Laundry Closet, Main Level
Features
- Built-in Features, Open Floorplan, Walk-In Closet(s)
- Flooring: Carpet, Tile, Wood
- Doors: Insulated Door(s)
- Windows: Insulated Windows
- Basement: Daylight,Finished,Storage Space,Walk-Out Access,Walk-Up Access
- Fireplace features: Family Room, Living Room
Interior area
- Total structure area: 1,949
- Total interior livable area: 3,175 sqft
- Finished area above ground: 1,949
- Finished area below ground: 1,226
Property
Parking
- Total spaces: 2
- Parking features: Garage Faces Side, Garage on Main Level
- Garage spaces: 2
Features
- Levels: One and One Half
- Stories: 1.5
- Patio & porch: Covered, Deck, Front Porch, Patio, Rear Porch, Screened
- Has view: Yes
- View description: Mountain(s), Winter
- Waterfront features: None, Creek
Lot
- Size: 1.35 Acres
- Features: Private, Sloped
Details
- Parcel number: 973181596600000
- Zoning: R-43
- Special conditions: Standard
Construction
Type & style
- Home type: SingleFamily
- Architectural style: Traditional
- Property subtype: Single Family Residence
Materials
- Brick Partial, Vinyl
Condition
- New construction: No
- Year built: 2000
Utilities & green energy
- Sewer: Septic Installed
- Water: City
- Utilities for property: Cable Available, Electricity Connected
Community & HOA
Community
- Subdivision: Sunny Ridge Estates
Location
- Region: Asheville
- Elevation: 2000 Feet
Financial & listing details
- Price per square foot: $250/sqft
- Tax assessed value: $471,000
- Annual tax amount: $4,777
- Date on market: 7/24/2026
- Cumulative days on market: 20 days
- Listing terms: Cash,Conventional
- Exclusions: Aquarium and firepit
- Electric utility on property: Yes
- Road surface type: Asphalt, Paved
Estimated market value
$783,300
$744,000 - $822,000
$5,042/mo
Price history
| Date | Event | Price |
|---|---|---|
| 7/24/2026 | Listed for sale | $795,000+67.4%$250/sqft |
Source:  Canopy MLS as distributed by MLS GRID #4401344 Report a problem Canopy MLS as distributed by MLS GRID #4401344 Report a problem | ||
| 8/5/2019 | Sold | $474,900$150/sqft |
Source: Canopy MLS as distributed by MLS GRID #3493420 Report a problem | ||
| 6/23/2019 | Pending sale | $474,900$150/sqft |
Source: Keller Williams Professionals #3493420 Report a problem | ||
| 6/13/2019 | Price change | $474,900-4.1%$150/sqft |
Source: Keller Williams Professionals #3493420 Report a problem | ||
| 4/11/2019 | Listed for sale | $495,000+76.8%$156/sqft |
Source: Keller Williams Professionals #3493420 Report a problem | ||
| 10/4/2011 | Listing removed | $279,900$88/sqft |
Source: Beverly-Hanks & Associates #488880 Report a problem | ||
| 6/9/2011 | Listed for sale | $279,900+14.1%$88/sqft |
Source: Beverly-Hanks & Associates #488880 Report a problem | ||
| 3/3/2011 | Sold | $245,299-9.1%$77/sqft |
Source: Public Record Report a problem | ||
| 10/26/2000 | Sold | $270,000$85/sqft |
Source: Public Record Report a problem | ||
Public tax history
| Year | Property taxes | Tax assessment |
|---|---|---|
| 2025 | $4,777 +2.1% | $467,800 |
| 2024 | $4,678 +6.3% | $467,800 |
| 2023 | $4,399 +1% | $467,800 |
| 2022 | $4,355 +0.8% | $467,800 |
| 2021 | $4,322 +4.5% | $467,800 +8.5% |
| 2020 | $4,136 +22.6% | $431,300 +22.8% |
| 2019 | $3,374 | $351,100 |
| 2018 | $3,374 +103.8% | $351,100 +25.8% |
| 2017 | $1,656 -1.1% | $279,100 |
| 2016 | $1,674 +13.9% | $279,100 |
| 2015 | $1,470 -48% | $279,100 |
| 2014 | $2,828 | $279,100 |
| 2013 | -- | $279,100 -14.6% |
| 2012 | -- | $327,000 |
| 2011 | -- | $327,000 |
| 2010 | -- | $327,000 |
| 2009 | -- | $327,000 |
| 2007 | -- | $327,000 |
| 2006 | -- | $327,000 +10.6% |
| 2005 | -- | $295,700 |
| 2004 | -- | $295,700 |
| 2003 | -- | $295,700 +4.6% |
| 2002 | -- | $282,700 |
Find assessor info on the county website
Monthly payment
Est. payment
Payment breakdown
Explore the cost of this home by adjusting the details. Changes won't be saved.Climate risks
Neighborhood: 28804
Nearby schools
GreatSchools rating
- 9/10Weaverville ElementaryGrades: 2-4Distance: 2.6 mi
- 9/10North Buncombe MiddleGrades: 7-8Distance: 4.4 mi
- 6/10North Buncombe HighGrades: PK,9-12Distance: 6 mi
Schools provided by the listing agent
- Elementary: Weaverville/N. Windy Ridge
- Middle: North Buncombe
- High: North Buncombe
Source: Canopy MLS as distributed by MLS GRID. This data may not be complete. We recommend contacting the local school district to confirm school assignments for this home.
- $297,9002 bd1 ba1.1k sqft9 Stratford Dr, Asheville, NC 28804Off Market
- $620,1004 bd3 ba2.1k sqft23 Sunny Ridge Dr, Asheville, NC 28804Off Market
- $650,6004 bd3 ba2.6k sqft601 Hidden Springs Dr, Asheville, NC 28804Off Market

- $670,7006 bd4 ba2.3k sqft25 Sunny Ridge Dr, Asheville, NC 28804Off Market
- $686,0003 bd3 ba2.9k sqft604 Hidden Springs Dr, Asheville, NC 28804Sold
- $299,0002 bd1 ba894 sqft15 Stratford Dr, Asheville, NC 28804Off Market
- $257,5002 bd1 ba-- sqft15 Stratford Dr, Woodfin, NC 28804Off Market
- $1,118,2004 bd4 ba4.4k sqft118 Sunny Ridge Dr, Asheville, NC 28804Off Market
A local agent can set up tours, give advice and negotiate with sellers.
A local lender can help you make sure your offer is ready when you are.
Similar homes
- $799,0003 bd3 ba3.5k sqft35 Hillcreek Dr, Asheville, NC 28804For Sale
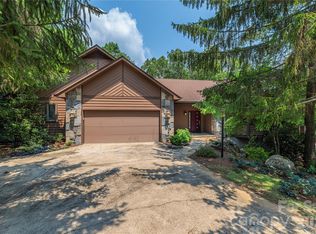
 MLS ID #4338421, Ashley Dotson, Preferred Properties. Canopy MLS as distributed by MLS GRID
 - $899,0004 bd4 ba2.8k sqft24 Audubon Dr, Asheville, NC 28804For Sale
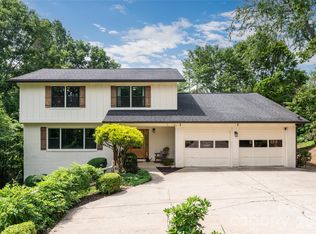 MLS ID #4395786, Ali Reynolds, Premier Sotheby’s International Realty. Canopy MLS as distributed by MLS GRID
 - $796,0003 bd3 ba2.8k sqft90 Pine Forest Dr, Weaverville, NC 28787For Sale
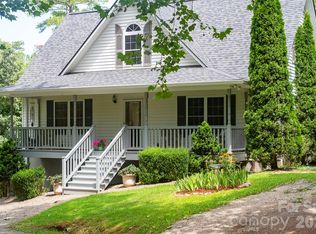 MLS ID #4407692, Tacy Apostolik, JL Carolina LLC. Canopy MLS as distributed by MLS GRID
 - $750,0004 bd3 ba2.9k sqft63 Pinecroft Rd, Asheville, NC 28804For Sale
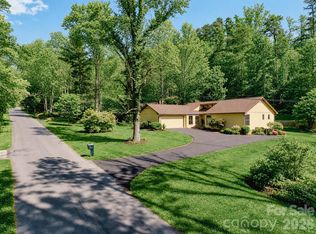 MLS ID #4352217, Lauren Butcher, Ivester Jackson Blackstream. Canopy MLS as distributed by MLS GRID
 - $899,0002 bd2 ba2.3k sqft250 Lynn Cove Rd, Asheville, NC 28804For SaleMLS ID #4382312, Warrene Williams, Preferred Properties. Canopy MLS as distributed by MLS GRID
- $749,0004 bd3 ba2.7k sqft13 Rolling View Dr, Asheville, NC 28805For SaleMLS ID #4378047, Jessica Jackson, Town and Mountain Realty. Canopy MLS as distributed by MLS GRID
- $850,0003 bd4 ba2.4k sqft118 Houston St, Asheville, NC 28801For SaleMLS ID #4408207, Evelyn Clifford, EXP Realty LLC. Canopy MLS as distributed by MLS GRID
- $590,0003 bd2 ba2.3k sqft24 Warwick Pl, Asheville, NC 28804For SaleMLS ID #4379337, Lauren Eaddy, Patton Allen Real Estate LLC. Canopy MLS as distributed by MLS GRID
- $595,0004 bd3 ba2.3k sqft330 Woody Ln, Asheville, NC 28804For SaleMLS ID #4354076, Grady Bradshaw, Preferred Properties. Canopy MLS as distributed by MLS GRID
- $830,0003 bd4 ba2.7k sqft87 W Oakview Rd, Asheville, NC 28806For SaleMLS ID #4368551, Allyson Nanney, Patton Allen Real Estate LLC. Canopy MLS as distributed by MLS GRID
- $649,0003 bd3 ba2.5k sqft28 Song Bird Ln, Weaverville, NC 28787For SaleMLS ID #4384338, Sherri Holbert, Patton Allen Real Estate LLC. Canopy MLS as distributed by MLS GRID
- $589,9004 bd3 ba2k sqft11 Peppermill Dr, Asheville, NC 28804For SaleMLS ID #4386908, Bob Gilkeson, RE/MAX Executive. Canopy MLS as distributed by MLS GRID
- $875,0004 bd4 ba3.4k sqft100 Welwyn Ln, Asheville, NC 28805For SaleMLS ID #4382171, Marlene Clevenger, Premier Sotheby’s International Realty. Canopy MLS as distributed by MLS GRID
- $675,0003 bd3 ba2.6k sqft26 Moriah Ln, Asheville, NC 28803For SaleMLS ID #4409521, Ashley Dotson, Preferred Properties. Canopy MLS as distributed by MLS GRID
- $724,9994 bd4 ba3.6k sqft11 Jupiter Hills Dr, Weaverville, NC 28787For SaleMLS ID #4388629, Lacey Townsend, LOVE Land and Home Inc.. Canopy MLS as distributed by MLS GRID
- $545,0004 bd3 ba2.7k sqft207 Christina Ct, Asheville, NC 28806For SaleMLS ID #4412150, Barbara Fiedler, Asheville Realty Group. Canopy MLS as distributed by MLS GRID
- $750,0004 bd4 ba3k sqft22 Great Aspen Way, Black Mountain, NC 28711For SaleMLS ID #4388934, Charmain Yobbi, Keller Williams Professionals. Canopy MLS as distributed by MLS GRID
- $838,0003 bd3 ba2.4k sqft70 Heslar Way, Marshall, NC 28753For SaleMLS ID #4388058, Robert Lanza, Carolina Mountain Sales. Canopy MLS as distributed by MLS GRID
- $729,0004 bd3 ba2.6k sqft9 Double Eagle Dr, Weaverville, NC 28787For SaleMLS ID #4367152, Jere Gladden, Rumbling Bald Real Estate. Canopy MLS as distributed by MLS GRID
- $899,0003 bd3 ba2.9k sqft68 Stony Rdg, Asheville, NC 28804For SaleMLS ID #4367321, Lee Smith, Redfin Corporation. Canopy MLS as distributed by MLS GRID
