Featuring a rare 3-bedroom layout PLUS a dedicated full bonus room for maximum guest capacity and rental yield, the "Unwind Cabin" is the ultimate turnkey short-term rental opportunity in the exclusive, gated community of Wolf Laurel Estates. Positioned at a breathtaking elevation of 4,000+ feet on a private, 0.79-acre wooded lot, this site-built retreat offers an unmatched floor plan. sold FULLY FURNISHED, it pairs high-end mountain design with flexible living spaces including that valuable lower-level bonus room that works as an extra sleeping quarter, bunk space, home office, or media lounge to dramatically boost your investment returns from day one.
From the moment you arrive, the cabin's enchanting curb appeal and warm exterior lighting set the stage. Step inside to an expansive, sun-drenched open floor plan with rich wood flooring and a soaring vaulted ceiling anchored by a floor-to-ceiling stone fireplace. The chef-inspired kitchen centers around a functional island and breakfast bar, flowing seamlessly into a dining area complete with a viewing telescope to watch the clouds roll past. Just off the dining area, the den has been transformed into the ultimate game room featuring a second stone fireplace, vaulted wood ceilings, vibrant murals, arcade games, and ample seating.
The main level primary suite is a true private retreat, featuring a walk-in closet, direct upper deck access, and a spa-like en-suite bathroom with a large garden tub and separate walk-in shower.
Downstairs, the fully finished walk-out basement maximizes the home's functional square footage with a secondary family room, a spacious third bedroom, a full bathroom, laundry, and the star feature: the versatile bonus room, giving guests or owners the extra space that sets this cabin apart from typical mountain rentals.
The outdoor living is equally sensational, featuring multi-level covered decks built for year-round enjoyment. Take in panoramic, long-range mountain views from the top-deck hot tub, or step down to the lower deck for the ultimate wellness perk: a private, barrel-shaped outdoor sauna. Both decks come outfitted with string lights and cozy hanging swing chairs.
Located in Mars Hill, NC, Wolf Laurel Estates provides premier community amenities including a fitness center, pool, golf course, tennis courts, hiking trails, a pond, and is less than a mile from the Hatley Pointe ski slopes! Complete with a 1-car attached garage, zero city taxes, and flawless maintenance, this high-performing property is ready to generate income or serve as your dream mountain sanctuary.
Active
$915,000
3182 El Miner Dr, Mars Hill, NC 28754
3beds
2,650sqft
:
Get pre-qualified$5,469/mo
Single Family Residence
Built in 2003
0.79 Acres Lot
$874,800 Zestimate®
$345/sqft
$153/mo HOA
What's special
Fully finished walk-out basementVaulted wood ceilingsDedicated full bonus roomRich wood flooringEnchanting curb appealChef-inspired kitchenSpacious third bedroom
- 33 days |
- 436 |
- 30 |
Zillow last checked:
Listing updated:
Listed by:
Jordan Fitzpatrick jordan@themainbrokerage.com,
The Main Brokerage, LLC
Source: Canopy MLS as distributed by MLS GRID,MLS#: 4399109
Facts & features
Interior
Bedrooms & bathrooms
- Bedrooms: 3
- Bathrooms: 3
- Full bathrooms: 2
- 1/2 bathrooms: 1
- Main level bedrooms: 2
Primary bedroom
- Level: Main
Bedroom s
- Level: Main
Bedroom s
- Level: Basement
Bathroom full
- Level: Main
Bathroom half
- Level: Main
Bathroom full
- Level: Basement
Bonus room
- Level: Basement
Den
- Level: Main
Laundry
- Level: Basement
Heating
- Central, Heat Pump, Propane
Cooling
- Ceiling Fan(s), Central Air
Appliances
- Included: Oven, Refrigerator, Washer/Dryer
- Laundry: In Basement, Laundry Room
Features
- Breakfast Bar, Soaking Tub, Kitchen Island, Open Floorplan, Storage, Walk-In Closet(s)
- Flooring: Tile, Wood
- Doors: Sliding Doors
- Windows: Window Treatments
- Basement: Exterior Entry,Finished,Interior Entry,Storage Space,Walk-Out Access,Walk-Up Access
- Fireplace features: Den, Family Room
Interior area
- Total structure area: 2,650
- Total interior livable area: 2,650 sqft
- Finished area above ground: 2,650
- Finished area below ground: 0
Video & virtual tour
Property
Parking
- Total spaces: 1
- Parking features: Driveway, Attached Garage, Garage Faces Side
- Attached garage spaces: 1
- Has uncovered spaces: Yes
Features
- Levels: One
- Stories: 1
- Patio & porch: Covered, Deck
- Exterior features: Sauna
- Pool features: Community
- Has spa: Yes
- Spa features: Heated
- Has view: Yes
- View description: City, Long Range, Mountain(s)
Lot
- Size: 0.79 Acres
- Features: Private, Sloped, Wooded, Views
Details
- Parcel number: 9862425686
- Zoning: R-2
- Special conditions: Subject to Lease
- Other equipment: Other - See Remarks
Construction
Type & style
- Home type: SingleFamily
- Architectural style: Cabin
- Property subtype: Single Family Residence
Materials
- Wood
Condition
- New construction: No
- Year built: 2003
Utilities & green energy
- Sewer: Septic Installed
- Water: Community Well
- Utilities for property: Cable Available, Fiber Optics, Propane, Satellite Internet Available
Community & HOA
Community
- Features: Fitness Center, Gated, Golf, Pond, Recreation Area, Ski Slopes, Tennis Court(s), Walking Trails
- Subdivision: Wolf Laurel Estates
HOA
- Has HOA: Yes
- HOA fee: $585 annually
- HOA name: Wolf Laurel POA
- HOA phone: 828-689-9229
- Second HOA fee: $1,243 annually
- Second HOA name: Wolf Laurel RMS
- Second HOA phone: 828-680-9162
Location
- Region: Mars Hill
- Elevation: 4000 Feet
Financial & listing details
- Price per square foot: $345/sqft
- Tax assessed value: $563,775
- Date on market: 7/8/2026
- Cumulative days on market: 33 days
- Listing terms: Cash,Conventional
- Road surface type: Asphalt, Gravel
Estimated market value
$874,800
$831,000 - $919,000
$2,589/mo
Price history
| Date | Event | Price |
|---|---|---|
| 7/8/2026 | Listed for sale | $915,000-6.2%$345/sqft |
Source:  Canopy MLS as distributed by MLS GRID #4399109 Report a problem Canopy MLS as distributed by MLS GRID #4399109 Report a problem | ||
| 12/4/2025 | Listing removed | $975,000$368/sqft |
Source: Canopy MLS as distributed by MLS GRID #4289820 Report a problem | ||
| 8/25/2025 | Listed for sale | $975,000+39.5%$368/sqft |
Source: Canopy MLS as distributed by MLS GRID #4289820 Report a problem | ||
| 12/27/2024 | Sold | $699,000$264/sqft |
Source: Canopy MLS as distributed by MLS GRID #4199205 Report a problem | ||
| 11/14/2024 | Listed for sale | $699,000$264/sqft |
Source: Canopy MLS as distributed by MLS GRID #4199205 Report a problem | ||
Public tax history
| Year | Property taxes | Tax assessment |
|---|---|---|
| 2025 | -- | $563,775 |
| 2024 | -- | $563,775 +159.7% |
| 2023 | -- | $217,080 |
| 2022 | -- | $217,080 |
| 2021 | -- | -- |
| 2020 | $1,281 | -- |
| 2019 | -- | $167,010 |
| 2018 | -- | -- |
| 2017 | -- | -- |
| 2016 | -- | -- |
| 2015 | -- | -- |
| 2014 | -- | $167,010 |
| 2013 | -- | $167,010 +5.5% |
| 2011 | -- | $158,300 |
| 2010 | -- | $158,300 |
Find assessor info on the county website
Monthly payment
Est. payment
Payment breakdown
Explore the cost of this home by adjusting the details. Changes won't be saved.Climate risks
Neighborhood: 28754
Getting around
0 / 100
Car-DependentNearby schools
GreatSchools rating
- 6/10Mars Hill Elementary SchoolGrades: K-5Distance: 9.2 mi
- 5/10Madison Middle SchoolGrades: 6-8Distance: 14.6 mi
- 4/10Madison High SchoolGrades: 9-12Distance: 14 mi
- $393,4003 bd3 ba1.5k sqft3186 El Miner Dr, Mars Hill, NC 28754Off Market
- $416,6003 bd2 ba1.6k sqft3096 El Miner Dr, Mars Hill, NC 28754Off Market

- $14,700-- bd-- ba-- sqft435 Lucas Ln, Mars Hill, NC 28754Off Market
- $480,2003 bd3 ba2.6k sqft3179 El Miner Dr, Mars Hill, NC 28754Off Market

- $404,300-- bd2 ba1.6k sqft3149 El Miner Dr, Mars Hill, NC 28754Off Market
- $731,400-- bd3 ba4.8k sqft434 Lucas Ln, Mars Hill, NC 28754Off Market
- $412,4002 bd2 ba1.3k sqft3094 El Miner Dr, Mars Hill, NC 28754Off Market
- $---- bd-- ba-- sqft3094 El Miner Dr LOT 807-808, Mars Hill, NC 28754Off Market
A local agent can set up tours, give advice and negotiate with sellers.
Similar homes
- $950,8633 bd3 ba2.7k sqft721 McKinney Gap Dr, Mars Hill, NC 28754For Sale

 MLS ID #4363465, Bobby Hicks, Hicks Real Estate Group LLP. Canopy MLS as distributed by MLS GRID
 - $799,0003 bd4 ba2.5k sqft129 Finney Ln, Mars Hill, NC 28754For Sale
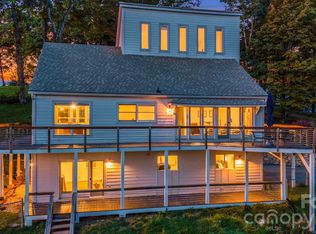 MLS ID #4409260, Alli Buchanan, Dream Mountain Realty. Canopy MLS as distributed by MLS GRID
 - $987,1604 bd5 ba2.8k sqft234 Upper Lookout Dr, Mars Hill, NC 28754For Sale
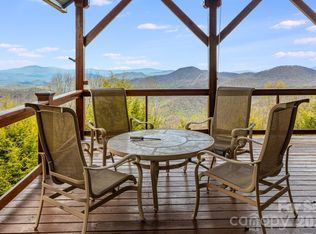 MLS ID #4363467, Bobby Hicks, Hicks Real Estate Group LLP. Canopy MLS as distributed by MLS GRID
 - $750,0004 bd4 ba2.1k sqft156 Cottage Ln #13, Mars Hill, NC 28754For Sale
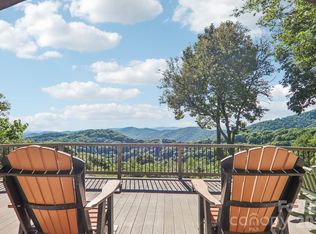 MLS ID #4406570, Carrie Lee Hoffman, RE/MAX Executive. Canopy MLS as distributed by MLS GRID
 - $637,0003 bd3 ba1.8k sqft145 Lucas Ln, Mars Hill, NC 28754For SaleMLS ID #4394270, Hope Burk, Howard Hanna Beverly-Hanks Freestone Properties. Canopy MLS as distributed by MLS GRID
- $685,0003 bd4 ba2.7k sqft215 Goldenleaf Rd, Mars Hill, NC 28754For SaleMLS ID #4356364, Connie Carver, Wolf Mountain Realty, Inc.. Canopy MLS as distributed by MLS GRID
- $635,0002 bd3 ba2.8k sqft322 Goldenleaf Rd, Mars Hill, NC 28754For SaleMLS ID #4317363, Kenneth Yates, Realty One Group Revolution. Canopy MLS as distributed by MLS GRID
- $790,0003 bd4 ba1.7k sqft519 Susanna Cove Rd #8, Mars Hill, NC 28754For SaleMLS ID #4368251, Dinah Carver, Wolf Mountain Realty, Inc.. Canopy MLS as distributed by MLS GRID
- $475,0003 bd3 ba2k sqft343 Chestnut Village Vlg #11 & 12, Mars Hill, NC 28754For SaleMLS ID #4366184, Todd Smith, Open Skies Realty, LLC. Canopy MLS as distributed by MLS GRID
- $639,0004 bd3 ba2.7k sqft1065 Oak Ridge Ln #713, Mars Hill, NC 28754For SaleMLS ID #4358606, Connie Carver, Wolf Mountain Realty, Inc.. Canopy MLS as distributed by MLS GRID
- $625,0003 bd3 ba1.8k sqftOverlook Village, Mars Hill, NC 28754For SaleMLS ID #4313425, Cori Ash, Paddle Real Estate. Canopy MLS as distributed by MLS GRID
- $993,0004 bd3 ba3k sqft404 Amanda Dr, Mars Hill, NC 28754For SaleMLS ID #4374158, Amy DiVittorio, Keller Williams Professionals. Canopy MLS as distributed by MLS GRID
- $745,0003 bd4 ba2.5k sqft737 Traditions Way, Mars Hill, NC 28754For SaleMLS ID #4382962, D'Ann Ford, Premier Sotheby’s International Realty. Canopy MLS as distributed by MLS GRID
- $995,0003 bd4 ba3.6k sqft52 Mountain Park Dr, Mars Hill, NC 28754For SaleMLS ID #4378084, Brandon Williams, Southern Sky Realty. Canopy MLS as distributed by MLS GRID
- $599,0003 bd3 ba2.2k sqft7835 Us Highway 23, Mars Hill, NC 28754For SaleMLS ID #4395357, Tina Jones, Hollifield & Company Properties Inc.. Canopy MLS as distributed by MLS GRID
- $635,0003 bd3 ba2.1k sqft95 Breakaway Trl S, Mars Hill, NC 28754For SaleMLS ID #4385267, Joanna Beck, Howard Hanna Beverly-Hanks Asheville-North. Canopy MLS as distributed by MLS GRID
- $1,150,0004 bd4 ba3.2k sqft170 Bull Creek Rd, Mars Hill, NC 28754For SaleMLS ID #4410836, Bruce Anderson, Quinn Anderson Real Estate Solutions LLC. Canopy MLS as distributed by MLS GRID
- $657,0003 bd3 ba2.5k sqft300 Green Meadow Ln, Mars Hill, NC 28754For SaleMLS ID #4390435, Tracy Hanrahan, EXP Realty LLC. Canopy MLS as distributed by MLS GRID
- $489,0003 bd2 ba1.7k sqft38 Sunrise Dr, Mars Hill, NC 28754For SaleMLS ID #4406228, Laura Moye, Mosaic Community Lifestyle Realty. Canopy MLS as distributed by MLS GRID
- $499,9003 bd3 ba2.1k sqft195 Oak Ln, Mars Hill, NC 28754PendingMLS ID #4394018, Shannon Taylor, Patton Allen Real Estate LLC. Canopy MLS as distributed by MLS GRID
