Designed for those who appreciate architecture, art, and the beauty of the natural world, this contemporary Green Built NC Certified home offers a rare fusion of inspired design, sustainable living, and elevated mountain lifestyle. Perfectly perched four acres just north of Asheville, the home overlooks a tranquil meadow where expansive windows frame ever-changing views of woodland, distant mountains, and open sky. Bathed in warm southern light year-round, the interiors feel luminous and gallery-like…an ideal setting for art lovers and creatives alike. Thoughtful architecture celebrates light, space, and landscape, creating a home that feels both sophisticated and deeply connected to nature.
High-end finishes elevate every space, while the chef’s kitchen is designed for effortless entertaining and gathering. The spa-inspired primary en suite bath provides a peaceful retreat, with its deep, two seater soaker tub and heated floors. A gas fireplace adds warmth and ambiance on cool mountain evenings. Real maple floors run throughout, complemented by generous storage and well-designed closets that bring beauty and organization to everyday living.
A corner office on the second level captures sweeping meadow and woodland views, offering an inspiring place to work, read, or create. On the main level, the current TV room just off the main living area offers excellent flexibility. It could be thoughtfully reimagined as a main-level primary or guest suite by converting the private entrance area into walk-in a closet and expanding the adjacent half bath to include a shower or tub while still maintaining its functionality. Alternatively, this space would make an ideal artist’s studio, filled with natural light and creative potential or second office with its private entrance perfect for a home business, wellness studio, or guest workspace.
Outdoor living flows seamlessly onto durable composite decking, extending the living space into the surrounding landscape where sunrise light fills the meadow and evening sun sets quietly over the mountains.
Sustainability is artfully integrated throughout the home with GreenBuilt NC certification, an attached greenhouse, on-demand hot water system, whole-house filtration, and a 20,000-kw Generac backup power system, creating both environmental stewardship and peace of mind.
The oversized two-car garage offers abundant storage. There is an additional, one acre buildable lot available for purchase providing a rare opportunity to create a second family home, guest residence, or private retreat.
Located within the welcoming Mountain Meadows community, residents enjoy shared organic gardens and neighborhood gatherings at the stylish Pavilion clubhouse. Outdoor enthusiasts will appreciate nearby hiking trails and easy access to skiing at Hatley Pointe Ski Resort. Despite the peaceful mountain setting, convenience is close at hand. Charming Mars Hill is just 10 minutes away, Weaverville offers dining and shopping only 20 minutes from home, and the vibrant arts and culinary culture of Asheville is an easy 25 minute drive. I-26 and Asheville Regional Airport are also within easy reach.
This is Western North Carolina living at its most inspired—where thoughtful architecture, sustainability, and mountain beauty come together to create a truly exceptional place to call home. A property that offers more than a place to live…it offers a way to live.
Active
Price cut: $5K (7/22)
$993,000
404 Amanda Dr, Mars Hill, NC 28754
4beds
3,000sqft
:
Get pre-qualified$5,895/mo
Single Family Residence
Built in 2014
4.04 Acres Lot
$-- Zestimate®
$331/sqft
$125/mo HOA
What's special
- 87 days |
- 306 |
- 22 |
Zillow last checked:
Listing updated:
Listed by:
Amy DiVittorio Move2TheMountains@gmail.com,
Keller Williams Professionals
Source: Canopy MLS as distributed by MLS GRID,MLS#: 4374158
Facts & features
Interior
Bedrooms & bathrooms
- Bedrooms: 4
- Bathrooms: 3
- Full bathrooms: 2
- 1/2 bathrooms: 1
Primary bedroom
- Features: Ceiling Fan(s), Central Vacuum, En Suite Bathroom, Garden Tub, Vaulted Ceiling(s), Walk-In Closet(s)
- Level: Upper
Bedroom s
- Features: Ceiling Fan(s), Central Vacuum
- Level: Upper
Bedroom s
- Features: Ceiling Fan(s), Central Vacuum, Walk-In Closet(s)
- Level: Upper
Bedroom s
- Features: Built-in Features, Ceiling Fan(s), Central Vacuum, Computer Niche
- Level: Upper
Bathroom full
- Features: Garden Tub
- Level: Upper
Bathroom full
- Level: Upper
Bathroom half
- Level: Main
Bonus room
- Features: Built-in Features, Ceiling Fan(s), Central Vacuum, Computer Niche
- Level: Main
Dining area
- Features: Central Vacuum
- Level: Main
Kitchen
- Features: Breakfast Bar, Central Vacuum
- Level: Main
Laundry
- Features: Built-in Features
- Level: Main
Living room
- Features: Central Vacuum, Open Floorplan
- Level: Main
Heating
- Electric, ENERGY STAR Qualified Equipment, Heat Pump, Propane
Cooling
- Central Air, Electric, ENERGY STAR Qualified Equipment, Heat Pump, Zoned
Appliances
- Included: Dishwasher, Dryer, Electric Cooktop, Electric Oven, Electric Water Heater, Filtration System, Induction Cooktop
- Laundry: Electric Dryer Hookup, Inside, Laundry Room, Main Level, Sink
Features
- Breakfast Bar, Built-in Features, Soaking Tub, Kitchen Island, Open Floorplan, Walk-In Closet(s)
- Flooring: Tile, Wood
- Doors: French Doors, Sliding Doors
- Windows: Insulated Windows
- Has basement: No
- Fireplace features: Gas, Living Room
Interior area
- Total structure area: 3,000
- Total interior livable area: 3,000 sqft
- Finished area above ground: 3,000
- Finished area below ground: 0
Video & virtual tour
Property
Parking
- Total spaces: 6
- Parking features: Garage Faces Side, Garage Shop, Garage on Main Level
- Garage spaces: 2
- Uncovered spaces: 4
Accessibility
- Accessibility features: Two or More Access Exits, Door Width 32 Inches or More, Accessible Hallway(s), Mobility Friendly Flooring
Features
- Levels: Two
- Stories: 2
- Patio & porch: Deck, Rear Porch
- Has view: Yes
- View description: Mountain(s), Year Round
Lot
- Size: 4.04 Acres
- Features: Cleared, Green Area, Private, Rolling Slope, Wooded, Views
Details
- Additional structures: Greenhouse
- Parcel number: 9778599281
- Zoning: R-A
- Special conditions: Standard
- Other equipment: Generator
Construction
Type & style
- Home type: SingleFamily
- Property subtype: Single Family Residence
Materials
- Hardboard Siding
- Foundation: Pillar/Post/Pier
- Roof: Metal
Condition
- New construction: No
- Year built: 2014
Utilities & green energy
- Sewer: Septic Installed
- Water: Well
- Utilities for property: Fiber Optics, Phone Connected, Propane, Underground Power Lines
Community & HOA
Community
- Features: Clubhouse, Recreation Area, Other
- Security: Smoke Detector(s)
- Subdivision: Mountain Meadows on Crooked Creek
HOA
- Has HOA: Yes
- HOA fee: $1,500 annually
- HOA phone: 213-713-7554
Location
- Region: Mars Hill
- Elevation: 2500 Feet
Financial & listing details
- Price per square foot: $331/sqft
- Tax assessed value: $999,715
- Date on market: 5/6/2026
- Cumulative days on market: 88 days
- Listing terms: Cash,Conventional,Nonconforming Loan
- Exclusions: Yard Ornaments
- Road surface type: Asphalt, Gravel
Estimated market value
Not available
Estimated sales range
Not available
Not available
Price history
| Date | Event | Price |
|---|---|---|
| 7/22/2026 | Price change | $993,000-0.5%$331/sqft |
Source:  Canopy MLS as distributed by MLS GRID #4374158 Report a problem Canopy MLS as distributed by MLS GRID #4374158 Report a problem | ||
| 6/22/2026 | Price change | $998,000-2.6%$333/sqft |
Source: Canopy MLS as distributed by MLS GRID #4374158 Report a problem | ||
| 6/9/2026 | Price change | $1,025,000-4.7%$342/sqft |
Source: Canopy MLS as distributed by MLS GRID #4374158 Report a problem | ||
| 5/26/2026 | Price change | $1,075,000-2.3%$358/sqft |
Source: Canopy MLS as distributed by MLS GRID #4374158 Report a problem | ||
| 5/6/2026 | Listed for sale | $1,100,000-4.3%$367/sqft |
Source: Canopy MLS as distributed by MLS GRID #4374158 Report a problem | ||
| 3/21/2026 | Listing removed | $1,149,000$383/sqft |
Source: Canopy MLS as distributed by MLS GRID #4232022 Report a problem | ||
| 1/12/2026 | Price change | $1,149,000-2.1%$383/sqft |
Source: Canopy MLS as distributed by MLS GRID #4232022 Report a problem | ||
| 12/13/2025 | Price change | $1,174,000+2.1%$391/sqft |
Source: Canopy MLS as distributed by MLS GRID #4232022 Report a problem | ||
| 12/11/2025 | Price change | $1,150,000-4.1%$383/sqft |
Source: Canopy MLS as distributed by MLS GRID #4232022 Report a problem | ||
| 9/27/2025 | Price change | $1,199,000-4.1%$400/sqft |
Source: Canopy MLS as distributed by MLS GRID #4232022 Report a problem | ||
| 3/19/2025 | Listed for sale | $1,250,000$417/sqft |
Source: Canopy MLS as distributed by MLS GRID #4232022 Report a problem | ||
Public tax history
| Year | Property taxes | Tax assessment |
|---|---|---|
| 2025 | -- | $999,715 +16.8% |
| 2024 | -- | $855,898 +160.2% |
| 2023 | -- | $328,963 |
| 2022 | -- | $328,963 |
| 2021 | -- | -- |
| 2020 | $1,941 | -- |
| 2019 | -- | $291,005 |
| 2018 | -- | -- |
| 2017 | -- | -- |
| 2016 | -- | -- |
| 2015 | -- | -- |
| 2014 | -- | $291,004 |
Find assessor info on the county website
Monthly payment
Est. payment
Payment breakdown
Explore the cost of this home by adjusting the details. Changes won't be saved.Climate risks
Neighborhood: 28754
Getting around
0 / 100
Car-DependentNearby schools
GreatSchools rating
- 6/10Mars Hill Elementary SchoolGrades: K-5Distance: 5.8 mi
- 5/10Madison Middle SchoolGrades: 6-8Distance: 14.6 mi
- 4/10Madison High SchoolGrades: 9-12Distance: 12.7 mi
Schools provided by the listing agent
- Elementary: Mars Hill
- Middle: Madison
- High: Madison
Source: Canopy MLS as distributed by MLS GRID. This data may not be complete. We recommend contacting the local school district to confirm school assignments for this home.
- $533,200-- bd2 ba936 sqft429 Amanda Dr, Mars Hill, NC 28754Off Market
- $63,046-- bd-- ba-- sqft448 Amanda Dr, Mars Hill, NC 28754Off Market
- $649,0002 bd3 ba2.1k sqft446 Amanda Dr, Mars Hill, NC 28754For Sale
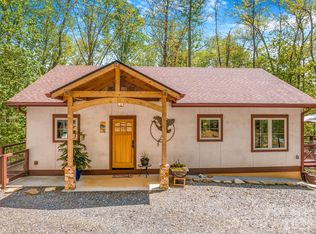
- $65,0001.18 Acres30 Sandy's Home Pl LOT 15B, Mars Hill, NC 28754Sold

- $54,6984 bd3 ba2.2k sqft446 Amanda Dr, Mars Hill, NC 28754Off Market
- $141,594-- bd-- ba-- sqft55 Cherie Ct, Mars Hill, NC 28754Off Market
- $75,0001.16 Acres58 Cherie Ct #15-A, Mars Hill, NC 28754Sold
- $75,0002.7 Acres271 Amanda Dr LOT 6A, Mars Hill, NC 28754Lot/Land
A local agent can set up tours, give advice and negotiate with sellers.
Similar homes
- $745,0003 bd4 ba2.5k sqft737 Traditions Way, Mars Hill, NC 28754For Sale

 MLS ID #4382962, D'Ann Ford, Premier Sotheby’s International Realty. Canopy MLS as distributed by MLS GRID
 - $915,0003 bd3 ba2.6k sqft3182 El Miner Dr, Mars Hill, NC 28754For Sale
 MLS ID #4399109, Jordan Fitzpatrick, The Main Brokerage, LLC. Canopy MLS as distributed by MLS GRID
 - $1,050,0003 bd4 ba4.3k sqft350 Vista Point Dr, Weaverville, NC 28787For Sale
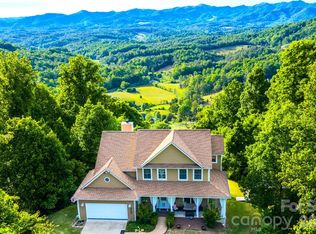 MLS ID #4384418, Tamara Pridgen, Keller Williams Professionals. Canopy MLS as distributed by MLS GRID
 - $999,9004 bd4 ba4.1k sqft104 Black Hawk Rdg, Weaverville, NC 28787For Sale
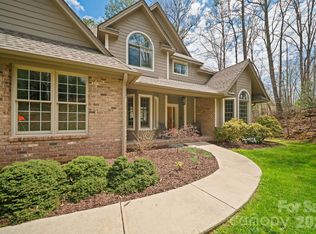 MLS ID #4368591, Jonathan Gonzalez, NextHome Partners. Canopy MLS as distributed by MLS GRID
 - $1,149,9994 bd5 ba4k sqft33 Bridle Path Dr, Barnardsville, NC 28709For SaleMLS ID #4378002, Jennifer Farley, Premier Sotheby’s International Realty. Canopy MLS as distributed by MLS GRID
- $849,0002 bd5 ba4k sqft326 El Miner Dr, Mars Hill, NC 28754For SaleMLS ID #4359354, Bobby Hicks, Hicks Real Estate Group LLP. Canopy MLS as distributed by MLS GRID
- $599,0001 bd2 ba1.5k sqft184 Sandys Home Pl, Mars Hill, NC 28754For SaleMLS ID #4378708, Gaia Goldman, Howard Hanna Beverly-Hanks Asheville-Biltmore Park. Canopy MLS as distributed by MLS GRID
- $749,0004 bd3 ba2.5k sqft81 Summer Trees Ln, Burnsville, NC 28714For SaleMLS ID #4383853, Stephanie Johnson, Mountain Adventure Realty. Canopy MLS as distributed by MLS GRID
- $875,0003 bd3 ba3.3k sqft60 Hawks Pointe Ln, Weaverville, NC 28787For SaleMLS ID #4385628, Audrey Broadway Worley, Keller Williams Professionals. Canopy MLS as distributed by MLS GRID
- $999,0004 bd4 ba4.2k sqft21 Hope Rd, Weaverville, NC 28787For SaleMLS ID #4349184, Jonathan Gonzalez, NextHome Partners. Canopy MLS as distributed by MLS GRID
- $639,0004 bd3 ba2.7k sqft1065 Oak Ridge Ln #713, Mars Hill, NC 28754For SaleMLS ID #4358606, Connie Carver, Wolf Mountain Realty, Inc.. Canopy MLS as distributed by MLS GRID
- $999,0004 bd3 ba2.9k sqft153 Skyview Cir, Asheville, NC 28804For SaleMLS ID #4376088, Hunter Lanier, COMPASS. Canopy MLS as distributed by MLS GRID
- $865,0003 bd3 ba3.5k sqft522 Silver Hawk Ln, Weaverville, NC 28787For SaleMLS ID #4389288, Margaret Vestal, RE/MAX Executive. Canopy MLS as distributed by MLS GRID
- $1,350,0003 bd3 ba3.3k sqft600 White Water Way, Marshall, NC 28753For SaleMLS ID #4403673, Dana Greshko, Dana Greshko Realty. Canopy MLS as distributed by MLS GRID
- $940,0004 bd3 ba3.4k sqft150 Sondley Pkwy, Asheville, NC 28805For SaleMLS ID #4280880, Ellen McGuire, Ivester Jackson Blackstream. Canopy MLS as distributed by MLS GRID
- $998,0003 bd4 ba4.1k sqft23 Clear Vista Dr, Asheville, NC 28805For SaleMLS ID #4301123, Marilyn Wright, Premier Sotheby’s International Realty. Canopy MLS as distributed by MLS GRID
- $1,095,0004 bd4 ba3.4k sqft25 Inglewood Rd, Asheville, NC 28804For SaleMLS ID #4396953, Rory Heller, Unique: A Real Estate Collective. Canopy MLS as distributed by MLS GRID
- $645,0004 bd4 ba2.8k sqft40 Mintz Ln, Swannanoa, NC 28778For SaleMLS ID #4408278, Sunday Grant, GreyBeard Realty. Canopy MLS as distributed by MLS GRID
- $949,0004 bd3 ba3.7k sqft11 High Meadow Dr, Weaverville, NC 28787For SaleMLS ID #4369985, Tiffanie Robertson, Agent Group Realty LLC. Canopy MLS as distributed by MLS GRID
- $660,0003 bd3 ba1.8k sqftOverlook Village, Mars Hill, NC 28754For SaleMLS ID #4313425, Cori Ash, Paddle Real Estate. Canopy MLS as distributed by MLS GRID
