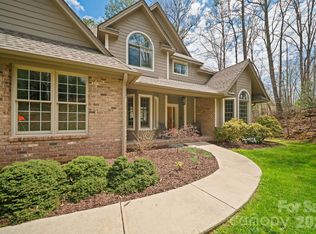
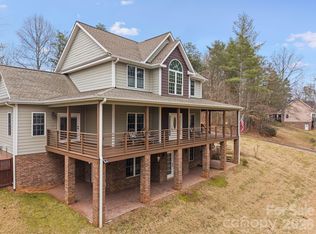
Perched high in the desirable Horseshoe Ridge community, this exceptional mountain retreat captures sweeping Blue Ridge Mountain views, unforgettable sunrises, and the kind of privacy buyers dream about, all just 20 minutes from Asheville and 15 minutes from downtown Weaverville. Set on two combined lots totaling 2.05 acres, this meticulously maintained luxury home offers over 4,000 square feet of thoughtfully designed living space with four bedrooms, 4.5 baths, multiple living areas, and flexible accommodations ideal for multigenerational living, guests and remote work. Dramatic windows, soaring vaulted ceilings, skylights, and an open-concept layout fill the home with natural light while framing layered mountain vistas from nearly every room. The stunning great room anchors the home with a stacked stone fireplace, warm wood accents and seamless flow into the kitchen, sitting area and sun-filled dining room addition designed to maximize year-round views. The main-level primary suite offers one-level living with a spa-inspired bath, oversized walk-in closet, soaking tub and walk-in shower, while additional bedroom suites provide comfort and privacy for family and guests. The daylight lower level feels like a private retreat of its own with a living room, kitchenette, fireplace, bedroom, full bath, covered deck, and separate entrance ideal for extended stays or flexible living arrangements. Outdoor spaces were designed to embrace the Western North Carolina lifestyle with covered porches, an outdoor stacked stone fireplace, fenced yard, mature landscaping and a peaceful pond-style water feature, creating a mountain sanctuary. Extensive updates and premium features include a new architectural shingle roof in 2024, 10-kilowatt MW generator, tankless water heater, zoned HVAC systems, Hardie board siding, water filtration with UV purification, radon mitigation system, three-car garage configuration and exceptional storage throughout. Combining luxury, functionality, privacy and breathtaking scenery, 33 Bridle Path offers a rare opportunity to experience elevated mountain living in one of the Asheville area’s beautiful natural settings.
Active
$1,149,999
33 Bridle Path Dr, Barnardsville, NC 28709
4beds
4,003sqft
:
Get pre-qualified$6,454/mo
Single Family Residence
Built in 2007
2.05 Acres Lot
$1,119,100 Zestimate®
$287/sqft
$-- HOA
What's special
Stacked stone fireplaceFenced yardCovered porchesNatural lightOne-level livingCovered deckSoaring vaulted ceilings
- 40 days |
- 309 |
- 23 |
Zillow last checked:
Listing updated:
Listed by:
Jennifer Farley 828-545-1383,
Premier Sotheby’s International Realty,
Cain Cox,
Premier Sotheby’s International Realty
Source: Canopy MLS as distributed by MLS GRID,MLS#: 4378002
Facts & features
Interior
Bedrooms & bathrooms
- Bedrooms: 4
- Bathrooms: 5
- Full bathrooms: 4
- 1/2 bathrooms: 1
- Main level bedrooms: 1
Primary bedroom
- Level: Main
Primary bedroom
- Level: Upper
Bedroom s
- Level: Upper
Bedroom s
- Level: Basement
Bathroom full
- Level: Main
Bathroom half
- Level: Main
Bathroom full
- Level: Upper
Bathroom full
- Level: Upper
Bathroom full
- Level: Basement
Bar entertainment
- Level: Basement
Dining room
- Level: Main
Other
- Level: Main
Kitchen
- Level: Main
Laundry
- Level: Main
Loft
- Level: Upper
Media room
- Level: Basement
Office
- Level: Upper
Study
- Level: Main
Heating
- Central, Electric, Heat Pump, Propane, Zoned
Cooling
- Ceiling Fan(s), Central Air, Electric
Appliances
- Included: Bar Fridge, Dishwasher, Dryer, Electric Oven, Exhaust Hood, Filtration System, Gas Water Heater, Induction Cooktop, Microwave, Refrigerator, Tankless Water Heater, Washer
- Laundry: Utility Room, Main Level
Features
- Built-in Features, Soaking Tub, Kitchen Island, Open Floorplan, Storage, Walk-In Closet(s)
- Flooring: Carpet, Tile, Wood
- Basement: Basement Garage Door,Basement Shop,Daylight,Exterior Entry,Interior Entry,Partial
- Attic: Pull Down Stairs,Walk-In
- Fireplace features: Gas Unvented, Great Room, Living Room, Propane, Recreation Room
Interior area
- Total structure area: 3,129
- Total interior livable area: 4,003 sqft
- Finished area above ground: 3,129
- Finished area below ground: 874
Video & virtual tour
Property
Parking
- Total spaces: 3
- Parking features: Basement, Driveway, Attached Garage, Garage Faces Front, Garage Faces Side, Garage on Main Level
- Attached garage spaces: 3
- Has uncovered spaces: Yes
- Details: 2 car garage on main, plus 1 car garage w/ workshop space in basement with 747 sf.
Features
- Levels: One and One Half
- Stories: 1.5
- Fencing: Back Yard
- Has view: Yes
- View description: Long Range, Mountain(s), Year Round
Lot
- Size: 2.05 Acres
- Features: Cleared, Cul-De-Sac, Green Area, Level, Private, Views
Details
- Additional parcels included: 976576241500000
- Parcel number: 976576453000000
- Zoning: OU
- Special conditions: Standard
- Other equipment: Generator
Construction
Type & style
- Home type: SingleFamily
- Property subtype: Single Family Residence
Materials
- Hardboard Siding, Stone
Condition
- New construction: No
- Year built: 2007
Utilities & green energy
- Sewer: Private Sewer
- Water: Well
Community & HOA
Community
- Subdivision: Horseshoe Ridge
HOA
- Has HOA: Yes
Location
- Region: Barnardsville
Financial & listing details
- Price per square foot: $287/sqft
- Tax assessed value: $551,500
- Annual tax amount: $4,228
- Date on market: 6/15/2026
- Cumulative days on market: 41 days
- Listing terms: Cash,Conventional
- Road surface type: Asphalt, Paved
Estimated market value
$1,119,100
$1.06M - $1.18M
$5,155/mo
Price history
| Date | Event | Price |
|---|---|---|
| 6/15/2026 | Listed for sale | $1,149,999+15%$287/sqft |
Source:  Canopy MLS as distributed by MLS GRID #4378002 Report a problem Canopy MLS as distributed by MLS GRID #4378002 Report a problem | ||
| 11/8/2022 | Sold | $1,000,000+0.5%$250/sqft |
Source: Canopy MLS as distributed by MLS GRID #3899671 Report a problem | ||
| 9/27/2022 | Pending sale | $995,000$249/sqft |
Source: Canopy MLS as distributed by MLS GRID #3899671 Report a problem | ||
| 9/14/2022 | Listed for sale | $995,000+81.2%$249/sqft |
Source: Canopy MLS as distributed by MLS GRID #3899671 Report a problem | ||
| 9/15/2009 | Sold | $549,000-5.2%$137/sqft |
Source: Public Record Report a problem | ||
| 5/3/2009 | Listed for sale | $579,000+1246.5%$145/sqft |
Source: Prudential Real Estate #439465 Report a problem | ||
| 4/29/2005 | Sold | $43,000+19.4%$11/sqft |
Source: Public Record Report a problem | ||
| 6/20/2000 | Sold | $36,000-14.3%$9/sqft |
Source: Public Record Report a problem | ||
| 8/7/1998 | Sold | $42,000$10/sqft |
Source: Public Record Report a problem | ||
Public tax history
| Year | Property taxes | Tax assessment |
|---|---|---|
| 2025 | $4,228 +3.9% | $551,500 |
| 2024 | $4,068 +2.7% | $551,500 |
| 2023 | $3,960 +11.3% | $551,500 +9.7% |
| 2022 | $3,559 +2.9% | $502,700 |
| 2021 | $3,459 -5.5% | $502,700 +0.1% |
| 2020 | $3,660 | $502,100 |
| 2019 | $3,660 | $502,100 |
| 2018 | $3,660 | $502,100 +11% |
| 2017 | $3,660 +4.3% | $452,300 |
| 2016 | $3,510 +2.9% | $452,300 +5.1% |
| 2015 | $3,410 +5.1% | $430,400 |
| 2014 | $3,245 | $430,400 |
| 2013 | -- | $430,400 +1.6% |
| 2012 | -- | $423,600 |
| 2011 | -- | $423,600 |
| 2010 | -- | $423,600 -6.8% |
| 2009 | -- | $454,600 |
Find assessor info on the county website
Monthly payment
Est. payment
Payment breakdown
Explore the cost of this home by adjusting the details. Changes won't be saved.Climate risks
Neighborhood: 28709
Nearby schools
GreatSchools rating
- 8/10Barnardsville ElementaryGrades: PK-4Distance: 1.3 mi
- 9/10North Buncombe MiddleGrades: 7-8Distance: 6.1 mi
- 6/10North Buncombe HighGrades: PK,9-12Distance: 5 mi
Schools provided by the listing agent
- Elementary: Barnardsville/N. Windy Ridge
- Middle: North Buncombe
- High: North Buncombe
Source: Canopy MLS as distributed by MLS GRID. This data may not be complete. We recommend contacting the local school district to confirm school assignments for this home.
- $--4.98 Acres15 Horseshoe Trl, Barnardsville, NC 28709Off Market

- $596,2003 bd3 ba2.5k sqft31 Bridle Path Dr, Barnardsville, NC 28709Off Market

- $844,5004 bd3 ba3.3k sqft32 Scenic Valley Dr, Barnardsville, NC 28709Sold

- $44,400-- bd-- ba-- sqft99999 Bridle Path Dr, Barnardsville, NC 28709Off Market
- $745,0004 bd3 ba2.8k sqft26 Horseshoe Trl, Barnardsville, NC 28709Sold
- $848,0003 bd3 ba3.7k sqft25 Bridle Path Dr, Barnardsville, NC 28709Off Market
- $911,7003 bd3 ba3.2k sqft18 Bridle Path Dr, Barnardsville, NC 28709Off Market
- $44,300-- bd-- ba-- sqft99999 Scenic Valley Dr, Barnardsville, NC 28709Off Market
A local agent can set up tours, give advice and negotiate with sellers.
A local lender can help you make sure your offer is ready when you are.
Similar homes
- $999,9004 bd4 ba4.1k sqft104 Black Hawk Rdg, Weaverville, NC 28787For Sale
 MLS ID #4368591, Jonathan Gonzalez, NextHome Partners. Canopy MLS as distributed by MLS GRID
 - $1,125,0003 bd3 ba3.1k sqft106 Saddle Ridge Dr, Alexander, NC 28701For Sale
 MLS ID #4392356, Christopher Purser, Howard Hanna Beverly-Hanks Asheville-North. Canopy MLS as distributed by MLS GRID
 - $999,0004 bd4 ba4.2k sqft21 Hope Rd, Weaverville, NC 28787For Sale
 MLS ID #4349184, Jonathan Gonzalez, NextHome Partners. Canopy MLS as distributed by MLS GRID
 - $724,9994 bd4 ba3.6k sqft11 Jupiter Hills Dr, Weaverville, NC 28787For Sale
 MLS ID #4388629, Lacey Townsend, LOVE Land and Home Inc.. Canopy MLS as distributed by MLS GRID
 - $1,150,0003 bd4 ba4.3k sqft128 Churchill Downs Dr, Fairview, NC 28730For SaleMLS ID #4373118, Jon Corbin, Nest Realty Asheville. Canopy MLS as distributed by MLS GRID
- $875,0003 bd3 ba3.3k sqft60 Hawks Pointe Ln, Weaverville, NC 28787For SaleMLS ID #4385628, Audrey Broadway Worley, Keller Williams Professionals. Canopy MLS as distributed by MLS GRID
- $949,0004 bd3 ba3.7k sqft11 High Meadow Dr, Weaverville, NC 28787For SaleMLS ID #4369985, Tiffanie Robertson, Agent Group Realty LLC. Canopy MLS as distributed by MLS GRID
- $795,0003 bd3 ba3.4k sqft602 Hidden Springs Dr, Asheville, NC 28804For SaleMLS ID #4401344, LeNoir Medlock, Preferred Properties. Canopy MLS as distributed by MLS GRID
- $699,0004 bd4 ba4.6k sqft36 Ivy Cove Rd, Fairview, NC 28730For SaleMLS ID #4407514, Marie Reed, Keller Williams Professionals. Canopy MLS as distributed by MLS GRID
- $1,295,0004 bd4 ba3.9k sqft200 Robinhood Rd, Asheville, NC 28804For SaleMLS ID #4361216, Amy Giles, Town and Mountain Realty. Canopy MLS as distributed by MLS GRID
- $1,075,0004 bd5 ba5.1k sqft314 Woodland Dr, Swannanoa, NC 28778For SaleMLS ID #4380630, Valerie Thorne, Coldwell Banker Advantage. Canopy MLS as distributed by MLS GRID
- $975,0004 bd5 ba4.2k sqft25 Whitaker View Rd, Fairview, NC 28730For SaleMLS ID #4394888, Megan Shook, Mosaic Community Lifestyle Realty. Canopy MLS as distributed by MLS GRID
- $1,075,0005 bd4 ba3.3k sqft351 Windsor Rd, Asheville, NC 28804For SaleMLS ID #4389597, Lisa Hagan, Moving Mountains Property Group LLC. Canopy MLS as distributed by MLS GRID
- $1,500,0004 bd5 ba5.1k sqft44 Dane Acres Dr, Alexander, NC 28701For SaleMLS ID #4368207, Kristin Taulbee, RE/MAX Results. Canopy MLS as distributed by MLS GRID
- $745,0003 bd4 ba2.5k sqft737 Traditions Way, Mars Hill, NC 28754For SaleMLS ID #4382962, D'Ann Ford, Premier Sotheby’s International Realty. Canopy MLS as distributed by MLS GRID
- $990,0004 bd4 ba3.1k sqft33 Great Aspen Way, Black Mountain, NC 28711For SaleMLS ID #4321189, Marilyn Wright, Premier Sotheby’s International Realty. Canopy MLS as distributed by MLS GRID
- $998,0003 bd4 ba4.1k sqft23 Clear Vista Dr, Asheville, NC 28805For SaleMLS ID #4301123, Marilyn Wright, Premier Sotheby’s International Realty. Canopy MLS as distributed by MLS GRID
- $749,0005 bd7 ba5k sqft15 Village Green Dr, Alexander, NC 28701For SaleMLS ID #4397766, John Duncan, Seller Solutions. Canopy MLS as distributed by MLS GRID
- $1,120,0005 bd5 ba3.5k sqft25 E Owl Creek Ln, Fairview, NC 28730For SaleMLS ID #4365115, Marie Reed, Keller Williams Professionals. Canopy MLS as distributed by MLS GRID
- $609,9004 bd2 ba2.1k sqft25 Willow Branch Ln, Weaverville, NC 28787For SaleMLS ID #4393104, Jake Mossman, Keller Williams Professionals. Canopy MLS as distributed by MLS GRID
