A luxury mountain retreat with a main residence and fully independent lower level suite, 15 minutes from downtown Asheville and Biltmore Estate. Three bedrooms, a four-season sunroom, wraparound decks, a private hot tub, and a self-contained guest suite with over $61,000 in documented Airbnb income. Currently an Airbnb super-host and no HOA restrictions against short or long term rentals. Turnkey and move-in ready. Thoughtfully designed for both everyday comfort and effortless entertaining, the home features a main-level primary suite, a bright four-season sunroom, and expansive living spaces filled with natural light. Offering remarkable flexibility, the two bedroom upper level includes a spacious bonus area ideal for a home office, music room, art studio, or media lounge. The lower level features two additional bonus rooms perfect for guest accommodations, a fitness space, hobby rooms, or additional storage. Also on the lower level is a wired media and family room, along with private guest quarters and a separate entrance—ideal for visitors, multigenerational living, or continued Airbnb income potential. Outdoor living is equally impressive, showcasing a spectacular two-level wraparound deck, beautifully tiered gardens, a fire pit, and a private hot tub retreat perfectly positioned to enjoy the peaceful surroundings and mountain air. Additional highlights include a spacious triple garage and abundant storage throughout. Residents of Fairview Downs enjoy access to community amenities including a walking path, a creekside park, picnic pavilion, playground, and serene green spaces. Conveniently located just minutes from shopping, dining, the Biltmore Estate, and downtown Asheville, this rare turnkey property offers an exceptional blend of luxury, privacy, and convenience in one of Western North Carolina’s most desirable communities.
Active
Price cut: $41K (11/1)
$1,099,000
128 Churchill Downs Dr, Fairview, NC 28730
3beds
4,315sqft
Single Family Residence
Built in 2006
0.94 Acres Lot
$1,065,200 Zestimate®
$255/sqft
$40/mo HOA
What's special
Private hot tubFour-season sunroomWraparound decksSpacious triple garageSpectacular two-level wraparound deckBeautifully tiered gardensBright four-season sunroom
- 197 days
- 247
- 14
Zillow last checked:
Listing updated:
Listed by:
Jon Corbin jon.corbin@nestrealty.com,
Nest Realty Asheville
Source: Canopy MLS as distributed by MLS GRID,MLS#: 4373118
Facts & features
Interior
Bedrooms & bathrooms
- Bedrooms: 3
- Bathrooms: 4
- Full bathrooms: 3
- 1/2 bathrooms: 1
- Main level bedrooms: 1
Primary bedroom
- Level: Main
Kitchen
- Level: Main
Laundry
- Level: Main
Heating
- Forced Air, Heat Pump, Propane
Cooling
- Central Air
Appliances
- Included: Dishwasher, Electric Oven, Electric Range, Electric Water Heater, Microwave, Refrigerator
- Laundry: Inside, Main Level
Features
- Flooring: Carpet, Tile, Wood
- Windows: Insulated Windows, Skylight(s)
- Basement: Bath/Stubbed,Daylight,Finished,Interior Entry,Storage Space,Walk-Out Access,Walk-Up Access
- Fireplace features: Family Room, Gas, Gas Log, Living Room, Propane
Interior area
- Total structure area: 2,779
- Total interior livable area: 4,315 sqft
- Finished area above ground: 2,779
- Finished area below ground: 1,536
Property
Parking
- Total spaces: 3
- Parking features: Attached Garage, Garage on Main Level
- Attached garage spaces: 3
Features
- Levels: One and One Half
- Stories: 1.5
- Patio & porch: Deck, Front Porch, Patio
- Has spa: Yes
- Spa features: Heated
Lot
- Size: 0.94 Acres
- Features: Private, Wooded
Living quarters
- Secondary features: Interior Connected,Room w/ Private Bath,Separate Entrance
Details
- Parcel number: 9686082545
- Zoning: OU
- Special conditions: Standard
- Other equipment: Surround Sound
Construction
Type & style
- Home type: SingleFamily
- Property subtype: Single Family Residence
Materials
- Fiber Cement
- Roof: Asbestos Shingle
Condition
- New construction: No
- Year built: 2006
Utilities & green energy
- Sewer: Septic Installed
- Water: City
- Utilities for property: Electricity Connected, Propane
Community & HOA
Community
- Security: Radon Mitigation System
- Subdivision: Fairview Downs
HOA
- Has HOA: Yes
- HOA fee: $120 quarterly
Location
- Region: Fairview
Financial & listing details
- Price per square foot: $255/sqft
- Tax assessed value: $1,019,100
- Annual tax amount: $4,763
- Date on market: 5/7/2026
- Cumulative days on market: 197 days
- Listing terms: Cash,Conventional
- Electric utility on property: Yes
- Road surface type: Asphalt, Paved
Estimated market value
$1,065,200
$1.01M - $1.12M
$3,784/mo
Price history
| Date | Event | Price |
|---|---|---|
| 11/1/2026 | Price change | $1,099,000-3.6%$255/sqft |
Source:  Canopy MLS as distributed by MLS GRID #4373118 Report a problem | ||
| 10/1/2026 | Price change | $1,140,000-0.9%$264/sqft |
Source: Canopy MLS as distributed by MLS GRID #4373118 Report a problem | ||
| 5/22/2026 | Price change | $1,150,000+4.6%$267/sqft |
Source: Canopy MLS as distributed by MLS GRID #4373118 Report a problem | ||
| 5/7/2026 | Listed for sale | $1,099,000+99.8%$255/sqft |
Source: Canopy MLS as distributed by MLS GRID #4373118 Report a problem | ||
| 11/13/2015 | Sold | $550,000-4.9%$127/sqft |
Source: Canopy MLS as distributed by MLS GRID #NCM580197 Report a problem | ||
| 9/30/2015 | Pending sale | $578,300$134/sqft |
Source: Keller Williams - Asheville #580197 Report a problem | ||
| 9/20/2015 | Price change | $578,3000%$134/sqft |
Source: Keller Williams - Asheville #580197 Report a problem | ||
| 9/13/2015 | Price change | $578,4000%$134/sqft |
Source: Keller Williams - Asheville #580197 Report a problem | ||
| 9/5/2015 | Price change | $578,5000%$134/sqft |
Source: Keller Williams - Asheville #580197 Report a problem | ||
| 8/30/2015 | Price change | $578,6000%$134/sqft |
Source: Keller Williams - Asheville #580197 Report a problem | ||
| 8/22/2015 | Price change | $578,7000%$134/sqft |
Source: Keller Williams - Asheville #580197 Report a problem | ||
| 8/18/2015 | Price change | $578,8000%$134/sqft |
Source: Keller Williams - Asheville #580197 Report a problem | ||
| 8/9/2015 | Price change | $578,9000%$134/sqft |
Source: Keller Williams - Asheville #580197 Report a problem | ||
| 7/29/2015 | Price change | $579,0000%$134/sqft |
Source: Keller Williams - Asheville #580197 Report a problem | ||
| 7/18/2015 | Price change | $579,1000%$134/sqft |
Source: Keller Williams - Asheville #580197 Report a problem | ||
| 7/11/2015 | Price change | $579,2000%$134/sqft |
Source: Keller Williams - Asheville #580197 Report a problem | ||
| 6/27/2015 | Price change | $579,3000%$134/sqft |
Source: Keller Williams - Asheville #580197 Report a problem | ||
| 6/23/2015 | Price change | $579,4000%$134/sqft |
Source: Keller Williams - Asheville #580197 Report a problem | ||
| 6/16/2015 | Price change | $579,5000%$134/sqft |
Source: Keller Williams - Asheville #580197 Report a problem | ||
| 5/31/2015 | Price change | $579,6000%$134/sqft |
Source: Keller Williams - Asheville #580197 Report a problem | ||
| 5/23/2015 | Price change | $579,7000%$134/sqft |
Source: Keller Williams - Asheville #580197 Report a problem | ||
| 5/17/2015 | Price change | $579,8000%$134/sqft |
Source: Keller Williams - Asheville #580197 Report a problem | ||
| 3/28/2015 | Listed for sale | $579,900+0.9%$134/sqft |
Source: Keller Williams Professionals #580197 Report a problem | ||
| 1/1/2015 | Listing removed | $575,000$133/sqft |
Source: Beverly-Hanks & Associates #560285 Report a problem | ||
| 9/30/2014 | Listed for sale | $575,000+35.6%$133/sqft |
Source: Beverly-Hanks & Associates #560285 Report a problem | ||
| 5/29/2007 | Sold | $424,000$98/sqft |
Source: Public Record Report a problem | ||
Public tax history
| Year | Property taxes | Tax assessment |
|---|---|---|
| 2025 | $4,763 +4.3% | $674,100 |
| 2024 | $4,568 +5.4% | $674,100 |
| 2023 | $4,334 +1.6% | $674,100 |
| 2022 | $4,267 | $674,100 |
| 2021 | $4,267 +16% | $674,100 +23.5% |
| 2020 | $3,679 | $545,900 |
| 2019 | $3,679 | $545,900 |
| 2018 | $3,679 +4.7% | $545,900 +12.6% |
| 2017 | $3,516 | $484,600 |
| 2016 | $3,516 +2.3% | $484,600 +23.7% |
| 2015 | $3,436 +23.7% | $391,600 |
| 2014 | $2,776 | $391,600 |
| 2013 | -- | $391,600 -2.8% |
| 2012 | -- | $402,700 |
| 2011 | -- | $402,700 |
| 2010 | -- | $402,700 |
| 2009 | -- | $402,700 |
Find assessor info on the county website
Monthly payment
Est. payment
Payment breakdown
Explore the cost of this home by adjusting the details. Changes won't be saved.Climate risks
Neighborhood: 28730
Nearby schools
Schools provided by the listing agent
- Elementary: Fairview
- Middle: Cane Creek
- High: AC Reynolds
Source: Canopy MLS as distributed by MLS GRID. This data may not be complete. We recommend contacting the local school district to confirm school assignments for this home.
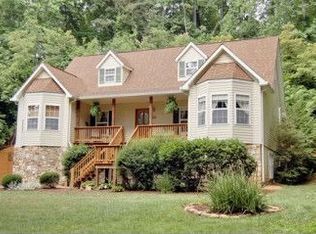
- $601,6004 bd2 ba2k sqft126 Churchill Downs Dr, Fairview, NC 28730Off Market
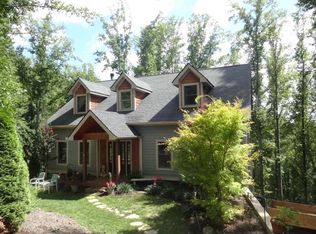
- $765,9003 bd4 ba3.3k sqft411 Canonero Dr, Fairview, NC 28730Off Market
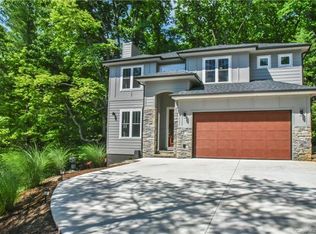
- $704,9003 bd4 ba3.2k sqft130 Churchill Downs Dr, Fairview, NC 28730Off Market

- $780,1003 bd4 ba2.8k sqft132 Churchill Downs Dr #30, Fairview, NC 28730Off Market
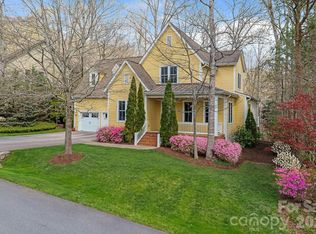
Similar homes
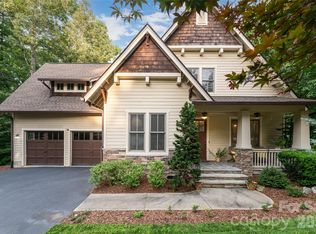
- $1,080,0005 bd5 ba3.5k sqft25 E Owl Creek Ln, Fairview, NC 28730For Sale
 MLS ID #4365115, Marie Reed, Keller Williams Professionals. Canopy MLS as distributed by MLS GRID
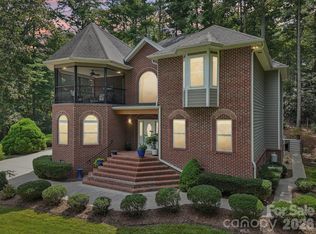
- $999,0005 bd5 ba3.4k sqft1 E Owl Creek Ln, Fairview, NC 28730For Sale
 MLS ID #4264523, Stacey Klimchuk, Ivester Jackson Blackstream. Canopy MLS as distributed by MLS GRID
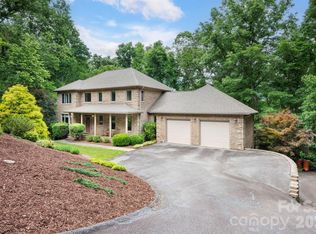
- $839,0003 bd3 ba3.7k sqft15 Madelyn Ln, Fairview, NC 28730For Sale
 MLS ID #4437619, Marina Gundorin, Move Asheville Realty. Canopy MLS as distributed by MLS GRID
- $975,0004 bd5 ba4.3k sqft25 Whitaker View Rd, Fairview, NC 28730For Sale
 MLS ID #4394888, Megan Shook, Mosaic Community Lifestyle Realty. Canopy MLS as distributed by MLS GRID
- $710,0004 bd3 ba2.9k sqft121 Churchill Downs Dr, Fairview, NC 28730For SaleMLS ID #4420443, Martha Lowe, CENTURY 21 Mountain Lifestyles. Canopy MLS as distributed by MLS GRID
- $1,249,9004 bd5 ba4k sqft32 Lake Vista Dr, Fletcher, NC 28732For SaleMLS ID #4388270, Mitch Miller, Premier Sotheby’s International Realty. Canopy MLS as distributed by MLS GRID
- $799,0004 bd3 ba3.3k sqft47 Ledgestone Dr, Fairview, NC 28730For SaleMLS ID #4359435, Amber Kirkpatrick, Howard Hanna Beverly-Hanks Asheville-Biltmore Park. Canopy MLS as distributed by MLS GRID
- $1,110,0004 bd4 ba3.1k sqft302 Yellowood Ln, Asheville, NC 28803For SaleMLS ID #4435873, Gaia Goldman, Howard Hanna Beverly-Hanks Asheville-Biltmore Park. Canopy MLS as distributed by MLS GRID
- $1,049,0003 bd4 ba3.7k sqft118 Still Water Ln, Fletcher, NC 28732For SaleMLS ID #4391029, Ben Palmer, Keller Williams Professionals. Canopy MLS as distributed by MLS GRID
- $1,100,0003 bd5 ba3.6k sqft168 Chattooga Run, Hendersonville, NC 28739For SaleMLS ID #4405423, Mary Sitton, Premier Sotheby’s International Realty. Canopy MLS as distributed by MLS GRID
- $1,100,0005 bd5 ba4.8k sqft349 View Rock Ln, Hendersonville, NC 28791For SaleMLS ID #4422786, Kina Kilpatrick, Premier Sotheby’s International Realty. Canopy MLS as distributed by MLS GRID
- $925,0004 bd4 ba4.1k sqft48 Duncan Estate Dr, Fletcher, NC 28732For SaleMLS ID #4392041, Jessica Stringfield, Patton Allen Real Estate LLC. Canopy MLS as distributed by MLS GRID
- $1,190,0003 bd3 ba3.3k sqft57 Mountainaire Ct, Hendersonville, NC 28792For SaleMLS ID #4434292, David Lee, Keller Williams Mtn Partners, LLC. Canopy MLS as distributed by MLS GRID
- $975,0003 bd4 ba4.1k sqft23 Clear Vista Dr, Asheville, NC 28805For SaleMLS ID #4301123, Marilyn Wright, Premier Sotheby’s International Realty. Canopy MLS as distributed by MLS GRID
- $1,149,0004 bd6 ba4.9k sqft10 Lark Hill Dr, Arden, NC 28704For SaleMLS ID #4395452, Leslie Young, Premier Sotheby’s International Realty. Canopy MLS as distributed by MLS GRID
- $975,0004 bd5 ba5.1k sqft314 Woodland Dr, Swannanoa, NC 28778For SaleMLS ID #4436643, Valerie Thorne, Coldwell Banker Advantage. Canopy MLS as distributed by MLS GRID
- $1,395,0004 bd4 ba5.5k sqft145 Glen Trillium Dr, Fletcher, NC 28732For SaleMLS ID #4385771, Alec Cantley, Premier Sotheby’s International Realty. Canopy MLS as distributed by MLS GRID
- $1,049,0004 bd4 ba3.7k sqft1042 Columbine Rd, Asheville, NC 28803For SaleMLS ID #4385131, Leslie Elliott, Howard Hanna Beverly-Hanks Asheville-Biltmore Park. Canopy MLS as distributed by MLS GRID
- $1,000,0003 bd4 ba3.2k sqft18 Herron View Ln, Weaverville, NC 28787For SaleMLS ID #4429722, Tina Garrett, Asheville Realty Group. Canopy MLS as distributed by MLS GRID
- $895,0003 bd4 ba4k sqft239 Bearwallow Mountain Rd, Hendersonville, NC 28792For SaleMLS ID #4430745, Ian Clark, Keller Williams Mtn Partners, LLC. Canopy MLS as distributed by MLS GRID
