Tucked within the prestigious gated community of Southcliff, 1 East Owl Creek Lane offers an exceptional blend of luxury, privacy, and natural beauty. Set on a serene wooded lot at the end of a quiet cul-de-sac, this thoughtfully designed custom home showcases refined mountain living at its finest.
Filled with natural light, the open-concept floor plan creates an effortless flow between the living, dining, and entertaining spaces, extending seamlessly onto a screened porch ideal for gathering with family and friends. Start your mornings with coffee on the expansive deck, surrounded by the peaceful sights and sounds of the mountains. Spacious guest accommodations provide comfort and privacy for visitors, making the home equally suited for everyday living and hosting.
With access to miles of scenic hiking trails and just minutes from downtown Asheville, this home offers the perfect balance of tranquility, convenience, and elevated Blue Ridge Mountain living.
Active
Price cut: $5K (7/9)
$1,094,000
1 E Owl Creek Ln, Fairview, NC 28730
5beds
3,495sqft
Single Family Residence
Built in 2007
0.34 Acres Lot
$1,038,800 Zestimate®
$313/sqft
$346/mo HOA
What's special
Filled with natural lightExpansive deckSerene wooded lotQuiet cul-de-sacOpen-concept floor plan
- 448 days |
- 187 |
- 15 |
Zillow last checked:
Listing updated:
Listed by:
Stacey Klimchuk stacey@ijbproperties.com,
Ivester Jackson Blackstream,
Lynn Roberts,
Ivester Jackson Blackstream
Source: Canopy MLS as distributed by MLS GRID,MLS#: 4264523
Facts & features
Interior
Bedrooms & bathrooms
- Bedrooms: 5
- Bathrooms: 5
- Full bathrooms: 4
- 1/2 bathrooms: 1
- Main level bedrooms: 1
Primary bedroom
- Level: Main
Heating
- Heat Pump
Cooling
- Heat Pump
Appliances
- Included: Washer/Dryer
- Laundry: Laundry Room, Main Level
Features
- Basement: Other
Interior area
- Total structure area: 3,495
- Total interior livable area: 3,495 sqft
- Finished area above ground: 3,495
- Finished area below ground: 0
Property
Parking
- Total spaces: 2
- Parking features: Driveway, Attached Garage, Garage on Main Level
- Attached garage spaces: 2
- Has uncovered spaces: Yes
Features
- Levels: Two
- Stories: 2
- Patio & porch: Screened
- Fencing: Back Yard,Fenced,Invisible
Lot
- Size: 0.34 Acres
Details
- Parcel number: 967771111200000
- Zoning: RES
- Special conditions: Standard
Construction
Type & style
- Home type: SingleFamily
- Architectural style: Arts and Crafts
- Property subtype: Single Family Residence
Materials
- Foundation: Crawl Space
Condition
- New construction: No
- Year built: 2007
Utilities & green energy
- Sewer: Public Sewer
- Water: City
- Utilities for property: Cable Available, Electricity Connected
Community & HOA
Community
- Subdivision: Southcliff
HOA
- Has HOA: Yes
- HOA fee: $346 monthly
- HOA name: Tessier- see agent remarks
- HOA phone: 828-254-9842
Location
- Region: Fairview
- Elevation: 2500 Feet
Financial & listing details
- Price per square foot: $313/sqft
- Tax assessed value: $664,100
- Annual tax amount: $4,693
- Date on market: 5/30/2025
- Cumulative days on market: 448 days
- Listing terms: Cash,Conventional
- Electric utility on property: Yes
- Road surface type: Asphalt, Paved
Estimated market value
$1,038,800
$987,000 - $1.09M
$3,911/mo
Price history
| Date | Event | Price |
|---|---|---|
| 7/9/2026 | Price change | $1,094,000-0.5%$313/sqft |
Source:  Canopy MLS as distributed by MLS GRID #4264523 Report a problem Canopy MLS as distributed by MLS GRID #4264523 Report a problem | ||
| 5/24/2026 | Price change | $1,099,000-6.5%$314/sqft |
Source: Canopy MLS as distributed by MLS GRID #4264523 Report a problem | ||
| 11/3/2025 | Price change | $1,175,000-6%$336/sqft |
Source: Canopy MLS as distributed by MLS GRID #4264523 Report a problem | ||
| 5/30/2025 | Listed for sale | $1,250,000+92.3%$358/sqft |
Source: Canopy MLS as distributed by MLS GRID #4264523 Report a problem | ||
| 1/25/2017 | Sold | $650,000-3%$186/sqft |
Source: Canopy MLS as distributed by MLS GRID #3233773 Report a problem | ||
| 12/7/2016 | Pending sale | $669,900$192/sqft |
Source: Keller Williams - Asheville #3233773 Report a problem | ||
| 12/1/2016 | Price change | $669,900-0.8%$192/sqft |
Source: Keller Williams - Asheville #3233773 Report a problem | ||
| 8/23/2016 | Listed for sale | $675,000+10.7%$193/sqft |
Source: Longmeadow Associates of NC #3179697 Report a problem | ||
| 9/14/2007 | Sold | $609,500$174/sqft |
Source: Public Record Report a problem | ||
Public tax history
| Year | Property taxes | Tax assessment |
|---|---|---|
| 2025 | $4,693 +4.3% | $664,100 |
| 2024 | $4,500 +5.4% | $664,100 |
| 2023 | $4,270 +1.6% | $664,100 |
| 2022 | $4,204 | $664,100 |
| 2021 | $4,204 -5.5% | $664,100 +0.6% |
| 2020 | $4,449 | $660,100 |
| 2019 | $4,449 | $660,100 |
| 2018 | $4,449 +4.7% | $660,100 +17.3% |
| 2017 | $4,251 | $562,600 |
| 2016 | $4,251 +6.6% | $562,600 +1.5% |
| 2015 | $3,989 +1.5% | $554,100 |
| 2014 | $3,929 | $554,100 |
| 2013 | -- | $554,100 +1% |
| 2012 | -- | $548,600 |
| 2011 | -- | $548,600 |
| 2010 | -- | $548,600 |
| 2009 | -- | $548,600 |
Find assessor info on the county website
Monthly payment
Est. payment
Payment breakdown
Explore the cost of this home by adjusting the details. Changes won't be saved.Climate risks
Neighborhood: 28730
Nearby schools
GreatSchools rating
- 8/10Fairview ElementaryGrades: K-5Distance: 2.2 mi
- 7/10Cane Creek MiddleGrades: 6-8Distance: 4.2 mi
- 8/10A C Reynolds HighGrades: PK,9-12Distance: 2.1 mi
Schools provided by the listing agent
- Elementary: Fairview
- Middle: Cane Creek
- High: AC Reynolds
Source: Canopy MLS as distributed by MLS GRID. This data may not be complete. We recommend contacting the local school district to confirm school assignments for this home.
- $696,8003 bd3 ba2.1k sqft2 E Owl Creek Ln, Fairview, NC 28730Off Market
- $931,8005 bd4 ba4.2k sqft3 E Owl Creek Ln, Fairview, NC 28730Off Market
- $1,000,6004 bd5 ba3k sqft5 E Owl Creek Ln, Fairview, NC 28730Off Market
- $753,1003 bd2 ba2.1k sqft11 Pine Knot Loop, Fairview, NC 28730Off Market
- $825,0003 bd3 ba2.8k sqft52 Slide Rock Way, Fairview, NC 28730Off Market
- $1,141,0005 bd6 ba4.1k sqft49 Slide Rock Way, Fairview, NC 28730Off Market
- $--1.36 acresLOT 69 Sliding Rock Rd, Sylva, NC 28779Off Market
- $797,3003 bd3 ba1.7k sqft50 Slide Rock Way, Fairview, NC 28730Off Market
A local agent can set up tours, give advice and negotiate with sellers.
A local lender can help you make sure your offer is ready when you are.
Similar homes
- $1,120,0005 bd5 ba3.5k sqft25 E Owl Creek Ln, Fairview, NC 28730For Sale
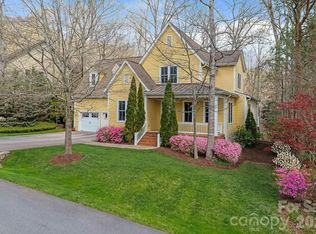
 MLS ID #4365115, Marie Reed, Keller Williams Professionals. Canopy MLS as distributed by MLS GRID
 - $995,0003 bd3 ba2.6k sqft46 Slide Rock Way, Fairview, NC 28730For Sale
 MLS ID #4405082, Marilyn Wright, Premier Sotheby’s International Realty. Canopy MLS as distributed by MLS GRID
 - $1,349,0005 bd5 ba4.5k sqft20 E Owl Creek Ln, Fairview, NC 28730For Sale
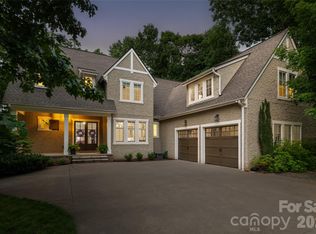 MLS ID #4258624, Stacey Klimchuk, Ivester Jackson Blackstream. Canopy MLS as distributed by MLS GRID
 - $1,150,0003 bd4 ba4.3k sqft128 Churchill Downs Dr, Fairview, NC 28730For Sale
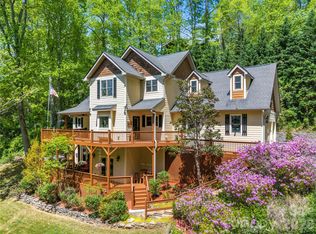 MLS ID #4373118, Jon Corbin, Nest Realty Asheville. Canopy MLS as distributed by MLS GRID
 - $895,0003 bd3 ba3.2k sqft8 Sugarland Ridge Trl, Fairview, NC 28730For SaleMLS ID #4396136, Stacey Klimchuk, Ivester Jackson Blackstream. Canopy MLS as distributed by MLS GRID
- $975,0004 bd5 ba4.2k sqft25 Whitaker View Rd, Fairview, NC 28730For SaleMLS ID #4394888, Megan Shook, Mosaic Community Lifestyle Realty. Canopy MLS as distributed by MLS GRID
- $699,0004 bd4 ba4.6k sqft36 Ivy Cove Rd, Fairview, NC 28730For SaleMLS ID #4407514, Marie Reed, Keller Williams Professionals. Canopy MLS as distributed by MLS GRID
- $620,0004 bd3 ba2.3k sqft212 Riva Ridge Dr, Fairview, NC 28730For SaleMLS ID #4390923, John Duncan, Seller Solutions. Canopy MLS as distributed by MLS GRID
- $1,195,0004 bd4 ba3.5k sqft114 Cambridge Rd, Asheville, NC 28804For SaleMLS ID #4415783, Randi Beard, Premier Sotheby’s International Realty. Canopy MLS as distributed by MLS GRID
- $815,0003 bd3 ba3.4k sqft36 Snowshoe Dr, Asheville, NC 28803For SaleMLS ID #4415135, Holly Martin, Carolina Mountain Sales. Canopy MLS as distributed by MLS GRID
- $1,075,0004 bd5 ba5.1k sqft314 Woodland Dr, Swannanoa, NC 28778For SaleMLS ID #4380630, Valerie Thorne, Coldwell Banker Advantage. Canopy MLS as distributed by MLS GRID
- $975,0004 bd4 ba4.1k sqft48 Duncan Estate Dr, Fletcher, NC 28732For SaleMLS ID #4392041, Jessica Stringfield, Patton Allen Real Estate LLC. Canopy MLS as distributed by MLS GRID
- $1,075,0003 bd4 ba3.7k sqft118 Still Water Ln, Fletcher, NC 28732For SaleMLS ID #4391029, Ben Palmer, Keller Williams Professionals. Canopy MLS as distributed by MLS GRID
- $850,0004 bd4 ba3.4k sqft100 Welwyn Ln, Asheville, NC 28805For SaleMLS ID #4382171, Marlene Clevenger, Premier Sotheby’s International Realty. Canopy MLS as distributed by MLS GRID
- $1,050,0004 bd4 ba3.5k sqft130 Ginger Quill Cir, Biltmore Lake, NC 28715For SaleMLS ID #4370512, Caroline Kalpinski, Premier Sotheby’s International Realty. Canopy MLS as distributed by MLS GRID
- $990,0005 bd5 ba4.5k sqft37 Stone House Rd, Arden, NC 28704For SaleMLS ID #4410590, Stephanie Smith, Select Premium Properties Inc. Canopy MLS as distributed by MLS GRID
- $1,149,0004 bd6 ba4.9k sqft10 Lark Hill Dr, Arden, NC 28704For SaleMLS ID #4395452, Leslie Young, Premier Sotheby’s International Realty. Canopy MLS as distributed by MLS GRID
- $1,050,0004 bd5 ba4k sqft33 Bridle Path Dr, Barnardsville, NC 28709For SaleMLS ID #4378002, Jennifer Farley, Premier Sotheby’s International Realty. Canopy MLS as distributed by MLS GRID
- $1,149,0003 bd5 ba3.6k sqft168 Chattooga Run, Hendersonville, NC 28739For SaleMLS ID #4405423, Mary Sitton, Premier Sotheby’s International Realty. Canopy MLS as distributed by MLS GRID
- $749,0003 bd4 ba2.3k sqft22 Lone Coyote Rdg, Fletcher, NC 28732For SaleMLS ID #4370129, Marie Reed, Keller Williams Professionals. Canopy MLS as distributed by MLS GRID
