Welcome to your mountain retreat in the prestigious gated community of Southcliff. Ideally located just outside Asheville's city limits, this exceptional home offers the perfect balance of privacy, natural beauty, and convenience—just minutes from vibrant downtown Asheville and the Blue Ridge Parkway. Inspired by the timeless Tudor Revival architecture of Biltmore Village, this beautifully renovated residence showcases mountain views and thoughtfully curated living spaces throughout.
The light-filled interior features an open-concept floor plan designed for both everyday living and effortless entertaining. The chef's kitchen is appointed with quartz countertops, a gas cooktop, updated designer lighting, abundant cabinetry, and generous prep space. The spacious main-level primary suite serves as a private retreat, complete with a beautifully renovated spa-inspired bath featuring a soaking tub and refined finishes.
Upstairs, you'll find well-appointed guest bedrooms along with flexible living spaces ideal for a home office, playroom, or media lounge. The finished walk-out lower level expands the home's versatility with a dedicated home theater, fitness room, additional office, and abundant storage.
Step outside to a beautifully landscaped backyard where a flagstone patio overlooks Southcliff's protected conservancy, creating a peaceful, private setting surrounded by nature. Miles of hiking trails, community parks, and breathtaking mountain scenery are just beyond your doorstep, offering the exceptional mountain lifestyle that makes Southcliff one of Asheville's most sought-after communities.
Active
Price cut: $50K (7/9)
$1,349,000
20 E Owl Creek Ln, Fairview, NC 28730
5beds
4,588sqft
:
Get pre-qualified$7,917/mo
Single Family Residence
Built in 2007
0.37 Acres Lot
$1,285,400 Zestimate®
$294/sqft
$346/mo HOA
What's special
Captures mountain viewsWalk-out basementFlagstone patioSecond officeMultiple bedroomsPeaceful mountain settingUpdated lighting
- 438 days |
- 312 |
- 15 |
Zillow last checked:
Listing updated:
Listed by:
Stacey Klimchuk stacey@ijbproperties.com,
Ivester Jackson Blackstream,
Lynn Roberts,
Ivester Jackson Blackstream
Source: Canopy MLS as distributed by MLS GRID,MLS#: 4258624
Facts & features
Interior
Bedrooms & bathrooms
- Bedrooms: 5
- Bathrooms: 5
- Full bathrooms: 4
- 1/2 bathrooms: 1
- Main level bedrooms: 1
Primary bedroom
- Level: Main
Heating
- Central
Cooling
- Central Air
Appliances
- Included: Microwave, Oven, Refrigerator
- Laundry: Laundry Room
Features
- Basement: Finished
Interior area
- Total structure area: 3,551
- Total interior livable area: 4,588 sqft
- Finished area above ground: 3,551
- Finished area below ground: 1,037
Property
Parking
- Total spaces: 2
- Parking features: Driveway, Garage on Main Level
- Garage spaces: 2
- Has uncovered spaces: Yes
Features
- Levels: Two
- Stories: 2
Lot
- Size: 0.37 Acres
Details
- Parcel number: 967762905400000
- Zoning: RES
- Special conditions: Standard
- Other equipment: Generator Hookup
Construction
Type & style
- Home type: SingleFamily
- Architectural style: Traditional
- Property subtype: Single Family Residence
Materials
- Stucco
Condition
- New construction: No
- Year built: 2007
Utilities & green energy
- Sewer: Public Sewer
- Water: City
Community & HOA
Community
- Security: Radon Mitigation System
- Subdivision: Southcliff
HOA
- Has HOA: Yes
- HOA fee: $346 monthly
- HOA name: Southcliff HOA- please see agent remarks
- HOA phone: 828-254-9842
Location
- Region: Fairview
- Elevation: 2500 Feet
Financial & listing details
- Price per square foot: $294/sqft
- Tax assessed value: $797,700
- Annual tax amount: $5,637
- Date on market: 5/23/2025
- Cumulative days on market: 438 days
- Listing terms: Cash,Conventional
- Road surface type: Concrete
Estimated market value
$1,285,400
$1.22M - $1.35M
$5,393/mo
Price history
| Date | Event | Price |
|---|---|---|
| 7/9/2026 | Price change | $1,349,000-3.6%$294/sqft |
Source:  Canopy MLS as distributed by MLS GRID #4258624 Report a problem Canopy MLS as distributed by MLS GRID #4258624 Report a problem | ||
| 10/22/2025 | Price change | $1,399,000-1.8%$305/sqft |
Source: Canopy MLS as distributed by MLS GRID #4258624 Report a problem | ||
| 7/24/2025 | Price change | $1,425,000-4.9%$311/sqft |
Source: Canopy MLS as distributed by MLS GRID #4258624 Report a problem | ||
| 5/23/2025 | Listed for sale | $1,499,000+79.3%$327/sqft |
Source: Canopy MLS as distributed by MLS GRID #4258624 Report a problem | ||
| 1/29/2021 | Sold | $836,000-1.6%$182/sqft |
Source: Canopy MLS as distributed by MLS GRID #3685403 Report a problem | ||
| 1/4/2021 | Contingent | $850,000$185/sqft |
Source: Canopy MLS as distributed by MLS GRID #3685403 Report a problem | ||
| 12/5/2020 | Pending sale | $850,000$185/sqft |
Source: Nest Realty Asheville #3685403 Report a problem | ||
| 11/27/2020 | Listed for sale | $850,000+17.2%$185/sqft |
Source: Nest Realty Asheville #3685403 Report a problem | ||
| 3/27/2018 | Sold | $725,000-3.3%$158/sqft |
Source: Canopy MLS as distributed by MLS GRID #3335023 Report a problem | ||
| 2/27/2018 | Pending sale | $750,000$163/sqft |
Source: Beverly-Hanks Downtown Asheville #3335023 Report a problem | ||
| 11/2/2017 | Price change | $750,000+0.1%$163/sqft |
Source: Beverly-Hanks Downtown Asheville #3335023 Report a problem | ||
| 9/13/2017 | Price change | $749,000-3.7%$163/sqft |
Source: Beverly-Hanks North Asheville #3335023 Report a problem | ||
| 5/10/2017 | Price change | $778,000-2.5%$170/sqft |
Source: Beverly-Hanks North Asheville #3335023 Report a problem | ||
| 3/10/2017 | Listed for sale | $798,000+24.9%$174/sqft |
Source: Beverly-Hanks & Associates, Inc. #3258398 Report a problem | ||
| 9/20/2012 | Listing removed | $639,000$139/sqft |
Source: Beverly-Hanks & Associates #476472 Report a problem | ||
| 6/29/2012 | Price change | $639,000-3.9%$139/sqft |
Source: Beverly-Hanks & Associates #476472 Report a problem | ||
| 10/14/2011 | Listed for sale | $665,000$145/sqft |
Source: Beverly-Hanks & Associates #476472 Report a problem | ||
| 9/2/2011 | Listing removed | $665,000$145/sqft |
Source: Beverly-Hanks & Associates #476472 Report a problem | ||
| 6/18/2011 | Price change | $665,000-5%$145/sqft |
Source: Beverly-Hanks & Associates #476472 Report a problem | ||
| 5/18/2011 | Listed for sale | $700,000+10.1%$153/sqft |
Source: Beverly-Hanks & Associates #476472 Report a problem | ||
| 10/24/2007 | Sold | $636,000$139/sqft |
Source: Public Record Report a problem | ||
Public tax history
| Year | Property taxes | Tax assessment |
|---|---|---|
| 2025 | $5,637 +4.3% | $797,700 |
| 2024 | $5,405 +4.2% | $797,700 -1.2% |
| 2023 | $5,190 +1.6% | $807,100 |
| 2022 | $5,109 +15.5% | $807,100 +15.5% |
| 2021 | $4,424 -5.8% | $698,900 +0.3% |
| 2020 | $4,696 | $696,800 |
| 2019 | $4,696 | $696,800 +0.3% |
| 2018 | $4,696 +5% | $694,500 +16.4% |
| 2017 | $4,473 | $596,600 |
| 2016 | $4,473 +5.7% | $596,600 |
| 2015 | $4,230 | $596,600 |
| 2014 | $4,230 | $596,600 |
| 2013 | -- | $596,600 -0.1% |
| 2012 | -- | $597,400 |
| 2011 | -- | $597,400 |
| 2010 | -- | $597,400 |
| 2009 | -- | $597,400 |
Find assessor info on the county website
Monthly payment
Est. payment
Payment breakdown
Explore the cost of this home by adjusting the details. Changes won't be saved.Climate risks
Neighborhood: 28730
Nearby schools
GreatSchools rating
- 8/10Fairview ElementaryGrades: K-5Distance: 2.4 mi
- 7/10Cane Creek MiddleGrades: 6-8Distance: 4.4 mi
- 8/10A C Reynolds HighGrades: PK,9-12Distance: 2.1 mi
Schools provided by the listing agent
- Elementary: Fairview
- Middle: Cane Creek
- High: AC Reynolds
Source: Canopy MLS as distributed by MLS GRID. This data may not be complete. We recommend contacting the local school district to confirm school assignments for this home.
- $874,4005 bd4 ba3.8k sqft24 E Owl Creek Ln, Fairview, NC 28730Off Market

- $1,075,0004 bd3 ba3.3k sqft18 E Owl Creek Ln, Fairview, NC 28730Sold
- $936,5004 bd3 ba3.4k sqft26 E Owl Creek Ln, Fairview, NC 28730Sold
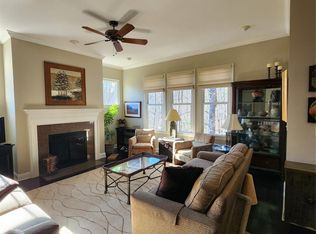
- $1,257,9005 bd6 ba4.4k sqft21 E Owl Creek Ln, Fairview, NC 28730Off Market
- $1,120,0005 bd5 ba3.5k sqft25 E Owl Creek Ln, Fairview, NC 28730For Sale
- $691,8004 bd3 ba1.9k sqft16 E Owl Creek Ln, Fairview, NC 28730Off Market
- $787,2004 bd4 ba2.6k sqft23 E Owl Creek Ln, Fairview, NC 28730Off Market
- $1,124,1006 bd5 ba4.4k sqft19 E Owl Creek Ln, Fairview, NC 28730Off Market
A local agent can set up tours, give advice and negotiate with sellers.
A local lender can help you make sure your offer is ready when you are.
Similar homes
- $1,120,0005 bd5 ba3.5k sqft25 E Owl Creek Ln, Fairview, NC 28730For Sale
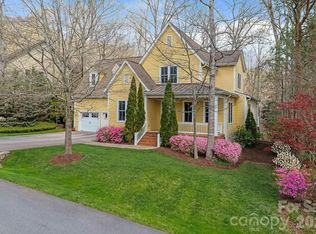
 MLS ID #4365115, Marie Reed, Keller Williams Professionals. Canopy MLS as distributed by MLS GRID
 - $1,094,0005 bd5 ba3.4k sqft1 E Owl Creek Ln, Fairview, NC 28730For Sale
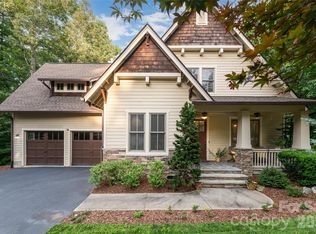 MLS ID #4264523, Stacey Klimchuk, Ivester Jackson Blackstream. Canopy MLS as distributed by MLS GRID
 - $995,0003 bd3 ba2.6k sqft46 Slide Rock Way, Fairview, NC 28730For Sale
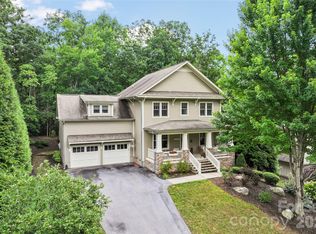 MLS ID #4405082, Marilyn Wright, Premier Sotheby’s International Realty. Canopy MLS as distributed by MLS GRID
 - $1,400,0003 bd3 ba3.8k sqft28 Garren View Dr, Fairview, NC 28730For Sale
 MLS ID #4394476, Laura Hutchinson, WEICHERT, Realtors - Unlimited. Canopy MLS as distributed by MLS GRID
 - $895,0003 bd3 ba3.2k sqft8 Sugarland Ridge Trl, Fairview, NC 28730For SaleMLS ID #4396136, Stacey Klimchuk, Ivester Jackson Blackstream. Canopy MLS as distributed by MLS GRID
- $1,399,9005 bd7 ba5.8k sqft31 Bradford Vistas, Fletcher, NC 28732For SaleMLS ID #4303470, LeAnn Bound, Mosaic Community Lifestyle Realty. Canopy MLS as distributed by MLS GRID
- $1,495,0004 bd5 ba4.3k sqft30 Water Hill Way, Fletcher, NC 28732For SaleMLS ID #4386602, Megan Shook, Mosaic Community Lifestyle Realty. Canopy MLS as distributed by MLS GRID
- $1,495,0004 bd6 ba5.4k sqft39 Windover Dr, Asheville, NC 28803For SaleMLS ID #4352682, Alec Cantley, Premier Sotheby’s International Realty. Canopy MLS as distributed by MLS GRID
- $1,380,0004 bd5 ba4.4k sqft626 Wickhams Fancy Dr, Biltmore Lake, NC 28715For SaleMLS ID #4398439, Marilyn Wright, Premier Sotheby’s International Realty. Canopy MLS as distributed by MLS GRID
- $1,510,0004 bd6 ba5.6k sqft11 Hearthstone Dr, Asheville, NC 28803For SaleMLS ID #4354350, Jana Osada, Keller Williams Elite Realty. Canopy MLS as distributed by MLS GRID
- $1,795,0004 bd3 ba3.6k sqft4 Hemlock Rd, Asheville, NC 28803For SaleMLS ID #4404677, Hadley Goodman Cropp, Asheville Realty Group. Canopy MLS as distributed by MLS GRID
- $1,250,0003 bd3 ba2.8k sqft228 Allen Mountain Dr, Black Mountain, NC 28711For SaleMLS ID #4407817, Jeremy Toney, SERHANT. Canopy MLS as distributed by MLS GRID
- $1,380,0004 bd3 ba3k sqft152 Skyview Cir, Asheville, NC 28804For SaleMLS ID #4384126, Hadley Goodman Cropp, Asheville Realty Group. Canopy MLS as distributed by MLS GRID
- $1,363,0003 bd3 ba3.5k sqft587 Autumn Sky Dr, Hendersonville, NC 28792For SaleMLS ID #4364396, Ashton Peters, Ivester Jackson Blackstream. Canopy MLS as distributed by MLS GRID
- $1,799,9004 bd6 ba4.8k sqft64 Water Hill Way, Fletcher, NC 28732For SaleMLS ID #4369957, Marie Reed, Keller Williams Professionals. Canopy MLS as distributed by MLS GRID
- $799,0004 bd3 ba3.4k sqft98 Sovereign Ln, Fairview, NC 28730For SaleMLS ID #4326130, Kim Montini, Carolina Mountain Sales. Canopy MLS as distributed by MLS GRID
- $1,395,0005 bd4 ba3.4k sqft18 Edgemont Rd, Asheville, NC 28801For SaleMLS ID #4352399, Scott McKenzie, Carolina Mountain Sales. Canopy MLS as distributed by MLS GRID
- $749,0003 bd5 ba4k sqft21 Four Oaks Dr, Arden, NC 28704For SaleMLS ID #4407060, Marie Reed, Keller Williams Professionals. Canopy MLS as distributed by MLS GRID
- $1,550,0006 bd5 ba4.4k sqft236 Racquet Club Rd, Asheville, NC 28803For SaleMLS ID #4359338, Abby Strohofer, Premier Sotheby’s International Realty. Canopy MLS as distributed by MLS GRID
- $1,149,0004 bd6 ba4.9k sqft10 Lark Hill Dr, Arden, NC 28704For SaleMLS ID #4395452, Leslie Young, Premier Sotheby’s International Realty. Canopy MLS as distributed by MLS GRID
