Hidden among the tree-lined streets of prestigious Biltmore Forest, this exceptional residence embodies the quiet elegance for which the community is renowned. Set on a beautifully landscaped, oversized homesite, the home offers an extraordinary sense of privacy and serenity while remaining just moments from Biltmore Village, The Biltmore Estate, and downtown Asheville and the Blue Ridge Parkway.
This timeless brick home pairs classic architecture with refined modern luxury. Designed for effortless main-level living, the floor plan unfolds with an easy sophistication, where every room is filled with natural light and thoughtfully connected for both intimate daily living and gracious entertaining. It is conveniently nestled just steps away from the community hiking trails.
The living room is warm and inviting, anchored by a striking fireplace and opening seamlessly to an expansive patio that blurs the line between indoors and out. A gracious dining room flows into the designer kitchen, beautifully appointed with marble and quartz countertops, premium KitchenAid appliances, and separate Sub-Zero refrigerator and freezer—creating a space as functional as it is beautiful.
The primary suite is a true sanctuary, overlooking the peaceful, wooded setting and offering a luxurious spa bath with a soaking tub, oversized walk-in shower, dual vanities, and an exceptional walk-in closet. Three additional bedrooms provide generous accommodations for family and guests, all thoughtfully positioned on the main level.
Rarely does a home combine the prestige of a Biltmore Forest address, the ease of one-level living, an oversized private lot, the quality of a complete luxury renovation and direct access to neighborhood hiking trails. This is a home that feels both timeless and effortless—where every detail has been carefully curated and every space invites you to slow down, settle in, and enjoy one of Asheville's most coveted lifestyles.
Under contract-show
$1,795,000
4 Hemlock Rd, Asheville, NC 28803
4beds
3,686sqft
Single Family Residence
Built in 1987
1.64 Acres Lot
$1,703,600 Zestimate®
$487/sqft
$-- HOA
What's special
Striking fireplaceComplete luxury renovationTimeless brick homeOversized walk-in showerPremium kitchenaid appliancesBeautifully landscaped oversized homesiteExceptional walk-in closet
- 86 days
- 96
- 1
Zillow last checked:
Listing updated:
Listed by:
Hadley Goodman Cropp INFO@AshevilleRealtyGroup.com,
Asheville Realty Group
Source: Canopy MLS as distributed by MLS GRID,MLS#: 4404677
Facts & features
Interior
Bedrooms & bathrooms
- Bedrooms: 4
- Bathrooms: 3
- Full bathrooms: 3
- Main level bedrooms: 4
Primary bedroom
- Level: Main
Bedroom s
- Level: Main
Bedroom s
- Level: Main
Bedroom s
- Level: Main
Den
- Level: Main
Dining room
- Level: Main
Great room
- Level: Main
Kitchen
- Features: Kitchen Island
- Level: Main
Laundry
- Level: Main
Heating
- Heat Pump
Cooling
- Heat Pump
Appliances
- Included: Dishwasher, Disposal, Gas Range, Refrigerator, Wine Refrigerator
- Laundry: Mud Room, Main Level
Features
- Flooring: Tile, Wood
- Has basement: No
- Fireplace features: Den, Family Room
Interior area
- Total structure area: 3,686
- Total interior livable area: 3,686 sqft
- Finished area above ground: 3,686
- Finished area below ground: 0
Video & virtual tour
Property
Parking
- Total spaces: 2
- Parking features: Driveway, Attached Garage, Garage on Main Level
- Attached garage spaces: 2
- Has uncovered spaces: Yes
- Details: 2 car garage and 2 parking spots in driveway
Features
- Levels: One
- Stories: 1
- Patio & porch: Front Porch, Patio, Terrace
Lot
- Size: 1.64 Acres
Details
- Additional structures: None
- Parcel number: 964653930000000
- Zoning: R-1
- Special conditions: Standard
- Horse amenities: None
Construction
Type & style
- Home type: SingleFamily
- Architectural style: Traditional
- Property subtype: Single Family Residence
Materials
- Brick Full
- Foundation: Crawl Space
Condition
- New construction: No
- Year built: 1987
Utilities & green energy
- Sewer: Public Sewer
- Water: City
Community & HOA
Community
- Subdivision: Biltmore Forest
Location
- Region: Asheville
Financial & listing details
- Price per square foot: $487/sqft
- Tax assessed value: $1,077,000
- Annual tax amount: $5,887
- Date on market: 8/1/2026
- Cumulative days on market: 87 days
- Listing terms: Cash,Conventional
- Road surface type: Asphalt, Paved
Estimated market value
$1,703,600
$1.62M - $1.79M
$4,718/mo
Price history
| Date | Event | Price |
|---|---|---|
| 8/1/2026 | Listed for sale | $1,795,000+5.6%$487/sqft |
Source:  Canopy MLS as distributed by MLS GRID #4404677 Report a problem Canopy MLS as distributed by MLS GRID #4404677 Report a problem | ||
| 4/24/2023 | Sold | $1,700,000-8.1%$461/sqft |
Source: Canopy MLS as distributed by MLS GRID #3916664 Report a problem | ||
| 4/10/2023 | Pending sale | $1,850,000$502/sqft |
Source: Canopy MLS as distributed by MLS GRID #CAR3916664 Report a problem | ||
| 2/16/2023 | Price change | $1,850,000-3.9%$502/sqft |
Source: Canopy MLS as distributed by MLS GRID #CAR3916664 Report a problem | ||
| 1/30/2023 | Price change | $1,925,000-3.5%$522/sqft |
Source: Canopy MLS as distributed by MLS GRID #CAR3916664 Report a problem | ||
| 11/21/2022 | Price change | $1,995,000-3.9%$541/sqft |
Source: Canopy MLS as distributed by MLS GRID #3916664 Report a problem | ||
| 11/1/2022 | Listed for sale | $2,075,000+93.5%$563/sqft |
Source: Canopy MLS as distributed by MLS GRID #3916664 Report a problem | ||
| 3/12/2021 | Sold | $1,072,500-7.5%$291/sqft |
Source: Public Record Report a problem | ||
| 10/27/2020 | Listed for sale | $1,159,000$314/sqft |
Source: Preferred Properties #3676863 Report a problem | ||
Public tax history
| Year | Property taxes | Tax assessment |
|---|---|---|
| 2025 | $5,887 +5.6% | $1,077,000 |
| 2024 | $5,575 +3.9% | $1,077,000 |
| 2023 | $5,363 +2% | $1,077,000 |
| 2022 | $5,256 -8.3% | $1,077,000 -8.3% |
| 2021 | $5,733 -2.5% | $1,174,800 +5.7% |
| 2020 | $5,878 | $1,111,200 |
| 2019 | $5,878 | $1,111,200 |
| 2018 | $5,878 -6% | $1,111,200 +7.3% |
| 2017 | $6,256 +4.4% | $1,035,700 |
| 2016 | $5,989 -4.3% | $1,035,700 |
| 2015 | $6,256 | $1,035,700 |
| 2014 | $6,256 | $1,035,700 |
| 2013 | -- | $1,035,700 -20.4% |
| 2012 | -- | $1,300,800 |
| 2011 | -- | $1,300,800 |
| 2010 | -- | $1,300,800 |
| 2009 | -- | $1,300,800 |
Find assessor info on the county website
Monthly payment
Est. payment
Payment breakdown
Explore the cost of this home by adjusting the details. Changes won't be saved.Climate risks
Neighborhood: 28803
Nearby schools
Schools provided by the listing agent
- Elementary: Estes/Koontz
- Middle: Charles T Koontz
- High: T.C. Roberson
Source: Canopy MLS as distributed by MLS GRID. This data may not be complete. We recommend contacting the local school district to confirm school assignments for this home.
- $1,753,4003 bd3 ba2.9k sqft2 Hemlock Rd, Asheville, NC 28803Off Market
- $2,651,5005 bd6 ba6.6k sqft13 Cedar Chine Dr, Asheville, NC 28803Off Market
- $2,337,6006 bd8 ba9.4k sqft15 Cedar Chine, Biltmore Forest, NC 28803Off Market
- $240,200-- bd-- ba-- sqft99999 Cedar Chine, Biltmore Forest, NC 28803Off Market
Similar homes
- $1,900,0006 bd5 ba4.4k sqft122 Stuyvesant Rd, Asheville, NC 28803For Sale

 MLS ID #4409602, Ann Skoglund, Howard Hanna Beverly-Hanks Asheville-Biltmore Park. Canopy MLS as distributed by MLS GRID
 - $2,000,0004 bd4 ba3.2k sqft79 Chauncey Cir, Asheville, NC 28803For Sale
 MLS ID #4363635, Marilyn Wright, Premier Sotheby’s International Realty. Canopy MLS as distributed by MLS GRID
 - $1,825,0003 bd4 ba4k sqft206 Kelmscott Ln, Asheville, NC 28803For Sale
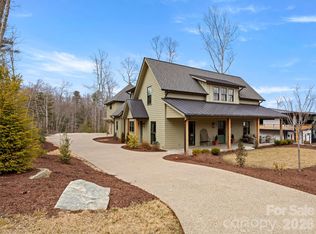 MLS ID #4343948, Mark Taylor, Howard Hanna Beverly-Hanks The Ramble at Biltmore Forest. Canopy MLS as distributed by MLS GRID
 - $1,125,0004 bd4 ba3.1k sqft302 Yellowood Ln, Asheville, NC 28803For Sale
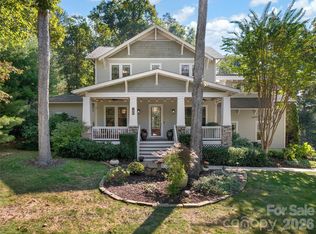 MLS ID #4435873, Gaia Goldman, Howard Hanna Beverly-Hanks Asheville-Biltmore Park. Canopy MLS as distributed by MLS GRID
 - $1,699,0003 bd4 ba3k sqft450 Barrington Dr, Asheville, NC 28803For SaleMLS ID #4357746, Marilyn Wright, Premier Sotheby’s International Realty. Canopy MLS as distributed by MLS GRID
- $1,325,0004 bd4 ba4.6k sqft105 Braeside Cir, Asheville, NC 28803For SaleMLS ID #4383221, Viv Snyder, Howard Hanna Beverly-Hanks Asheville-Biltmore Park. Canopy MLS as distributed by MLS GRID
- $2,495,0005 bd6 ba4.2k sqft85 Chauncey Cir, Asheville, NC 28803For SaleMLS ID #4420374, Rebecca Dougherty, Walnut Cove Realty/Allen Tate/Beverly-Hanks. Canopy MLS as distributed by MLS GRID
- $1,495,0004 bd4 ba4.7k sqft212 S Plains Dr, Asheville, NC 28803For SaleMLS ID #4373676, Brent Russell, Howard Hanna Beverly-Hanks Asheville-Downtown. Canopy MLS as distributed by MLS GRID
- $1,995,0003 bd4 ba3.9k sqft21 Peach Knob Dr, Asheville, NC 28804For SaleMLS ID #4435411, Brent Russell, Howard Hanna Beverly-Hanks Asheville-Downtown. Canopy MLS as distributed by MLS GRID
- $999,5004 bd4 ba3.4k sqft105 Galloway Dr, Asheville, NC 28803For SaleMLS ID #4413973, Viv Snyder, Howard Hanna Beverly-Hanks Asheville-Biltmore Park. Canopy MLS as distributed by MLS GRID
- $1,199,0003 bd3 ba2.5k sqft52 Forest Rd, Asheville, NC 28803For SaleMLS ID #4390190, Chloe Lunsford, Howard Hanna Beverly-Hanks Freestone Properties. Canopy MLS as distributed by MLS GRID
- $1,545,0004 bd4 ba3.7k sqft91 Carter Cove Rd, Asheville, NC 28804For SaleMLS ID #4305572, Darrell Farlow, Howard Hanna Beverly-Hanks Asheville-North. Canopy MLS as distributed by MLS GRID
- $1,775,0004 bd6 ba3.3k sqft31 Ashbrook Mdws, Fletcher, NC 28732For SaleMLS ID #4374375, Mary Helen Letterle, EXP Realty LLC. Canopy MLS as distributed by MLS GRID
- $2,450,0005 bd6 ba5.2k sqft1 Orchid Ln, Asheville, NC 28803For SaleMLS ID #4421419, Jennifer Breslin, Realty ONE Group Pivot Hendersonville. Canopy MLS as distributed by MLS GRID
- $1,775,0004 bd4 ba4.9k sqft14 Griffing Blvd, Asheville, NC 28804For SaleMLS ID #4413603, Laura Livaudais, Ivester Jackson Blackstream. Canopy MLS as distributed by MLS GRID
- $1,695,0003 bd3 ba3k sqft20 Inglewood Rd, Asheville, NC 28804For SaleMLS ID #4392997, Tracy Dew, Preferred Properties. Canopy MLS as distributed by MLS GRID
- $1,100,0004 bd5 ba4.1k sqft21 Dianthus Dr, Asheville, NC 28803For SaleMLS ID #4356778, Gaia Goldman, Howard Hanna Beverly-Hanks Asheville-Biltmore Park. Canopy MLS as distributed by MLS GRID
- $1,995,0004 bd6 ba3k sqft35 Elias Pl, Asheville, NC 28804For SaleMLS ID #4423637, Leslie Young, Premier Sotheby’s International Realty. Canopy MLS as distributed by MLS GRID
- $1,099,0004 bd4 ba3.7k sqft1042 Columbine Rd, Asheville, NC 28803For SaleMLS ID #4385131, Leslie Elliott, Howard Hanna Beverly-Hanks Asheville-Biltmore Park. Canopy MLS as distributed by MLS GRID
- $1,275,0004 bd4 ba5.5k sqft33 Tiverton Ln, Asheville, NC 28803For SaleMLS ID #4370215, Jay Gerlach, Howard Hanna Beverly-Hanks Asheville-Biltmore Park. Canopy MLS as distributed by MLS GRID
