Sited on a level private 1.8 acre lot is this spacious home with over 4400 square feet and two two car garages. In addition there is a golf cart garage. The main level includes formal rooms and features a large open kitchen family room area with a cozy fireplace and french doors opening to the covered terrace. The main floor has over 3100 square feet including a guest bedroom and bath, The primary suite is a stunner with a vaulted ceiling and fireplace. It has its own private covered porch. It features a full bath with double vanity, soaking tub, shower and commode as well as an adjoining half bath. Two walk in closets with copious storage are your's to enjoy as well as a private tucked way office with enough space for two people to work together. The essence of this home is its quality and space and its gracious level lot. Well located it is bikable/walkable or a golf cart ride away from Carolina Day School. The unique second floor design offers privacy and interest for family or guests. The long circular driveway will accommodate many guests. Enjoy a peaceful setting in a community with security provided by its own dedicated police force. All of south Asheville is at your doorstep - Biltmore Village and Biltmore Park, The Asheville Racquet club and the YMCA. Hike the nearby Mountain to Sea Trail or picnic on the Blue ridge Parkway adjoing the Town's borders. Moments to downtown Asheville with its cultural, dining and events.
Active
$1,900,000
122 Stuyvesant Rd, Asheville, NC 28803
6beds
4,433sqft
Single Family Residence
Built in 1973
1.8 Acres Lot
$1,750,600 Zestimate®
$429/sqft
$-- HOA
What's special
Cozy fireplaceGracious level lotTwo two car garagesGolf cart garageGuest bedroom and bathAdjoining half bathPrivate covered porch
- 64 days
- 707
- 33
Zillow last checked:
Listing updated:
Listed by:
Ann Skoglund 828-684-8999,
Howard Hanna Beverly-Hanks Asheville-Biltmore Park
Source: Canopy MLS as distributed by MLS GRID,MLS#: 4409602
Facts & features
Interior
Bedrooms & bathrooms
- Bedrooms: 6
- Bathrooms: 5
- Full bathrooms: 4
- 1/2 bathrooms: 1
- Main level bedrooms: 2
Primary bedroom
- Level: Main
Primary bedroom
- Level: Upper
Bedroom s
- Level: Main
Bedroom s
- Level: Upper
Bathroom full
- Level: Main
Bathroom full
- Level: Main
Dining room
- Level: Main
Family room
- Level: Main
Kitchen
- Level: Main
Living room
- Level: Main
Heating
- Forced Air, Natural Gas, Zoned
Cooling
- Central Air, Electric, Zoned
Appliances
- Included: Bar Fridge, Dishwasher, Gas Cooktop, Oven
- Laundry: Laundry Room, Main Level
Features
- Breakfast Bar, Built-in Features, Kitchen Island, Open Floorplan, Pantry, Walk-In Closet(s)
- Flooring: Tile, Wood
- Doors: French Doors, Insulated Door(s), Sliding Doors
- Windows: Insulated Windows
- Basement: Other
- Fireplace features: Family Room, Living Room, Primary Bedroom
Interior area
- Total structure area: 4,433
- Total interior livable area: 4,433 sqft
- Finished area above ground: 4,433
- Finished area below ground: 0
Video & virtual tour
Property
Parking
- Total spaces: 4
- Parking features: Basement, Circular Driveway, Driveway, Attached Garage, Garage Faces Side, Garage Shop, Garage on Main Level
- Attached garage spaces: 4
- Has uncovered spaces: Yes
Features
- Levels: One and One Half
- Stories: 1.5
- Patio & porch: Covered, Front Porch, Patio, Rear Porch, Terrace
- Exterior features: Gas Grill
- Fencing: Partial
Lot
- Size: 1.8 Acres
- Features: Level, Private, Wooded
Details
- Parcel number: 964683946200000
- Zoning: R-1
- Special conditions: Standard
Construction
Type & style
- Home type: SingleFamily
- Architectural style: Traditional,Tudor
- Property subtype: Single Family Residence
Materials
- Brick Partial, Wood
- Foundation: Crawl Space
Condition
- New construction: No
- Year built: 1973
Utilities & green energy
- Sewer: Public Sewer
- Water: City
- Utilities for property: Cable Available, Underground Power Lines, Wired Internet Available
Community & HOA
Community
- Features: Golf, Picnic Area, Playground, Pond, Recreation Area, Street Lights, Walking Trails
- Subdivision: Biltmore Forest
Location
- Region: Asheville
- Elevation: 2000 Feet
Financial & listing details
- Price per square foot: $429/sqft
- Tax assessed value: $1,356,800
- Annual tax amount: $7,416
- Date on market: 8/3/2026
- Cumulative days on market: 64 days
- Listing terms: Cash,Conventional
- Road surface type: Asphalt, Paved
Estimated market value
$1,750,600
$1.66M - $1.84M
$5,228/mo
Price history
| Date | Event | Price |
|---|---|---|
| 8/3/2026 | Listed for sale | $1,900,000+0.3%$429/sqft |
Source:  Canopy MLS as distributed by MLS GRID #4409602 Report a problem Canopy MLS as distributed by MLS GRID #4409602 Report a problem | ||
| 5/2/2024 | Listing removed | -- |
Source: Canopy MLS as distributed by MLS GRID #4021270 Report a problem | ||
| 2/1/2024 | Listed for sale | $1,895,000-5%$427/sqft |
Source: Canopy MLS as distributed by MLS GRID #4021270 Report a problem | ||
| 7/21/2023 | Price change | $1,995,000-9.3%$450/sqft |
Source: Canopy MLS as distributed by MLS GRID #4021270 Report a problem | ||
| 5/9/2023 | Listed for sale | $2,200,000$496/sqft |
Source: Canopy MLS as distributed by MLS GRID #CAR4021270 Report a problem | ||
Public tax history
| Year | Property taxes | Tax assessment |
|---|---|---|
| 2025 | $7,416 +5.6% | $1,356,800 |
| 2024 | $7,023 +15.7% | $1,356,800 +11.4% |
| 2023 | $6,068 +2% | $1,218,500 |
| 2022 | $5,946 | $1,218,500 |
| 2021 | $5,946 +1.2% | $1,218,500 +9.7% |
| 2020 | $5,876 | $1,110,800 |
| 2019 | $5,876 | $1,110,800 |
| 2018 | $5,876 | $1,110,800 +39.6% |
| 2017 | $5,876 -1.9% | $795,500 |
| 2016 | $5,987 +24.6% | $795,500 |
| 2015 | $4,805 | $795,500 |
| 2014 | $4,805 | $795,500 |
| 2013 | -- | $795,500 -23.7% |
| 2012 | -- | $1,042,200 -0.1% |
| 2011 | -- | $1,042,900 |
| 2010 | -- | $1,042,900 |
| 2009 | -- | $1,042,900 |
Find assessor info on the county website
Monthly payment
Est. payment
Payment breakdown
Explore the cost of this home by adjusting the details. Changes won't be saved.Climate risks
Neighborhood: 28803
Nearby schools
Schools provided by the listing agent
- Elementary: Estes/Koontz
- Middle: Valley Springs
- High: T.C. Roberson
Source: Canopy MLS as distributed by MLS GRID. This data may not be complete. We recommend contacting the local school district to confirm school assignments for this home.
Similar homes
- $1,995,0005 bd4 ba5.4k sqft3 Fir Tree Ln, Asheville, NC 28803For Sale
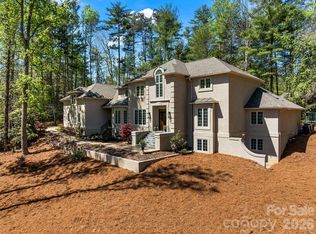
 MLS ID #4365505, Hope Byrd, Howard Hanna Beverly-Hanks Asheville-Biltmore Park. Canopy MLS as distributed by MLS GRID
 - $2,495,0005 bd6 ba4.2k sqft85 Chauncey Cir, Asheville, NC 28803For Sale
 MLS ID #4420374, Rebecca Dougherty, Walnut Cove Realty/Allen Tate/Beverly-Hanks. Canopy MLS as distributed by MLS GRID
 - $1,699,0004 bd4 ba5.9k sqft307 S Braeside Ct, Asheville, NC 28803For Sale
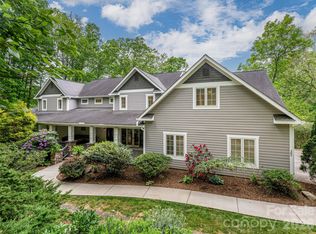 MLS ID #4379518, Bob Gardner, Howard Hanna Beverly-Hanks Asheville-Downtown. Canopy MLS as distributed by MLS GRID
 - $2,450,0005 bd6 ba5.2k sqft1 Orchid Ln, Asheville, NC 28803For Sale
 MLS ID #4421419, Jennifer Breslin, Realty ONE Group Pivot Hendersonville. Canopy MLS as distributed by MLS GRID
 - $1,475,0003 bd3 ba2.3k sqft28 Forest Rd, Asheville, NC 28803For SaleMLS ID #4361641, Jane McNeil, Preferred Properties. Canopy MLS as distributed by MLS GRID
- $1,950,0003 bd5 ba4k sqft299 Webb Cove Rd, Asheville, NC 28804For SaleMLS ID #4417747, Hadley Goodman Cropp, Asheville Realty Group. Canopy MLS as distributed by MLS GRID
- $2,390,0005 bd6 ba6k sqft343 Racquet Club Rd, Asheville, NC 28803For SaleMLS ID #4255032, Jo Chandler, Preferred Properties. Canopy MLS as distributed by MLS GRID
- $1,950,0005 bd5 ba5.1k sqft24 Kimberly Ave, Asheville, NC 28804For SaleMLS ID #4373519, Brent Russell, Howard Hanna Beverly-Hanks Asheville-Downtown. Canopy MLS as distributed by MLS GRID
- $1,390,0004 bd4 ba4.6k sqft105 Braeside Cir, Asheville, NC 28803For SaleMLS ID #4383221, Viv Snyder, Howard Hanna Beverly-Hanks Asheville-Biltmore Park. Canopy MLS as distributed by MLS GRID
- $1,465,3254 bd6 ba5.6k sqft11 Hearthstone Dr, Asheville, NC 28803For SaleMLS ID #4354350, Jana Osada, Keller Williams Elite Realty. Canopy MLS as distributed by MLS GRID
- $1,495,0004 bd4 ba4.7k sqft212 S Plains Dr, Asheville, NC 28803For SaleMLS ID #4373676, Brent Russell, Howard Hanna Beverly-Hanks Asheville-Downtown. Canopy MLS as distributed by MLS GRID
- $1,495,0004 bd6 ba5.4k sqft39 Windover Dr, Asheville, NC 28803For SaleMLS ID #4352682, Alec Cantley, Premier Sotheby’s International Realty. Canopy MLS as distributed by MLS GRID
- $1,950,0005 bd6 ba5.8k sqft598 Old Toll Rd, Asheville, NC 28804For SaleMLS ID #4423120, Damon Peary, Premier Sotheby’s International Realty. Canopy MLS as distributed by MLS GRID
- $1,799,0003 bd4 ba3.8k sqft24 Westhaven Dr, Asheville, NC 28804For SaleMLS ID #4379464, Gretchen Lewis, Town and Mountain Realty. Canopy MLS as distributed by MLS GRID
- $1,050,0004 bd4 ba3.4k sqft105 Galloway Dr, Asheville, NC 28803For SaleMLS ID #4413973, Viv Snyder, Howard Hanna Beverly-Hanks Asheville-Biltmore Park. Canopy MLS as distributed by MLS GRID
- $1,875,0004 bd4 ba4.9k sqft14 Griffing Blvd, Asheville, NC 28804For SaleMLS ID #4413603, Laura Livaudais, Ivester Jackson Blackstream. Canopy MLS as distributed by MLS GRID
- $1,199,0003 bd3 ba2.5k sqft52 Forest Rd, Asheville, NC 28803For SaleMLS ID #4390190, Chloe Lunsford, Howard Hanna Beverly-Hanks Freestone Properties. Canopy MLS as distributed by MLS GRID
- $1,195,0005 bd5 ba4.8k sqft36 White Ash Dr, Asheville, NC 28803For SaleMLS ID #4310417, Viv Snyder, Howard Hanna Beverly-Hanks Asheville-Biltmore Park. Canopy MLS as distributed by MLS GRID
- $1,275,0004 bd4 ba5.5k sqft33 Tiverton Ln, Asheville, NC 28803For SaleMLS ID #4370215, Jay Gerlach, Howard Hanna Beverly-Hanks Asheville-Biltmore Park. Canopy MLS as distributed by MLS GRID
- $1,700,0003 bd3 ba4.2k sqft3 Northwood Rd, Asheville, NC 28804For SaleMLS ID #4426303, Carlos Arcos, It-Group LLC. Canopy MLS as distributed by MLS GRID
