A stunning renovation completed this year brings this show-stopper atop Crest Mountain into 2023! Every inch has seen the hands of craftsmen as blank walls were coated with luxurious wallpapers, white-washed shiplap paneling, intricate feature-wall treatments & rich paints. Gleaming hardwood floors were refinished; fireplaces refaced. A full kitchen remodel brings quartzite & quartz surfaces, a full suite of GE Monogram appliances & artistic lighting. This home has seen a lineage of art collectors as owners and it's evident in the unique doorways, arches, statues, and window treatments. Soak up beautiful sunrises and sunsets from the primary and the turret-like 4th floor (perfect for early morning mediation or that last night cap!) Originally envisioned as a completely separate living space, the basement has 2 of the 5 "bedrooms" (1 needs small reno to take a little space from huge gym for proper closet). Winter views long range from all levels!
Closed
$1,750,000
56 Chimney Crest Dr, Asheville, NC 28806
5beds
6,347sqft
Single Family Residence
Built in 2008
0.58 Acres Lot
$2,249,200 Zestimate®
$276/sqft
$4,890 Estimated rent
Home value
$2,249,200
$2.14M - $2.36M
$4,890/mo
Zestimate® history
Owner options
List your home for rent
$4,890/mo
Rent Zestimate®
Find your next renter with Zillow Rental Manager. Plus, with online applications, you can quickly screen prospective tenants – for free.
$4,890/mo
Rent Zestimate®
Refinance and save
$10,660/mo
Est. payment
Refinancing to a lower rate could help reduce your monthly payments and save thousands over the life of the loan.
$10,660/mo
Est. payment
Explore your selling options
Work with a Zillow partner agent
Leverage their expertise and Zillow's premium Showcase listings to get your home seen by more buyers.
Get startedList with your own agent
Get your home in front of millions of buyers by listing it on Zillow.
Learn how to do itSell it yourself
Take full control of how buyers see your home on Zillow by listing For Sale by Owner (FSBO).
List your homeWhat's special
Zillow last checked:
Listing updated:
Listed by:
Minouche Shanklin 828-989-9220,
Premier Sotheby’s International Realty
Bought with:
Ella Tzinberg
Keller Williams Professionals
Source: Canopy MLS as distributed by MLS GRID,MLS#: 4026414
Facts & features
Interior
Bedrooms & bathrooms
- Bedrooms: 5
- Bathrooms: 5
- Full bathrooms: 4
- 1/2 bathrooms: 1
Primary bedroom
- Features: Ceiling Fan(s), Walk-In Closet(s)
- Level: Upper
- Area: 330.3 Square Feet
- Dimensions: 21' 5" X 15' 5"
Bedroom s
- Features: Walk-In Closet(s)
- Level: Upper
Bedroom s
- Level: Basement
Bathroom half
- Level: Main
- Area: 35.97 Square Feet
- Dimensions: 5' 1" X 7' 1"
Bathroom full
- Level: Upper
Bathroom full
- Level: Third
Bathroom full
- Level: Basement
Dining room
- Level: Main
- Area: 207.1 Square Feet
- Dimensions: 15' 3" X 13' 7"
Exercise room
- Level: Basement
Kitchen
- Features: Kitchen Island, Open Floorplan
- Level: Main
- Area: 260.47 Square Feet
- Dimensions: 17' 2" X 15' 2"
Laundry
- Level: Upper
Living room
- Level: Main
- Area: 405 Square Feet
- Dimensions: 27' 0" X 15' 0"
Living room
- Level: Basement
Office
- Level: Main
- Area: 143.44 Square Feet
- Dimensions: 12' 9" X 11' 3"
Other
- Level: Main
- Area: 166.68 Square Feet
- Dimensions: 12' 5" X 13' 5"
Other
- Level: Main
Other
- Level: Third
Other
- Level: Basement
Utility room
- Level: Basement
Heating
- Ductless, Heat Pump, Natural Gas, Passive Solar, Zoned
Cooling
- Central Air, Ductless, Zoned
Appliances
- Included: Dishwasher, Disposal, Double Oven, ENERGY STAR Qualified Washer, ENERGY STAR Qualified Dishwasher, ENERGY STAR Qualified Dryer, ENERGY STAR Qualified Refrigerator, Filtration System, Gas Oven, Gas Range, Gas Water Heater
- Laundry: Laundry Room, Upper Level
Features
- Kitchen Island, Walk-In Closet(s)
- Flooring: Tile, Wood
- Doors: French Doors, Sliding Doors
- Windows: Insulated Windows, Skylight(s)
- Basement: Finished,Unfinished
- Fireplace features: Gas Log, Living Room, Primary Bedroom
Interior area
- Total structure area: 3,574
- Total interior livable area: 6,347 sqft
- Finished area above ground: 3,810
- Finished area below ground: 2,537
Property
Parking
- Total spaces: 3
- Parking features: Attached Garage, Garage Faces Side, Garage on Main Level
- Attached garage spaces: 3
Features
- Levels: Two and a Half
- Stories: 2.5
- Patio & porch: Deck, Wrap Around
- Has view: Yes
- View description: Long Range, Mountain(s), Year Round
Lot
- Size: 0.58 Acres
Details
- Additional parcels included: Lot C5 consisting of 0.402 Acres
- Parcel number: 962957670600000
- Zoning: Mtn Vil
- Special conditions: Standard
Construction
Type & style
- Home type: SingleFamily
- Architectural style: Transitional
- Property subtype: Single Family Residence
Materials
- Stucco, Stone
Condition
- New construction: No
- Year built: 2008
Utilities & green energy
- Sewer: Public Sewer
- Water: City
- Utilities for property: Cable Available, Underground Power Lines, Underground Utilities
Green energy
- Energy generation: Solar
Community & HOA
Community
- Features: Gated, Street Lights
- Security: Radon Mitigation System, Security System, Smoke Detector(s)
- Subdivision: Crest Mountain
HOA
- Has HOA: Yes
- HOA fee: $550 annually
- HOA name: Lifestyle Property Mgmt
- HOA phone: 828-274-1110
- Second HOA fee: $550 annually
Location
- Region: Asheville
Financial & listing details
- Price per square foot: $276/sqft
- Tax assessed value: $872,300
- Annual tax amount: $11,396
- Date on market: 5/18/2023
- Cumulative days on market: 94 days
- Listing terms: Cash,Conventional
- Road surface type: Concrete
Price history
| Date | Event | Price |
|---|---|---|
| 10/1/2025 | Listing removed | $1,949,000$307/sqft |
Source:  Canopy MLS as distributed by MLS GRID #4235691 Report a problem Canopy MLS as distributed by MLS GRID #4235691 Report a problem | ||
| 8/22/2025 | Price change | $1,949,000-2.5%$307/sqft |
Source: Canopy MLS as distributed by MLS GRID #4235691 Report a problem | ||
| 6/16/2025 | Price change | $1,999,000-9.1%$315/sqft |
Source: Canopy MLS as distributed by MLS GRID #4235691 Report a problem | ||
| 5/13/2025 | Price change | $2,199,000-4.4%$346/sqft |
Source: Canopy MLS as distributed by MLS GRID #4235691 Report a problem | ||
| 4/5/2025 | Listed for sale | $2,300,000+31.4%$362/sqft |
Source: Canopy MLS as distributed by MLS GRID #4235691 Report a problem | ||
| 10/12/2023 | Sold | $1,750,000-5.1%$276/sqft |
Source: Canopy MLS as distributed by MLS GRID #4026414 Report a problem | ||
| 9/25/2023 | Pending sale | $1,845,000$291/sqft |
Source: Canopy MLS as distributed by MLS GRID #4026414 Report a problem | ||
| 7/25/2023 | Price change | $1,845,000-5.4%$291/sqft |
Source: Canopy MLS as distributed by MLS GRID #CAR4026414 Report a problem | ||
| 6/28/2023 | Price change | $1,950,000-9.3%$307/sqft |
Source: Canopy MLS as distributed by MLS GRID #CAR4026414 Report a problem | ||
| 5/18/2023 | Listed for sale | $2,150,000+173.5%$339/sqft |
Source: Canopy MLS as distributed by MLS GRID #CAR4026414 Report a problem | ||
| 12/22/2020 | Sold | $786,000-4.7%$124/sqft |
Source: Canopy MLS as distributed by MLS GRID #3652016 Report a problem | ||
| 11/17/2020 | Pending sale | $825,000$130/sqft |
Source: Premier Sothebys International Realty #3652016 Report a problem | ||
| 9/8/2020 | Listed for sale | $825,000$130/sqft |
Source: Premier Sothebys International Realty #3652016 Report a problem | ||
| 9/8/2020 | Pending sale | $825,000$130/sqft |
Source: Premier Sothebys International Realty #3652016 Report a problem | ||
| 8/25/2020 | Price change | $825,000-0.5%$130/sqft |
Source: Premier Sothebys International Realty #3652016 Report a problem | ||
| 8/8/2020 | Pending sale | $829,000$131/sqft |
Source: Keller Williams Elite Realty #3542223 Report a problem | ||
| 7/18/2020 | Price change | $829,000-3%$131/sqft |
Source: Keller Williams Elite Realty #3542223 Report a problem | ||
| 6/24/2020 | Price change | $855,000-1.7%$135/sqft |
Source: Keller Williams Elite Realty #3542223 Report a problem | ||
| 4/26/2020 | Price change | $870,000-1.7%$137/sqft |
Source: Keller Williams Elite Realty #3542223 Report a problem | ||
| 3/27/2020 | Price change | $885,000-1.1%$139/sqft |
Source: Keller Williams Elite Realty #3542223 Report a problem | ||
| 12/24/2019 | Listed for sale | $895,000$141/sqft |
Source: Keller Williams Elite Realty #3542223 Report a problem | ||
| 12/11/2019 | Pending sale | $895,000$141/sqft |
Source: Keller Williams Elite Realty #3542223 Report a problem | ||
| 11/29/2019 | Price change | $895,000-5.8%$141/sqft |
Source: Keller Williams Elite Realty #3542223 Report a problem | ||
| 10/30/2019 | Price change | $950,000-4.5%$150/sqft |
Source: Keller Williams Elite Realty #3542223 Report a problem | ||
| 9/19/2019 | Price change | $995,000-5.2%$157/sqft |
Source: Keller Williams Elite Realty #3542223 Report a problem | ||
| 8/22/2019 | Listed for sale | $1,050,000+233.3%$165/sqft |
Source: Keller Williams Elite Realty #3542223 Report a problem | ||
| 2/9/2012 | Sold | $315,000-28.9%$50/sqft |
Source: Canopy MLS as distributed by MLS GRID #NCM507785 Report a problem | ||
| 10/14/2011 | Sold | $443,000+392.2%$70/sqft |
Source: Public Record Report a problem | ||
| 5/25/2006 | Sold | $90,000$14/sqft |
Source: Public Record Report a problem | ||
Public tax history
| Year | Property taxes | Tax assessment |
|---|---|---|
| 2025 | $11,396 +4.2% | $1,102,800 |
| 2024 | $10,933 +23.2% | $1,102,800 +19.7% |
| 2023 | $8,873 +19.9% | $921,400 +18.6% |
| 2022 | $7,402 | $776,700 |
| 2021 | $7,402 +9.2% | $776,700 +14.5% |
| 2020 | $6,779 | $678,600 |
| 2019 | $6,779 | $678,600 |
| 2018 | $6,779 +6.4% | $678,600 +18.8% |
| 2017 | $6,372 | $571,200 |
| 2016 | $6,372 +8.4% | $571,200 |
| 2015 | $5,878 +2% | $571,200 |
| 2014 | $5,763 | $571,200 +22.9% |
| 2013 | -- | $464,800 -1.8% |
| 2012 | -- | $473,300 -13.7% |
| 2011 | -- | $548,200 |
| 2010 | -- | $548,200 -10.4% |
| 2009 | -- | $611,700 |
Find assessor info on the county website
Neighborhood: 28806
Nearby homes
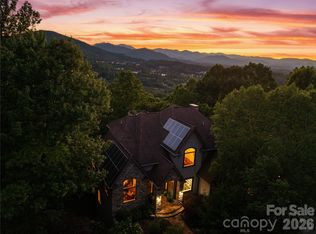
- $2,385,0005 bd5 ba6.3k sqft48-56 Chimney Crest Dr, Asheville, NC 28806For Sale
- $625,0003 bd3 ba2.6k sqft62 Chimney Crest Dr, Asheville, NC 28806Sold
- $95,600-- bd-- ba-- sqft48 Chimney Crest Dr, Asheville, NC 28806Off Market
- $103,100-- bd-- ba-- sqft45 Chimney Crest Dr, Asheville, NC 28806Off Market
- $1,184,2005 bd3 ba3.6k sqft42 Chimney Crest Dr, Asheville, NC 28806Off Market
- $85,0007,405 sqft70 Chimney Crest Dr, Asheville, NC 28806Off Market
- $98,600-- bd-- ba-- sqft41 Chimney Crest Dr, Asheville, NC 28806Off Market
- $529,9003 bd3 ba2k sqft48 Celebration Pl, Asheville, NC 28806Off Market
Nearby schools
GreatSchools rating
- 2/10Eblen Intermediate SchoolGrades: 5-6Distance: 0.4 mi
- 6/10Clyde A Erwin Middle SchoolGrades: 7-8Distance: 0.9 mi
- 2/10Clyde A Erwin HighGrades: PK,9-12Distance: 0.7 mi
Schools provided by the listing agent
- Elementary: Emma/Eblen
- Middle: Clyde A Erwin
- High: Clyde A Erwin
Source: Canopy MLS as distributed by MLS GRID. This data may not be complete. We recommend contacting the local school district to confirm school assignments for this home.
Get a cash offer in 3 minutes
Find out how much your home could sell for in as little as 3 minutes with a no-obligation cash offer.
Estimated market value
$2,249,200
Get a cash offer in 3 minutes
Find out how much your home could sell for in as little as 3 minutes with a no-obligation cash offer.
Estimated market value
$2,249,200
- North Carolina
- Buncombe County
- Asheville
- 28806
- 56 Chimney Crest Dr
Nearby cities
Nearby neighborhoods
Nearby zip codes
Other Asheville Topics
