Why has it been on the market so long?? This home was first listed at the top of the market and has had to be adjusted. The floor plan is unique as it was built for a summer home with a separate floor for family and friends. All feedback has been very positive on the condition of the home. Home location is within 15 minutes of the City of Asheville and the door to all Western North Carolina offers. Located on a quiet street with winter mountain views and incredible sunsets. Easily accessible with limited steps for entry. Home has been extremely well maintained with a split bedroom plan, hardwood flooring, fireplace with beautiful surround, 2 porches, and a unique family room with bar. You can easily walk to some of the most spectacular views in the area. All furniture is negotiable. There is an inspection report available for the crawl space and the air quality. I had this done as the home is closed up and wanted to make sure there was not a problem.
Closed
$625,000
62 Chimney Crest Dr, Asheville, NC 28806
3beds
2,632sqft
Single Family Residence
Built in 2011
0.17 Acres Lot
$655,800 Zestimate®
$237/sqft
$3,026 Estimated rent
Home value
$655,800
$623,000 - $695,000
$3,026/mo
Zestimate® history
Owner options
List your home for rent
$3,026/mo
Rent Zestimate®
Find your next renter with Zillow Rental Manager. Plus, with online applications, you can quickly screen prospective tenants – for free.
$3,026/mo
Rent Zestimate®
Refinance and save
$4,190/mo
Est. payment
Refinancing to a lower rate could help reduce your monthly payments and save thousands over the life of the loan.
$4,190/mo
Est. payment
Explore your selling options
Work with a Zillow partner agent
Leverage their expertise and Zillow's premium Showcase listings to get your home seen by more buyers.
Get startedList with your own agent
Get your home in front of millions of buyers by listing it on Zillow.
Learn how to do itSell it yourself
Take full control of how buyers see your home on Zillow by listing For Sale by Owner (FSBO).
List your homeWhat's special
Split bedroom planHardwood flooringUnique family roomBeautiful surroundSeparate floor
Zillow last checked:
Listing updated:
Listed by:
Patsy Tipton Carolinarealtorpatsy@gmail.com,
EXP Realty LLC,
Cory Wall,
EXP Realty LLC
Bought with:
Josh Mishoulam
Keller Williams Professionals
Source: Canopy MLS as distributed by MLS GRID,MLS#: 3881935
Facts & features
Interior
Bedrooms & bathrooms
- Bedrooms: 3
- Bathrooms: 3
- Full bathrooms: 2
- 1/2 bathrooms: 1
- Main level bedrooms: 1
Primary bedroom
- Level: Main
Bedroom s
- Level: Basement
Bathroom half
- Level: Main
Bathroom full
- Level: Basement
Bathroom full
- Level: Main
Bar entertainment
- Level: Basement
Basement
- Level: Basement
Other
- Level: Basement
Dining area
- Level: Main
Kitchen
- Level: Main
Laundry
- Level: Main
Living room
- Level: Main
Heating
- Heat Pump
Cooling
- Ceiling Fan(s), Central Air, Heat Pump
Appliances
- Included: Bar Fridge, Dishwasher, Disposal, Electric Range, ENERGY STAR Qualified Dishwasher, ENERGY STAR Qualified Dryer, Exhaust Hood, Gas Water Heater, Microwave, Plumbed For Ice Maker, Refrigerator, Tankless Water Heater, Washer
- Laundry: Electric Dryer Hookup, Laundry Chute, Main Level
Features
- Soaking Tub, Walk-In Closet(s)
- Flooring: Wood
- Has basement: Yes
- Fireplace features: Gas Log, Gas Unvented, Insert, Living Room
Interior area
- Total structure area: 2,632
- Total interior livable area: 2,632 sqft
- Finished area above ground: 1,367
- Finished area below ground: 1,265
Property
Parking
- Total spaces: 2
- Parking features: Driveway, Garage Door Opener, Garage on Main Level
- Garage spaces: 2
- Has uncovered spaces: Yes
Accessibility
- Accessibility features: Two or More Access Exits, Bath Raised Toilet, Door Width 32 Inches or More, Lever Door Handles, Swing In Door(s), Accessible Hallway(s)
Features
- Levels: One and One Half
- Stories: 1.5
- Patio & porch: Covered, Rear Porch
- Has view: Yes
- View description: Winter
Lot
- Size: 0.17 Acres
- Features: Paved, Sloped, Wooded
Details
- Parcel number: 962957586600000
- Zoning: R-1
- Special conditions: Standard
Construction
Type & style
- Home type: SingleFamily
- Architectural style: Arts and Crafts
- Property subtype: Single Family Residence
Materials
- Fiber Cement
- Foundation: Crawl Space
- Roof: Shingle
Condition
- New construction: No
- Year built: 2011
Utilities & green energy
- Sewer: Public Sewer
- Water: City
- Utilities for property: Underground Power Lines, Wired Internet Available
Community & HOA
Community
- Features: Gated, Walking Trails
- Security: Security System
- Subdivision: Crest Mountain
HOA
- Has HOA: Yes
- HOA fee: $525 annually
- HOA name: Lifestyle Management
- HOA phone: 828-274-1110
Location
- Region: Asheville
- Elevation: 2500 Feet
Financial & listing details
- Price per square foot: $237/sqft
- Tax assessed value: $405,000
- Annual tax amount: $4,252
- Date on market: 7/10/2022
- Cumulative days on market: 380 days
- Road surface type: Concrete, Paved
Price history
| Date | Event | Price |
|---|---|---|
| 8/28/2023 | Sold | $625,000-10.6%$237/sqft |
Source:  Canopy MLS as distributed by MLS GRID #3881935 Report a problem Canopy MLS as distributed by MLS GRID #3881935 Report a problem | ||
| 6/26/2023 | Price change | $699,000-4.2%$266/sqft |
Source: Canopy MLS as distributed by MLS GRID #CAR3881935 Report a problem | ||
| 5/29/2023 | Price change | $730,000-4.6%$277/sqft |
Source: Canopy MLS as distributed by MLS GRID #CAR3881935 Report a problem | ||
| 4/25/2023 | Price change | $765,000-1.3%$291/sqft |
Source: Canopy MLS as distributed by MLS GRID #CAR3881935 Report a problem | ||
| 11/11/2022 | Price change | $775,000-1.9%$294/sqft |
Source: Canopy MLS as distributed by MLS GRID #3881935 Report a problem | ||
| 9/23/2022 | Price change | $790,000-11.2%$300/sqft |
Source: Canopy MLS as distributed by MLS GRID #3881935 Report a problem | ||
| 9/2/2022 | Price change | $889,500-1.1%$338/sqft |
Source: Canopy MLS as distributed by MLS GRID #3881935 Report a problem | ||
| 8/4/2022 | Price change | $899,000-3.3%$342/sqft |
Source: Canopy MLS as distributed by MLS GRID #3881935 Report a problem | ||
| 7/11/2022 | Listed for sale | $929,500$353/sqft |
Source: Canopy MLS as distributed by MLS GRID #3881935 Report a problem | ||
Public tax history
| Year | Property taxes | Tax assessment |
|---|---|---|
| 2025 | $4,252 +4.3% | $410,800 |
| 2024 | $4,078 +3.1% | $410,800 |
| 2023 | $3,956 +2.5% | $410,800 +1.4% |
| 2022 | $3,861 | $405,100 |
| 2021 | $3,861 +2.9% | $405,100 +7.9% |
| 2020 | $3,750 | $375,400 |
| 2019 | $3,750 | $375,400 |
| 2018 | $3,750 +6.4% | $375,400 -0.3% |
| 2017 | $3,525 | $376,700 |
| 2016 | $3,525 -9.1% | $376,700 |
| 2015 | $3,876 +2% | $376,700 |
| 2014 | $3,801 | $376,700 |
| 2013 | -- | $376,700 +27.8% |
| 2012 | -- | $294,700 +941.3% |
| 2011 | -- | $28,300 |
| 2010 | -- | $28,300 |
| 2009 | -- | $28,300 |
Find assessor info on the county website
Neighborhood: 28806
Nearby homes
- $1,750,0005 bd5 ba6.3k sqft56 Chimney Crest Dr, Asheville, NC 28806Sold

- $2,385,0005 bd5 ba6.3k sqft48-56 Chimney Crest Dr, Asheville, NC 28806For Sale
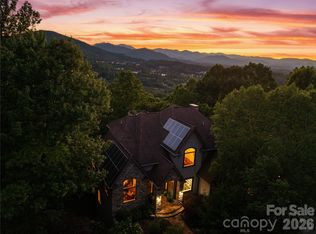
- $85,0007,405 Square Feet70 Chimney Crest Dr, Asheville, NC 28806Off Market
- $103,100-- bd-- ba-- sqft45 Chimney Crest Dr, Asheville, NC 28806Off Market
- $103,500-- bd-- ba-- sqft51 Chimney Crest Dr, Asheville, NC 28806Off Market
- $95,600-- bd-- ba-- sqft48 Chimney Crest Dr, Asheville, NC 28806Off Market
- $98,600-- bd-- ba-- sqft41 Chimney Crest Dr, Asheville, NC 28806Off Market
- $1,184,2005 bd3 ba3.6k sqft42 Chimney Crest Dr, Asheville, NC 28806Off Market
Nearby schools
GreatSchools rating
- 2/10Eblen Intermediate SchoolGrades: 5-6Distance: 0.4 mi
- 6/10Clyde A Erwin Middle SchoolGrades: 7-8Distance: 0.9 mi
- 2/10Clyde A Erwin HighGrades: PK,9-12Distance: 0.7 mi
Get a cash offer in 3 minutes
Find out how much your home could sell for in as little as 3 minutes with a no-obligation cash offer.
Estimated market value
$655,800
Get a cash offer in 3 minutes
Find out how much your home could sell for in as little as 3 minutes with a no-obligation cash offer.
Estimated market value
$655,800
- North Carolina
- Buncombe County
- Asheville
- 28806
- 62 Chimney Crest Dr
Nearby cities
Nearby neighborhoods
Nearby zip codes
Other Asheville Topics
