Rarely does a home of this caliber become available in Lakeview Park. Completed in 2020, this custom Arts & Crafts residence blends timeless architecture with exceptional craftsmanship, offering the rare combination of newer construction, true main-level living, an incredible homesite, and mountain views in one of North Asheville's most cherished neighborhoods.
Every detail was thoughtfully considered. The light-filled floor plan is designed for effortless living and gracious entertaining, anchored by a vaulted great room with a gas fireplace and custom built-ins. At the heart of the home, the chef's kitchen showcases handcrafted quarter-sawn oak cabinetry, an oversized island, breakfast bar, Bosch double ovens, a Wolfe five-burner gas cooktop, a walk-in pantry, and an abundant workspace—creating a space that is as beautiful as it is functional. Rich hardwood floors, quality finishes, and custom millwork reflect the care and craftsmanship found throughout.
Designed to live beautifully for years to come, the main level features a private primary suite with a vaulted ceiling, a generous walk-in closet, and a spa-inspired bath, thoughtfully separated from two additional bedrooms, one of which currently serves as a home office with a built-in queen Murphy bed. Wide doorways, accessible design features, and flexibility without compromising style.
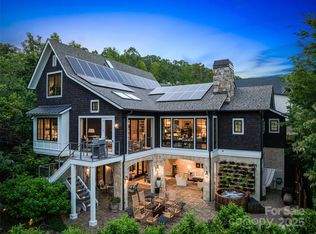
The outdoor living spaces are every bit as inviting as the interior. Beautiful Ipe decking seamlessly connects the screened porch—with its gas fireplace—to an open grilling deck, creating the perfect setting for quiet mornings or evenings spent with family and friends. From here, enjoy beautiful views of Mount Pisgah without the winding mountain drive. A lower stone patio extends the living space even further, offering another peaceful place to relax and entertain.
The finished lower level provides exceptional versatility with a spacious family room featuring a second gas fireplace, wet bar, private guest suite, workshop, extensive storage, and unfinished space already stubbed for a future bath—ready to adapt as your needs evolve.
Professionally landscaped with a full irrigation system and a separate irrigation meter, the .37-acre homesite also includes a side-entry two-car garage with epoxy floors, a central vacuum, instant hot water, whole-house water filtration, and abundant guest parking. Just moments from Beaver Lake, scenic walking trails, the Country Club of Asheville, OLLIE at UNCA, and vibrant downtown Asheville, this is a rare opportunity to own a custom-built home that offers the convenience of newer construction in one of the city's most enduring and desirable neighborhoods.
Active
Price cut: $255K (8/18)
$1,995,000
266 Stratford Rd, Asheville, NC 28804
4beds
3,927sqft
Single Family Residence
Built in 2020
0.37 Acres Lot
$1,916,500 Zestimate®
$508/sqft
$35/mo HOA
What's special
Gas fireplaceMountain viewsFinished lower levelInstant hot waterQuality finishesBeautiful ipe deckingTrue main-level living
- 85 days
- 535
- 28
Zillow last checked:
Listing updated:
Listed by:
Laura Livaudais Laura@IJBproperties.com,
Ivester Jackson Blackstream,
Ellen McGuire,
Ivester Jackson Blackstream
Source: Canopy MLS as distributed by MLS GRID,MLS#: 4400526
Facts & features
Interior
Bedrooms & bathrooms
- Bedrooms: 4
- Bathrooms: 4
- Full bathrooms: 3
- 1/2 bathrooms: 1
- Main level bedrooms: 3
Primary bedroom
- Features: En Suite Bathroom, Vaulted Ceiling(s), Walk-In Closet(s)
- Level: Main
Bedroom s
- Level: Main
Bedroom s
- Features: Built-in Features
- Level: Main
Bedroom s
- Features: En Suite Bathroom, Walk-In Closet(s)
- Level: Lower
Dining room
- Features: Built-in Features, Open Floorplan
- Level: Main
Family room
- Features: Built-in Features, Reception Area, Wet Bar
- Level: Lower
Kitchen
- Features: Breakfast Bar, Built-in Features, Kitchen Island, Walk-In Pantry
- Level: Main
Laundry
- Features: Built-in Features, See Remarks
- Level: Main
Living room
- Features: Built-in Features, Open Floorplan, Vaulted Ceiling(s)
- Level: Main
Workshop
- Level: Lower
Heating
- Floor Furnace, Natural Gas, Zoned
Cooling
- Central Air, Zoned
Appliances
- Included: Dishwasher, Disposal, Double Oven, Gas Range, Microwave, Refrigerator, Washer/Dryer, Other
- Laundry: Laundry Room, Main Level, Sink
Features
- Breakfast Bar, Built-in Features, Drop Zone, Kitchen Island, Open Floorplan, Pantry, Storage, Walk-In Closet(s), Walk-In Pantry, Wet Bar
- Flooring: Wood
- Doors: Insulated Door(s), Screen Door(s), Sliding Doors
- Windows: Insulated Windows, Window Treatments
- Basement: Basement Shop,Bath/Stubbed,Daylight,Exterior Entry,Interior Entry,Partially Finished,Storage Space
- Attic: Pull Down Stairs
- Fireplace features: Family Room, Gas, Living Room, Outside, Porch
Interior area
- Total structure area: 2,665
- Total interior livable area: 3,927 sqft
- Finished area above ground: 2,665
- Finished area below ground: 1,262
Video & virtual tour
Property
Parking
- Total spaces: 2
- Parking features: Driveway, Attached Garage, Garage Door Opener, Garage Faces Side, Garage on Main Level
- Attached garage spaces: 2
- Has uncovered spaces: Yes
- Details: Nice driveway with extra guest parking
Accessibility
- Accessibility features: Two or More Access Exits, Bath 60 Inch Turning Radius, Bath Raised Toilet, Door Width 32 Inches or More
Features
- Levels: One
- Stories: 1
- Patio & porch: Covered, Deck, Rear Porch, Screened
- Exterior features: In-Ground Irrigation, Other - See Remarks
- Has view: Yes
- View description: Long Range, Mountain(s), Year Round
- Waterfront features: Paddlesport Launch Site - Community, Pier - Community
Lot
- Size: 0.37 Acres
- Features: Level, Views
Living quarters
- Secondary features: Interior Connected,Room w/ Private Bath
Details
- Parcel number: 9740172539
- Zoning: R-3
- Special conditions: Standard
- Horse amenities: None
Construction
Type & style
- Home type: SingleFamily
- Architectural style: Arts and Crafts
- Property subtype: Single Family Residence
Materials
- Cedar Shake, Fiber Cement, Stucco
Condition
- New construction: No
- Year built: 2020
Details
- Builder name: Pride Builders
Utilities & green energy
- Sewer: Public Sewer
- Water: City
- Utilities for property: Cable Connected, Electricity Connected
Green energy
- Construction elements: Concrete Construction
Community & HOA
Community
- Features: Lake Access, Recreation Area, Street Lights, Walking Trails, Other
- Security: Carbon Monoxide Detector(s), Smoke Detector(s)
- Subdivision: Lakeview Park
HOA
- Has HOA: Yes
- HOA fee: $415 annually
- HOA name: Lakeview Park
Location
- Region: Asheville
- Elevation: 2000 Feet
Financial & listing details
- Price per square foot: $508/sqft
- Tax assessed value: $1,722,700
- Annual tax amount: $10,971
- Date on market: 7/6/2026
- Cumulative days on market: 85 days
- Listing terms: Cash,Conventional
- Electric utility on property: Yes
- Road surface type: Concrete, Paved
Estimated market value
$1,916,500
$1.82M - $2.01M
$5,500/mo
Price history
| Date | Event | Price |
|---|---|---|
| 8/18/2026 | Price change | $1,995,000-11.3%$508/sqft |
Source:  Canopy MLS as distributed by MLS GRID #4400526 Report a problem Canopy MLS as distributed by MLS GRID #4400526 Report a problem | ||
| 7/6/2026 | Listed for sale | $2,250,000+789.3%$573/sqft |
Source: Canopy MLS as distributed by MLS GRID #4400526 Report a problem | ||
| 7/25/2017 | Sold | $253,000$64/sqft |
Source: Public Record Report a problem | ||
Public tax history
| Year | Property taxes | Tax assessment |
|---|---|---|
| 2025 | $10,971 +6.3% | $998,700 |
| 2024 | $10,318 +2.6% | $998,700 |
| 2023 | $10,059 +1% | $998,700 |
| 2022 | $9,959 | $998,700 |
| 2021 | $9,959 +1093.7% | $998,700 +1190.3% |
| 2020 | $834 | $77,400 |
| 2019 | $834 | $77,400 |
| 2018 | $834 | $77,400 |
Find assessor info on the county website
Monthly payment
Est. payment
Payment breakdown
Explore the cost of this home by adjusting the details. Changes won't be saved.Climate risks
Neighborhood: 28804
Nearby schools
Schools provided by the listing agent
- Elementary: Asheville City
- Middle: Asheville
- High: Asheville
Source: Canopy MLS as distributed by MLS GRID. This data may not be complete. We recommend contacting the local school district to confirm school assignments for this home.
Similar homes
- $1,995,0004 bd4 ba3.1k sqft3 Bayonne Trl, Asheville, NC 28804For Sale
 MLS ID #4262687, Brent Russell, Howard Hanna Beverly-Hanks Asheville-Downtown. Canopy MLS as distributed by MLS GRID
 - $1,995,0004 bd4 ba4.6k sqft10 Blackberry Ln, Asheville, NC 28804For Sale
 MLS ID #4414280, Alyssa Augustine, Mosaic Community Lifestyle Realty. Canopy MLS as distributed by MLS GRID
 - $1,875,0004 bd4 ba4.9k sqft14 Griffing Blvd, Asheville, NC 28804For Sale
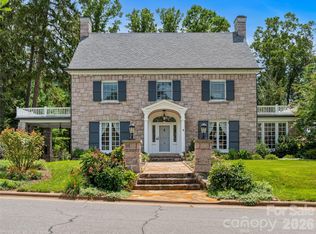 MLS ID #4413603, Laura Livaudais, Ivester Jackson Blackstream. Canopy MLS as distributed by MLS GRID
 - $1,950,0003 bd5 ba4k sqft299 Webb Cove Rd, Asheville, NC 28804For Sale
 MLS ID #4417747, Hadley Goodman Cropp, Asheville Realty Group. Canopy MLS as distributed by MLS GRID
 - $1,750,0004 bd4 ba4.1k sqft4 Kent Pl, Asheville, NC 28804For SaleMLS ID #4397133, Heidi DuBose, Unique: A Real Estate Collective. Canopy MLS as distributed by MLS GRID
- $1,759,5004 bd4 ba2.8k sqft41 Robinhood Rd, Asheville, NC 28804For SaleMLS ID #4347449, John Duncan, Seller Solutions. Canopy MLS as distributed by MLS GRID
- $1,685,0004 bd6 ba5.6k sqft6 Oxford Ct, Asheville, NC 28804For SaleMLS ID #4359269, Anna Grace, Ivester Jackson Blackstream. Canopy MLS as distributed by MLS GRID
- $1,950,0005 bd5 ba5.1k sqft24 Kimberly Ave, Asheville, NC 28804For SaleMLS ID #4373519, Brent Russell, Howard Hanna Beverly-Hanks Asheville-Downtown. Canopy MLS as distributed by MLS GRID
- $1,799,0003 bd4 ba3.8k sqft24 Westhaven Dr, Asheville, NC 28804For SaleMLS ID #4379464, Gretchen Lewis, Town and Mountain Realty. Canopy MLS as distributed by MLS GRID
- $1,490,0003 bd5 ba2.8k sqft76 Edgelawn Rd, Asheville, NC 28804For SaleMLS ID #4391400, Trip Howell, Mosaic Community Lifestyle Realty. Canopy MLS as distributed by MLS GRID
- $1,695,0003 bd3 ba3k sqft20 Inglewood Rd, Asheville, NC 28804For SaleMLS ID #4392997, Tracy Dew, Preferred Properties. Canopy MLS as distributed by MLS GRID
- $1,075,0004 bd3 ba2.4k sqft72 Brookwood Rd, Asheville, NC 28804For SaleMLS ID #4345217, Misty Masiello, Unique: A Real Estate Collective. Canopy MLS as distributed by MLS GRID
- $2,875,0004 bd4 ba4k sqft65 Crestwood Rd, Asheville, NC 28804For SaleMLS ID #4378966, Betsy Gudger, Ivester Jackson Blackstream. Canopy MLS as distributed by MLS GRID
- $1,395,0005 bd4 ba5.4k sqft339 Beaverdam Rd, Asheville City, NC 28804For SaleMLS ID #4321982, Laura Livaudais, Ivester Jackson Blackstream. Canopy MLS as distributed by MLS GRID
- $1,995,0003 bd4 ba4k sqft206 Kelmscott Ln, Asheville, NC 28803For SaleMLS ID #4343948, Mark Taylor, Howard Hanna Beverly-Hanks The Ramble at Biltmore Forest. Canopy MLS as distributed by MLS GRID
- $1,900,0006 bd5 ba4.4k sqft122 Stuyvesant Rd, Asheville, NC 28803For SaleMLS ID #4409602, Ann Skoglund, Howard Hanna Beverly-Hanks Asheville-Biltmore Park. Canopy MLS as distributed by MLS GRID
- $1,150,0003 bd3 ba2.1k sqft664 Lakeshore Dr, Asheville, NC 28804For SaleMLS ID #4393430, Warrene Williams, Preferred Properties. Canopy MLS as distributed by MLS GRID
- $2,250,0004 bd5 ba3.7k sqft2039 Cane Creek Rd, Fletcher, NC 28732For SaleMLS ID #4424701, Leah Howard, Howard Hanna Beverly-Hanks Fletcher. Canopy MLS as distributed by MLS GRID
- $1,895,0004 bd3 ba4.6k sqft47 Twilight Sedge Dr, Biltmore Lake, NC 28715For SaleMLS ID #4211901, Marilyn Wright, Premier Sotheby’s International Realty. Canopy MLS as distributed by MLS GRID
- $1,749,0003 bd4 ba3k sqft450 Barrington Dr, Asheville, NC 28803For SaleMLS ID #4357746, Marilyn Wright, Premier Sotheby’s International Realty. Canopy MLS as distributed by MLS GRID
