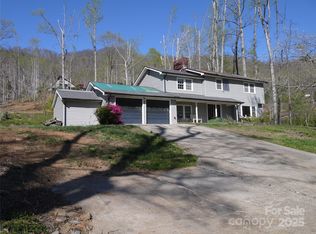
A rare blend of architecture, acreage, and Asheville history, this mid-century modern custom home designed by Charles Sappenfeld Architect is tucked into the storied Webb Cove community, just minutes from North Asheville and the Blue Ridge Parkway. Set on three beautiful acres with mountain views, the property unfolds with abundant sunshine, a broad flat lawn, mature woodland, a babbling creek and an impressive collection of heirloom plant species cultivated over the years. Multiple sunny areas offer wonderful opportunities for vegetable, flower and cutting gardens—or simply room to enjoy the land.
Inside, the home's distinctive mid-century design is complemented by thoughtful updates and an easy connection to the outdoors. The renovated kitchen features high-end appliances and opens to the dining area and comfortable den with a wood-burning stove. A light-filled sunroom brings the surrounding gardens into view, while the dramatic living room offers soaring vaulted ceilings and a second wood fireplace. The primary suite includes a private office with built-in desk and an en-suite bath. Newly refinished hardwood floors welcome you on the main level. There is a 3BR septic permit, but there are additional rooms that can be used for sleep/office/flex areas.
For those who need space for cars, gear, creative pursuits or serious hobbies, the property is exceptionally well equipped with a main level garage and an additional workshop/garage and ample parking in both the front driveway and the back driveway. There is access to the Mountains to Sea trail right up Webb Cove Road for the outdoor enthusiast.
Private and peaceful without feeling remote, this special Webb Cove property offers something increasingly difficult to find in Asheville: three usable, sun-filled acres, architectural character, established gardens and room to truly spread out—all within easy reach and biking distance to Merrimon Avenue, downtown Asheville and the Blue Ridge Parkway.
Active
$1,950,000
299 Webb Cove Rd, Asheville, NC 28804
3beds
4,013sqft
Single Family Residence
Built in 1965
3 Acres Lot
$1,866,900 Zestimate®
$486/sqft
$-- HOA
What's special
Abundant sunshineMature woodlandEstablished gardensBroad flat lawnMultiple sunny areasThree usable sun-filled acresBabbling creek
- 23 days
- 2,433
- 246
Likely to sell faster than
Zillow last checked:
Listing updated:
Listed by:
Hadley Goodman Cropp INFO@AshevilleRealtyGroup.com,
Asheville Realty Group
Source: Canopy MLS as distributed by MLS GRID,MLS#: 4417747
Facts & features
Interior
Bedrooms & bathrooms
- Bedrooms: 3
- Bathrooms: 5
- Full bathrooms: 4
- 1/2 bathrooms: 1
- Main level bedrooms: 1
Primary bedroom
- Level: Main
Bedroom s
- Level: Upper
Bathroom full
- Level: Main
Bathroom half
- Level: Main
Bathroom full
- Level: Upper
Bonus room
- Level: Upper
Dining area
- Level: Main
Kitchen
- Level: Main
Laundry
- Level: Main
Living room
- Level: Main
Office
- Level: Main
Other
- Level: Main
Heating
- Heat Pump, Propane, Zoned
Cooling
- Heat Pump, Zoned
Appliances
- Included: Convection Oven, Dishwasher, Disposal, Double Oven, Dryer, Electric Oven, Electric Water Heater, Filtration System, Gas Cooktop, Ice Maker, Microwave, Refrigerator with Ice Maker, Self Cleaning Oven, Wall Oven, Washer/Dryer
- Laundry: Laundry Room, Main Level
Features
- Breakfast Bar, Open Floorplan, Pantry, Walk-In Closet(s), Walk-In Pantry
- Windows: Skylight(s)
- Has basement: No
- Fireplace features: Den, Living Room, Wood Burning Stove
Interior area
- Total structure area: 4,013
- Total interior livable area: 4,013 sqft
- Finished area above ground: 4,013
- Finished area below ground: 0
Video & virtual tour
Property
Parking
- Total spaces: 3
- Parking features: Driveway, Detached Garage, Garage Door Opener, Garage Faces Front, Garage Shop, RV Access/Parking, Garage on Main Level
- Garage spaces: 3
- Has uncovered spaces: Yes
- Details: 2 garages with at least 3 parking spaces.
Features
- Levels: Two
- Stories: 2
- Patio & porch: Covered, Front Porch, Wrap Around
- Exterior features: Fire Pit, Porte-cochere
- Has view: Yes
- View description: Mountain(s), Winter, Year Round
- Waterfront features: None, Creek, Creek/Stream
Lot
- Size: 3 Acres
- Features: Green Area, Hilly, Level, Private, Wooded, Views
Details
- Additional structures: Workshop
- Parcel number: 976009760000000
- Zoning: BDM
- Special conditions: Standard
Construction
Type & style
- Home type: SingleFamily
- Architectural style: Contemporary
- Property subtype: Single Family Residence
Materials
- Stone, Wood
- Foundation: Crawl Space, Slab
- Roof: Metal
Condition
- New construction: No
- Year built: 1965
Utilities & green energy
- Sewer: Septic Installed
- Water: City
- Utilities for property: Cable Connected, Propane, Underground Power Lines, Underground Utilities, Wired Internet Available
Green energy
- Energy efficient items: Insulation
Community & HOA
Community
- Subdivision: None
Location
- Region: Asheville
- Elevation: 2500 Feet
Financial & listing details
- Price per square foot: $486/sqft
- Tax assessed value: $896,300
- Annual tax amount: $7,236
- Date on market: 9/5/2026
- Cumulative days on market: 24 days
- Listing terms: Cash,Conventional
- Road surface type: Asphalt, Gravel
Estimated market value
$1,866,900
$1.77M - $1.96M
$4,999/mo
Price history
| Date | Event | Price |
|---|---|---|
| 9/5/2026 | Listed for sale | $1,950,000+128.1%$486/sqft |
Source:  Canopy MLS as distributed by MLS GRID #4417747 Report a problem Canopy MLS as distributed by MLS GRID #4417747 Report a problem | ||
| 6/28/2011 | Sold | $855,000+14%$213/sqft |
Source: Public Record Report a problem | ||
| 5/18/2011 | Listed for sale | $750,000$187/sqft |
Source: Beverly-Hanks & Associates #486722 Report a problem | ||
Public tax history
| Year | Property taxes | Tax assessment |
|---|---|---|
| 2025 | $7,236 -0.3% | $896,300 -4.4% |
| 2024 | $7,260 +2.6% | $937,400 |
| 2023 | $7,076 +1.3% | $937,400 |
| 2022 | $6,983 | $937,400 |
| 2021 | $6,983 +0.7% | $937,400 +8% |
| 2020 | $6,933 | $867,700 |
| 2019 | $6,933 | $867,700 |
| 2018 | $6,933 | $867,700 +4% |
| 2017 | $6,933 -1.2% | $834,000 |
| 2016 | $7,020 -4.8% | $834,000 |
| 2015 | $7,373 | $834,000 |
| 2014 | $7,373 | $834,000 |
| 2013 | -- | $834,000 +67.6% |
| 2012 | -- | $497,600 +7.8% |
| 2011 | -- | $461,800 |
| 2010 | -- | $461,800 |
| 2009 | -- | $461,800 |
| 2007 | -- | $461,800 |
| 2006 | -- | $461,800 +25.9% |
| 2005 | -- | $366,700 |
| 2004 | -- | $366,700 |
| 2003 | -- | $366,700 |
| 2002 | -- | $366,700 +30.3% |
| 2001 | -- | $281,500 |
| 2000 | -- | $281,500 |
Find assessor info on the county website
Monthly payment
Est. payment
Payment breakdown
Explore the cost of this home by adjusting the details. Changes won't be saved.Climate risks
Neighborhood: 28804
Nearby schools
Schools provided by the listing agent
- Elementary: Asheville City
- Middle: Asheville
- High: Asheville
Source: Canopy MLS as distributed by MLS GRID. This data may not be complete. We recommend contacting the local school district to confirm school assignments for this home.
Similar homes
- $1,995,0004 bd4 ba4.6k sqft10 Blackberry Ln, Asheville, NC 28804For Sale

 MLS ID #4414280, Alyssa Augustine, Mosaic Community Lifestyle Realty. Canopy MLS as distributed by MLS GRID
 - $2,025,0004 bd6 ba3k sqft35 Elias Pl, Asheville, NC 28804For Sale
 MLS ID #4423637, Leslie Young, Premier Sotheby’s International Realty. Canopy MLS as distributed by MLS GRID
 - $1,750,0004 bd4 ba4.1k sqft4 Kent Pl, Asheville, NC 28804For Sale
 MLS ID #4397133, Heidi DuBose, Unique: A Real Estate Collective. Canopy MLS as distributed by MLS GRID
 - $1,799,0003 bd4 ba3.8k sqft24 Westhaven Dr, Asheville, NC 28804For Sale
 MLS ID #4379464, Gretchen Lewis, Town and Mountain Realty. Canopy MLS as distributed by MLS GRID
 - $1,700,0003 bd3 ba4.2k sqft3 Northwood Rd, Asheville, NC 28804For SaleMLS ID #4426303, Carlos Arcos, It-Group LLC. Canopy MLS as distributed by MLS GRID
- $1,990,0004 bd4 ba2.9k sqft330 Windsor Rd, Asheville, NC 28804For SaleMLS ID #4357003, Jackie Dirscherl, Mosaic Community Lifestyle Realty. Canopy MLS as distributed by MLS GRID
- $1,995,0004 bd4 ba3.9k sqft266 Stratford Rd, Asheville, NC 28804For SaleMLS ID #4400526, Laura Livaudais, Ivester Jackson Blackstream. Canopy MLS as distributed by MLS GRID
- $1,685,0004 bd6 ba5.6k sqft6 Oxford Ct, Asheville, NC 28804For SaleMLS ID #4359269, Anna Grace, Ivester Jackson Blackstream. Canopy MLS as distributed by MLS GRID
- $1,900,0004 bd7 ba4.1k sqft108 Lakewood Dr, Asheville, NC 28803For SaleMLS ID #4157016, Maurie Hill, Keller Williams Professionals. Canopy MLS as distributed by MLS GRID
- $1,399,0003 bd3 ba2.7k sqft110 Crestwood Rd, Asheville, NC 28804For SaleMLS ID #4372619, Marilyn Wright, Premier Sotheby’s International Realty. Canopy MLS as distributed by MLS GRID
- $1,775,0004 bd4 ba2.7k sqft26 Hickory Top Ln, Asheville, NC 28805For SaleMLS ID #4250259, Marilyn Wright, Premier Sotheby’s International Realty. Canopy MLS as distributed by MLS GRID
- $1,490,0004 bd4 ba4.3k sqft27 Hawberry Ct, Asheville, NC 28805For SaleMLS ID #4418649, Mathew Brown, Keller Williams Professionals. Canopy MLS as distributed by MLS GRID
- $1,199,0004 bd4 ba3k sqft4 Baird Ln, Asheville, NC 28804For SaleMLS ID #4424811, Chris Findley, Mosaic Community Lifestyle Realty. Canopy MLS as distributed by MLS GRID
- $975,0004 bd3 ba2.9k sqft153 Skyview Cir, Asheville, NC 28804For SaleMLS ID #4376088, Hunter Lanier, COMPASS. Canopy MLS as distributed by MLS GRID
- $1,395,0005 bd4 ba5.4k sqft339 Beaverdam Rd, Asheville City, NC 28804For SaleMLS ID #4321982, Laura Livaudais, Ivester Jackson Blackstream. Canopy MLS as distributed by MLS GRID
- $1,495,0003 bd4 ba3.7k sqft7 Bee Balm Way, Asheville, NC 28804For SaleMLS ID #4290500, Randi Beard, Premier Sotheby’s International Realty. Canopy MLS as distributed by MLS GRID
- $1,720,0005 bd6 ba4.2k sqft55 Edgemont Rd, Asheville, NC 28801For SaleMLS ID #4412693, Stacey Enos, Mosaic Community Lifestyle Realty. Canopy MLS as distributed by MLS GRID
- $1,182,5003 bd2 ba2k sqft13 Ashley Rd, Asheville, NC 28805For SaleMLS ID #4407414, Laura Livaudais, Ivester Jackson Blackstream. Canopy MLS as distributed by MLS GRID
- $1,749,0003 bd4 ba3k sqft450 Barrington Dr, Asheville, NC 28803For SaleMLS ID #4357746, Marilyn Wright, Premier Sotheby’s International Realty. Canopy MLS as distributed by MLS GRID
- $2,450,0005 bd6 ba5.2k sqft1 Orchid Ln, Asheville, NC 28803For SaleMLS ID #4421419, Jennifer Breslin, Realty ONE Group Pivot Hendersonville. Canopy MLS as distributed by MLS GRID
