Private Mountain Retreat on 3+ Wooded Acres
Tucked into 3.06 private, wooded acres, this renovated 4,000+ sq ft wood, stone, and log home is built for light, privacy, and self-sufficiency. Vaulted ceilings and walls of south-facing windows fill the living spaces with sunshine year-round and frame winter views through the trees.
All three bedrooms are ensuite, giving everyone their own retreat. Step outside to the covered porch for magical evenings, or soak in the private outdoor spa under the trees. A fenced garden and dog run make this an ideal setup for gardeners and pet lovers, and the dog kennel adds even more flexibility for animals.
Peace of mind comes standard: a solar array with backup batteries, a backup generator, fresh well water, and underground utilities keep the home running smoothly in any season. Despite the secluded setting, commercial amenities are just 3.5 miles away.
Rustic character, thoughtful updates throughout, and room to breathe. This one is a rare find.
Active
$1,465,000
364 Lynn Cove Rd, Asheville, NC 28804
3beds
4,733sqft
Single Family Residence
Built in 1996
3.06 Acres Lot
$1,389,200 Zestimate®
$310/sqft
$38/mo HOA
What's special
Secluded settingDog kennelDog runVaulted ceilingsThoughtful updates throughoutFenced gardenRustic character
- 29 days
- 1,479
- 156
Likely to sell faster than
Zillow last checked:
Listing updated:
Listed by:
LeNoir Medlock lenoirm@preferredprop.com,
Preferred Properties
Source: Canopy MLS as distributed by MLS GRID,MLS#: 4434759
Facts & features
Interior
Bedrooms & bathrooms
- Bedrooms: 3
- Bathrooms: 4
- Full bathrooms: 3
- 1/2 bathrooms: 1
- Main level bedrooms: 1
Primary bedroom
- Level: Main
Bedroom s
- Level: Basement
Bedroom s
- Level: Basement
Bathroom full
- Level: Main
Bathroom half
- Level: Main
Bathroom full
- Level: Basement
Bathroom full
- Level: Basement
Breakfast
- Level: Main
Den
- Level: Basement
Dining room
- Level: Main
Great room
- Level: Main
Kitchen
- Level: Main
Laundry
- Level: Main
Loft
- Level: Upper
Office
- Level: Upper
Study
- Level: Basement
Utility room
- Level: Basement
Heating
- Heat Pump, Propane
Cooling
- Heat Pump
Appliances
- Included: Dishwasher, Disposal, Double Oven, Dryer, Exhaust Hood, Gas Cooktop, Indoor Grill, Microwave, Refrigerator, Washer, Washer/Dryer
- Laundry: Laundry Room, Main Level, Sink
Features
- Breakfast Bar, Built-in Features, Hot Tub, Kitchen Island, Open Floorplan, Pantry, Walk-In Closet(s), Other - See Remarks
- Flooring: Carpet, Tile, Wood
- Doors: Insulated Door(s)
- Windows: Insulated Windows
- Basement: Basement Garage Door,Basement Shop,Daylight,Exterior Entry,Finished,Interior Entry,Storage Space,Walk-Out Access,Walk-Up Access
- Attic: Walk-In
- Fireplace features: Den, Great Room, Wood Burning
Interior area
- Total structure area: 3,005
- Total interior livable area: 4,733 sqft
- Finished area above ground: 3,005
- Finished area below ground: 1,728
Property
Parking
- Total spaces: 2
- Parking features: Attached Garage, Garage Faces Side
- Attached garage spaces: 2
Features
- Levels: One and One Half
- Stories: 1.5
- Patio & porch: Covered, Deck, Front Porch, Patio, Rear Porch
- Has spa: Yes
- Spa features: Heated, Interior Hot Tub
- Fencing: Fenced,Partial,Wood
- Has view: Yes
- View description: Long Range, Mountain(s), Winter
Lot
- Size: 3.06 Acres
- Features: Hilly, Private, Rolling Slope, Wooded, Views
Details
- Parcel number: 975193501100000
- Zoning: BDM
- Special conditions: Standard
- Other equipment: Generator
Construction
Type & style
- Home type: SingleFamily
- Architectural style: Contemporary
- Property subtype: Single Family Residence
Materials
- Log, Stone, Wood
- Roof: Metal
Condition
- New construction: No
- Year built: 1996
Utilities & green energy
- Sewer: Septic Installed
- Water: Well
- Utilities for property: Cable Connected, Electricity Connected, Propane, Satellite Internet Available, Underground Power Lines, Underground Utilities, Wired Internet Available
Green energy
- Energy generation: Solar
Community & HOA
Community
- Subdivision: Ridgehaven Estates
HOA
- Has HOA: Yes
- HOA fee: $450 annually
- HOA name: Road Maintenance Association
Location
- Region: Asheville
- Elevation: 2500 Feet
Financial & listing details
- Price per square foot: $310/sqft
- Tax assessed value: $721,800
- Annual tax amount: $5,827
- Date on market: 10/23/2026
- Cumulative days on market: 29 days
- Listing terms: Cash,Conventional
- Electric utility on property: Yes
- Road surface type: Asphalt, Paved
Estimated market value
$1,389,200
$1.32M - $1.46M
$4,797/mo
Price history
| Date | Event | Price |
|---|---|---|
| 10/23/2026 | Listed for sale | $1,465,000+128.9%$310/sqft |
Source:  Canopy MLS as distributed by MLS GRID #4434759 Report a problem | ||
| 6/15/2017 | Sold | $640,000-5.2%$135/sqft |
Source: Canopy MLS as distributed by MLS GRID #3249081 Report a problem | ||
| 5/9/2017 | Pending sale | $675,000$143/sqft |
Source: Asheville #3249081 Report a problem | ||
| 3/21/2017 | Price change | $675,000-1.5%$143/sqft |
Source: Keller Williams - Asheville #3249081 Report a problem | ||
| 2/8/2017 | Listed for sale | $685,000-2%$145/sqft |
Source: Keller Williams - Asheville #3249081 Report a problem | ||
| 6/27/2016 | Price change | $699,000-2.2%$148/sqft |
Source: Beverly-Hanks, Merrimon #3166025 Report a problem | ||
| 5/6/2016 | Price change | $715,000-10.1%$151/sqft |
Source: Beverly-Hanks, Merrimon #3166025 Report a problem | ||
| 4/12/2016 | Listed for sale | $795,000+488.9%$168/sqft |
Source: Beverly-Hanks, Merrimon #3166025 Report a problem | ||
| 4/13/2007 | Sold | $135,000$29/sqft |
Source: Public Record Report a problem | ||
Public tax history
| Year | Property taxes | Tax assessment |
|---|---|---|
| 2025 | $5,827 +4.2% | $721,800 |
| 2024 | $5,590 +2.6% | $721,800 |
| 2023 | $5,449 +1.3% | $721,800 |
| 2022 | $5,377 +2.2% | $721,800 +2.2% |
| 2021 | $5,260 +10% | $706,100 +18% |
| 2020 | $4,780 | $598,300 |
| 2019 | $4,780 | $598,300 |
| 2018 | $4,780 | $598,300 +16.5% |
| 2017 | $4,780 +14.7% | $513,700 |
| 2016 | $4,166 -8.3% | $513,700 |
| 2015 | $4,541 | $513,700 |
| 2014 | $4,541 | $513,700 |
| 2013 | -- | $513,700 +29.6% |
| 2012 | -- | $396,500 |
| 2011 | -- | $396,500 |
| 2010 | -- | $396,500 |
| 2009 | -- | $396,500 |
| 2007 | -- | $396,500 |
| 2006 | -- | $396,500 +7.4% |
| 2005 | -- | $369,300 |
| 2004 | -- | $369,300 |
| 2003 | -- | $369,300 |
| 2002 | -- | $369,300 +17.3% |
| 2001 | -- | $314,900 |
| 2000 | -- | $314,900 |
Find assessor info on the county website
Monthly payment
Est. payment
Payment breakdown
Explore the cost of this home by adjusting the details. Changes won't be saved.Climate risks
Neighborhood: 28804
Nearby schools
Schools provided by the listing agent
- Elementary: Asheville
- Middle: Asheville
- High: Asheville
Source: Canopy MLS as distributed by MLS GRID. This data may not be complete. We recommend contacting the local school district to confirm school assignments for this home.

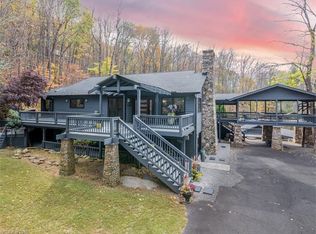
Similar homes
- $1,475,0003 bd4 ba4.4k sqft256 Senator Reynolds Rd, Asheville, NC 28804For Sale
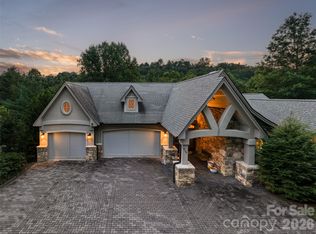
 MLS ID #4245767, Marilyn Wright, Premier Sotheby’s International Realty. Canopy MLS as distributed by MLS GRID
- $1,950,0003 bd5 ba4k sqft299 Webb Cove Rd, Asheville, NC 28804For Sale
 MLS ID #4417747, Hadley Goodman Cropp, Asheville Realty Group. Canopy MLS as distributed by MLS GRID
- $1,599,0005 bd5 ba4.1k sqft38 Pine Acre Blvd, Asheville, NC 28804For Sale
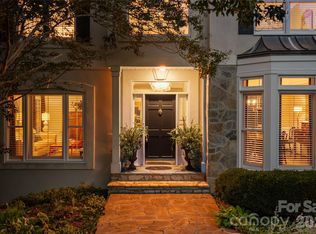 MLS ID #4371915, LeNoir Medlock, Preferred Properties. Canopy MLS as distributed by MLS GRID
- $1,580,0004 bd4 ba3.5k sqft79 Horizon Hill Rd, Asheville, NC 28804For Sale
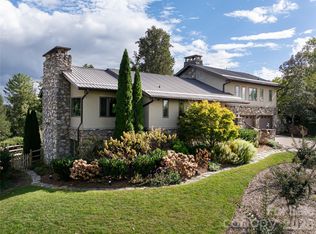 MLS ID #4429327, LeNoir Medlock, Preferred Properties. Canopy MLS as distributed by MLS GRID
- $1,495,0003 bd4 ba3.7k sqft7 Bee Balm Way, Asheville, NC 28804For SaleMLS ID #4290500, Randi Beard, Premier Sotheby’s International Realty. Canopy MLS as distributed by MLS GRID
- $1,950,0003 bd4 ba3.9k sqft29 S Point Dr, Asheville, NC 28804For SaleMLS ID #4443649, Marie Reed, Keller Williams Professionals. Canopy MLS as distributed by MLS GRID
- $1,465,3254 bd6 ba5.6k sqft11 Hearthstone Dr, Asheville, NC 28803For SaleMLS ID #4354350, Jana Osada, Keller Williams Elite Realty. Canopy MLS as distributed by MLS GRID
- $1,700,0003 bd3 ba4.2k sqft3 Northwood Rd, Asheville, NC 28804For SaleMLS ID #4426303, Carlos Arcos, It-Group LLC. Canopy MLS as distributed by MLS GRID
- $1,450,0003 bd5 ba4.1k sqft1236 Upper Brush Creek Rd, Fairview, NC 28730For SaleMLS ID #4436722, Venus Lancaster, Manife Realty LLC. Canopy MLS as distributed by MLS GRID
- $1,395,0004 bd6 ba5.4k sqft39 Windover Dr, Asheville, NC 28803For SaleMLS ID #4352682, Alec Cantley, Premier Sotheby’s International Realty. Canopy MLS as distributed by MLS GRID
- $1,550,0005 bd5 ba4.6k sqft25 E Forest Rd, Asheville, NC 28803For SaleMLS ID #4412370, Marilyn Wright, Premier Sotheby’s International Realty. Canopy MLS as distributed by MLS GRID
- $1,500,0003 bd3 ba2.7k sqft588 Long Branch Rd, Swannanoa, NC 28778For SaleMLS ID #4364788, Alyssa Augustine, Mosaic Community Lifestyle Realty. Canopy MLS as distributed by MLS GRID
- $1,245,0004 bd4 ba3.4k sqft17 Lynwood Rd, Asheville, NC 28804For SaleMLS ID #4416577, Scott McKenzie, Carolina Mountain Sales. Canopy MLS as distributed by MLS GRID
- $1,595,0003 bd4 ba3.6k sqft8 Points West Dr, Asheville, NC 28804For SaleMLS ID #4413543, Skye Streppa, Patton Allen Real Estate LLC. Canopy MLS as distributed by MLS GRID
- $1,995,0004 bd6 ba3k sqft35 Elias Pl, Asheville, NC 28804For SaleMLS ID #4423637, Leslie Young, Premier Sotheby’s International Realty. Canopy MLS as distributed by MLS GRID
- $1,525,0003 bd4 ba2.6k sqft18 Woodlink Rd, Asheville, NC 28801For SaleMLS ID #4422084, Randi Beard, Premier Sotheby’s International Realty. Canopy MLS as distributed by MLS GRID
- $750,0004 bd3 ba2.9k sqft63 Pinecroft Rd, Asheville, NC 28804For SaleMLS ID #4352217, Lauren Butcher, Ivester Jackson Blackstream. Canopy MLS as distributed by MLS GRID
- $1,875,0004 bd4 ba3.9k sqft266 Stratford Rd, Asheville, NC 28804For SaleMLS ID #4400526, Laura Livaudais, Ivester Jackson Blackstream. Canopy MLS as distributed by MLS GRID
- $1,590,0005 bd4 ba4.6k sqft192 Woodruff Ln, Black Mountain, NC 28711For SaleMLS ID #4441436, Matthew Mubarak, WNC Real Estate Partners. Canopy MLS as distributed by MLS GRID
