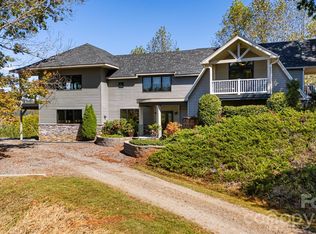
Some homes give you a view. This one gives you a mountain. Set high above the Bee Tree Valley on 33+ private acres, this architect-designed retreat offers the rare luxury of having an extraordinary amount of Western North Carolina all to yourself. Long-range mountain views unfold beyond the trees, while your own private trail system winds through the property below. Designed by award-winning architect Chris Larson, the home feels distinctly connected to its surroundings, with soaring spaces, exposed timber beams, walls of glass and radiant-heated concrete floors creating a warm, modern mountain aesthetic. A dramatic two-story stone fireplace anchors the main living space, while the chef’s kitchen—with custom cabinetry, high-end appliances and an oversized island—keeps everything open, easy and connected. The main-level primary suite is its own retreat with a spa-like bath and direct outdoor access, while two additional bedrooms and a flexible loft/bonus space await upstairs. And then there’s the outdoor living: more than 2,000 square feet of decks and patios, a screened porch, fenced yard and outdoor shower, all surrounded by the kind of privacy that’s becoming increasingly hard to find. An oversized two-car garage, generous walk-in attic storage and exceptionally functional mud/laundry area handle the practical side of mountain living. Private, architecturally distinctive and surrounded by 33+ acres of your own mountain landscape—yet still within easy reach of Asheville. This isn’t simply a house in the mountains. It’s your own piece of them. No drive-bys, please; showings by appointment only.
Active
$1,600,000
588 Long Branch Rd, Swannanoa, NC 28778
3beds
2,786sqft
Single Family Residence
Built in 2014
33.81 Acres Lot
$-- Zestimate®
$574/sqft
$-- HOA
What's special
Mountain viewsFenced yardSoaring spacesExposed timber beamsHigh-end appliancesOversized two-car garageOversized island
- 117 days
- 597
- 46
Zillow last checked:
Listing updated:
Listed by:
Alyssa Augustine alyssa@mymosaicrealty.com,
Mosaic Community Lifestyle Realty
Source: Canopy MLS as distributed by MLS GRID,MLS#: 4364788
Facts & features
Interior
Bedrooms & bathrooms
- Bedrooms: 3
- Bathrooms: 3
- Full bathrooms: 2
- 1/2 bathrooms: 1
- Main level bedrooms: 1
Primary bedroom
- Level: Main
Bedroom s
- Level: Upper
Bedroom s
- Level: Upper
Bathroom full
- Level: Main
Bathroom half
- Level: Main
Bathroom full
- Level: Upper
Bonus room
- Level: Upper
Dining area
- Level: Main
Kitchen
- Level: Main
Laundry
- Level: Main
Living room
- Level: Main
Loft
- Level: Upper
Heating
- Central, Forced Air, Fresh Air Ventilation, Propane, Radiant Floor, Other
Cooling
- Ceiling Fan(s), Central Air, Heat Pump, Zoned
Appliances
- Included: Dishwasher, Gas Range, Microwave, Refrigerator, Washer/Dryer
- Laundry: Mud Room, Main Level
Features
- Built-in Features, Open Floorplan, Storage, Walk-In Closet(s)
- Flooring: Concrete, Tile, Wood
- Doors: Insulated Door(s)
- Windows: Insulated Windows
- Has basement: No
- Attic: Walk-In
- Fireplace features: Living Room, Wood Burning Stove
Interior area
- Total structure area: 2,786
- Total interior livable area: 2,786 sqft
- Finished area above ground: 2,786
- Finished area below ground: 0
Video & virtual tour
Property
Parking
- Total spaces: 2
- Parking features: Driveway, Attached Garage, Garage on Main Level
- Attached garage spaces: 2
- Has uncovered spaces: Yes
Features
- Levels: Two
- Stories: 2
- Patio & porch: Deck, Front Porch, Patio, Screened
- Exterior features: Outdoor Shower
- Fencing: Back Yard
- Has view: Yes
- View description: Long Range, Mountain(s), Year Round
Lot
- Size: 33.81 Acres
- Features: Private, Wooded, Views
Living quarters
- Secondary features: None
Details
- Additional structures: Outbuilding
- Parcel number: 978046947700000
- Zoning: OU
- Special conditions: Standard
Construction
Type & style
- Home type: SingleFamily
- Property subtype: Single Family Residence
Materials
- Hardboard Siding
- Foundation: Slab
Condition
- New construction: No
- Year built: 2014
Utilities & green energy
- Sewer: Septic Installed
- Water: Well
- Utilities for property: Propane, Satellite Internet Available, Wired Internet Available
Community & HOA
Community
- Security: Carbon Monoxide Detector(s), Security System, Smoke Detector(s)
- Subdivision: None
Location
- Region: Swannanoa
Financial & listing details
- Price per square foot: $574/sqft
- Tax assessed value: $1,036,820
- Annual tax amount: $5,209
- Date on market: 4/2/2026
- Cumulative days on market: 103 days
- Listing terms: Cash,Conventional
- Road surface type: Gravel, Paved
Estimated market value
Not available
Estimated sales range
Not available
Not available
Price history
| Date | Event | Price |
|---|---|---|
| 4/3/2026 | Listed for sale | $1,600,000-8.6%$574/sqft |
Source:  Canopy MLS as distributed by MLS GRID #4364788 Report a problem Canopy MLS as distributed by MLS GRID #4364788 Report a problem | ||
| 11/30/2025 | Listing removed | $1,750,000$628/sqft |
Source: Canopy MLS as distributed by MLS GRID #4268003 Report a problem | ||
| 8/28/2025 | Price change | $1,750,000-5.4%$628/sqft |
Source: Canopy MLS as distributed by MLS GRID #4268003 Report a problem | ||
| 7/4/2025 | Price change | $1,850,000-7.3%$664/sqft |
Source: Canopy MLS as distributed by MLS GRID #4268003 Report a problem | ||
| 6/6/2025 | Listed for sale | $1,995,000$716/sqft |
Source: Canopy MLS as distributed by MLS GRID #4268003 Report a problem | ||
Public tax history
Tax history is unavailable.
Find assessor info on the county website
Monthly payment
Est. payment
Payment breakdown
Explore the cost of this home by adjusting the details. Changes won't be saved.Climate risks
Neighborhood: 28778
Nearby schools
Schools provided by the listing agent
- Elementary: WD Williams
- Middle: Charles D Owen
- High: Charles D Owen
Source: Canopy MLS as distributed by MLS GRID. This data may not be complete. We recommend contacting the local school district to confirm school assignments for this home.
Similar homes
- $1,595,0003 bd4 ba3.1k sqft320 Summerset Dr, Hendersonville, NC 28792For Sale

 MLS ID #4409417, Ashton Peters, Ivester Jackson Blackstream. Canopy MLS as distributed by MLS GRID
 - $1,635,0003 bd4 ba3.3k sqft1387 Woods Ammons Rd, Mars Hill, NC 28754For Sale
 MLS ID #4303363, Tom Kerrey, TK Mountain Realty LLC. Canopy MLS as distributed by MLS GRID
 - $1,950,0003 bd5 ba4k sqft299 Webb Cove Rd, Asheville, NC 28804For Sale
 MLS ID #4417747, Hadley Goodman Cropp, Asheville Realty Group. Canopy MLS as distributed by MLS GRID
 - $1,775,0004 bd4 ba2.7k sqft26 Hickory Top Ln, Asheville, NC 28805For Sale
 MLS ID #4250259, Marilyn Wright, Premier Sotheby’s International Realty. Canopy MLS as distributed by MLS GRID
 - $1,250,0003 bd3 ba3.2k sqft228 Allen Mountain Dr, Black Mountain, NC 28711For SaleMLS ID #4407817, Jeremy Toney, SERHANT. Canopy MLS as distributed by MLS GRID
- $1,399,0003 bd3 ba2.7k sqft110 Crestwood Rd, Asheville, NC 28804For SaleMLS ID #4372619, Marilyn Wright, Premier Sotheby’s International Realty. Canopy MLS as distributed by MLS GRID
- $1,644,0004 bd4 ba3.5k sqft15 Sourwood Ln, Fletcher, NC 28732For SaleMLS ID #4360555, Gaia Goldman, Howard Hanna Beverly-Hanks Asheville-Biltmore Park. Canopy MLS as distributed by MLS GRID
- $1,450,0003 bd3 ba3.2k sqft114 Cane Creek Ranch Dr, Fletcher, NC 28732For SaleMLS ID #4395203, Mary Helen Letterle, EXP Realty LLC. Canopy MLS as distributed by MLS GRID
- $825,0003 bd3 ba3.1k sqft6 Laurel Branch Dr, Black Mountain, NC 28711For SaleMLS ID #4403314, Katie Ledford, Howard Hanna Beverly-Hanks Asheville-Biltmore Park. Canopy MLS as distributed by MLS GRID
- $1,750,0004 bd4 ba4.1k sqft4 Kent Pl, Asheville, NC 28804For SaleMLS ID #4397133, Heidi DuBose, Unique: A Real Estate Collective. Canopy MLS as distributed by MLS GRID
- $1,799,0003 bd4 ba3.8k sqft24 Westhaven Dr, Asheville, NC 28804For SaleMLS ID #4379464, Gretchen Lewis, Town and Mountain Realty. Canopy MLS as distributed by MLS GRID
- $1,450,0003 bd5 ba4.1k sqft1236 Upper Brush Creek Rd, Fairview, NC 28730For SaleMLS ID #4336398, Tyler Coon, EXP Realty LLC. Canopy MLS as distributed by MLS GRID
- $845,0003 bd2 ba2.6k sqft101 Reeds Creek Rd, Fairview, NC 28730For SaleMLS ID #4409331, Mark Floan, Coldwell Banker Advantage. Canopy MLS as distributed by MLS GRID
- $1,775,0004 bd6 ba3.3k sqft31 Ashbrook Mdws, Fletcher, NC 28732For SaleMLS ID #4374375, Mary Helen Letterle, EXP Realty LLC. Canopy MLS as distributed by MLS GRID
- $1,749,0003 bd4 ba3k sqft450 Barrington Dr, Asheville, NC 28803For SaleMLS ID #4357746, Marilyn Wright, Premier Sotheby’s International Realty. Canopy MLS as distributed by MLS GRID
- $1,759,5004 bd4 ba2.8k sqft41 Robinhood Rd, Asheville, NC 28804For SaleMLS ID #4347449, John Duncan, Seller Solutions. Canopy MLS as distributed by MLS GRID
- $1,300,0004 bd6 ba3.8k sqft2752 Gerton Hwy, Gerton, NC 28735For SaleMLS ID #4409357, Ashley Rogers, Nest Realty Asheville. Canopy MLS as distributed by MLS GRID
- $1,545,0003 bd3 ba2.8k sqft41 Hidden Hills Way, Arden, NC 28704For SaleMLS ID #4382429, Josh Smith, Walnut Cove Realty/Allen Tate/Beverly-Hanks. Canopy MLS as distributed by MLS GRID
- $1,350,0003 bd3 ba2.7k sqft16 Panther Gap Rd, Black Mountain, NC 28711For SaleMLS ID #4358211, Scott Russell, Howard Hanna Beverly-Hanks Freestone Properties. Canopy MLS as distributed by MLS GRID
- $875,0003 bd3 ba2k sqft112 Windy Gap Rd, Asheville, NC 28804For SaleMLS ID #4399896, David Johnson, Keller Williams Elite Realty. Canopy MLS as distributed by MLS GRID
