Your Own Private Mountain Retreat, Priced at Appraisal. Just 10 Minutes from Downtown Black Mountain
Perched on a scenic knoll surrounded by 11.98 acres of beautiful forestland, this custom-built 4-bedroom, 3.5-bath home offers breathtaking mountain views, mature landscaping, colorful perennial gardens, and the peaceful sounds of a babbling brook. Enjoy the privacy of mountain living while remaining just minutes from the heart of Black Mountain.
A welcoming foyer with slate tile floors opens to spacious living and dining areas featuring beautiful wood floors and a wood-burning fireplace insert. Step onto the screened porch or back deck to take in the spectacular mountain views, listen to the creek, and enjoy the natural beauty surrounding you. The gourmet kitchen features stainless steel appliances and a walk-in pantry. A main-level library offers a cozy retreat, while the primary suite features a beautifully tiled shower, soaking tub, tile floors, and walk-in closet. A half bath and laundry room complete the main level.
Upstairs are three additional bedrooms, a full bath, two offices, and a sewing room, offering wonderful flexibility for working from home, hobbies, and creative pursuits. The full basement features a spacious great room with sealed concrete floors, a full bath, and access to the two-car garage.
Outside, established perennial gardens and mature landscaping create a welcoming setting throughout the seasons. Level parking areas at both the main and basement levels provide easy access and everyday convenience. Explore nearly 12 acres of your own wooded mountain landscape, take an ATV ride through the forest, enjoy gardening, or simply relax and reconnect with nature.
This NC Gold Certified Green Home features a geothermal heat pump, solar panels, EV charger, generator hookup, and whole-house well water filtration system.
A truly special property where you can enjoy your own private forest, spectacular mountain views, and the convenience of living close to town.
Active
Price cut: $20K (11/9)
$1,280,000
39 Williams Cove Rd, Black Mountain, NC 28711
4beds
3,985sqft
Single Family Residence
Built in 2016
11.98 Acres Lot
$1,206,200 Zestimate®
$321/sqft
$-- HOA
What's special
Spectacular mountain viewsBreathtaking mountain viewsWood-burning fireplace insertGourmet kitchenBack deckBeautiful wood floorsMature landscaping
- 24 days
- 2,343
- 243
Likely to sell faster than
Zillow last checked:
Listing updated:
Listed by:
Mary Noble Braden marynoble@nc-realty.com,
Noble & Company Realty
Source: Canopy MLS as distributed by MLS GRID,MLS#: 4435607
Facts & features
Interior
Bedrooms & bathrooms
- Bedrooms: 4
- Bathrooms: 4
- Full bathrooms: 3
- 1/2 bathrooms: 1
- Main level bedrooms: 1
Primary bedroom
- Features: Ceiling Fan(s), Walk-In Closet(s)
- Level: Main
- Area: 320.92 Square Feet
- Dimensions: 17' 9" X 18' 1"
Bedroom s
- Level: Upper
- Area: 270.23 Square Feet
- Dimensions: 17' 11" X 15' 1"
Bedroom s
- Level: Upper
- Area: 175.53 Square Feet
- Dimensions: 13' 5" X 13' 1"
Bedroom s
- Level: Upper
- Area: 189.71 Square Feet
- Dimensions: 12' 7" X 15' 1"
Bathroom full
- Features: Built-in Features
- Level: Main
Bathroom half
- Level: Main
Bathroom full
- Level: Upper
Bathroom full
- Level: Basement
Dining room
- Features: Open Floorplan
- Level: Main
- Area: 212.63 Square Feet
- Dimensions: 13' 6" X 15' 9"
Great room
- Features: Open Floorplan
- Level: Basement
- Area: 707.96 Square Feet
- Dimensions: 32' 8" X 21' 8"
Kitchen
- Features: Built-in Features, Walk-In Pantry
- Level: Main
- Area: 205.37 Square Feet
- Dimensions: 11' 0" X 18' 8"
Laundry
- Level: Main
- Area: 57.23 Square Feet
- Dimensions: 6' 8" X 8' 7"
Library
- Features: Built-in Features
- Level: Main
- Area: 135.94 Square Feet
- Dimensions: 12' 2" X 11' 2"
Living room
- Features: Ceiling Fan(s), Open Floorplan
- Level: Main
- Area: 253.28 Square Feet
- Dimensions: 16' 0" X 15' 10"
Office
- Level: Upper
- Area: 135.94 Square Feet
- Dimensions: 12' 2" X 11' 2"
Office
- Level: Upper
- Area: 146.32 Square Feet
- Dimensions: 10' 7" X 13' 10"
Other
- Level: Upper
- Area: 85.38 Square Feet
- Dimensions: 8' 4" X 10' 3"
Heating
- Active Solar, Central, Geothermal, Heat Pump
Cooling
- Central Air
Appliances
- Included: Washer/Dryer, Dishwasher, Electric Oven, Water Heater, Refrigerator
- Laundry: Main Level
Features
- Built-in Features, Open Floorplan, Walk-In Closet(s), Walk-In Pantry
- Flooring: Concrete, Tile, Wood
- Doors: Insulated Door(s)
- Windows: Insulated Windows
- Basement: Basement Garage Door,Daylight,Interior Entry,Partially Finished
- Fireplace features: Living Room
Interior area
- Total structure area: 3,112
- Total interior livable area: 3,985 sqft
- Finished area above ground: 3,112
- Finished area below ground: 873
Video & virtual tour
Property
Parking
- Total spaces: 2
- Parking features: Basement, Attached Garage, Garage Faces Side
- Attached garage spaces: 2
- Details: 2 Car Garage in Basement, and main level driveway pulls up to front door and side door near laundry room.
Accessibility
- Accessibility features: Two or More Access Exits
Features
- Levels: Two
- Stories: 2
- Patio & porch: Covered, Deck, Rear Porch, Screened
- Fencing: Back Yard,Partial
- Has view: Yes
- View description: Mountain(s), Year Round
- Waterfront features: None, Creek
Lot
- Size: 11.98 Acres
- Features: Private, Sloped, Wooded, Views
Details
- Additional structures: Shed(s)
- Parcel number: 071007268300000
- Zoning: R-LD
- Special conditions: Standard
- Other equipment: Generator Hookup
Construction
Type & style
- Home type: SingleFamily
- Architectural style: Modern
- Property subtype: Single Family Residence
Materials
- Fiber Cement
- Roof: Metal
Condition
- New construction: No
- Year built: 2016
Utilities & green energy
- Sewer: Septic Installed
- Water: Well
- Utilities for property: Electricity Connected, Underground Power Lines
Green energy
- Energy efficient items: Insulation
- Energy generation: Solar
Community & HOA
Community
- Subdivision: None
Location
- Region: Black Mountain
Financial & listing details
- Price per square foot: $321/sqft
- Tax assessed value: $979,900
- Annual tax amount: $6,404
- Date on market: 10/24/2026
- Cumulative days on market: 24 days
- Electric utility on property: Yes
- Road surface type: Asphalt, Gravel, Paved
Estimated market value
$1,206,200
$1.15M - $1.27M
$4,422/mo
Price history
| Date | Event | Price |
|---|---|---|
| 11/9/2026 | Price change | $1,280,000-1.5%$321/sqft |
Source:  Canopy MLS as distributed by MLS GRID #4435607 Report a problem | ||
| 10/24/2026 | Listed for sale | $1,300,000+300%$326/sqft |
Source: Canopy MLS as distributed by MLS GRID #4435607 Report a problem | ||
| 4/25/2005 | Sold | $325,000$82/sqft |
Source: Public Record Report a problem | ||
Public tax history
| Year | Property taxes | Tax assessment |
|---|---|---|
| 2025 | $6,404 +4.6% | $979,900 |
| 2024 | $6,119 +3.2% | $979,900 |
| 2023 | $5,927 +1.7% | $979,900 |
| 2022 | $5,829 | $979,900 |
| 2021 | $5,829 +15.1% | $979,900 +25.6% |
| 2020 | $5,065 | $780,400 |
| 2019 | $5,065 | $780,400 |
| 2018 | $5,065 | $780,400 +362.9% |
| 2017 | $5,065 +1.7% | $168,600 |
| 2016 | $4,979 +320.1% | $168,600 |
| 2015 | $1,185 | $168,600 |
| 2014 | $1,185 | $168,600 |
| 2013 | -- | $168,600 -21.4% |
| 2012 | -- | $214,600 |
| 2011 | -- | $214,600 |
| 2010 | -- | $214,600 |
| 2009 | -- | $214,600 |
Find assessor info on the county website
Monthly payment
Est. payment
Payment breakdown
Explore the cost of this home by adjusting the details. Changes won't be saved.Climate risks
Neighborhood: 28711
Nearby schools
Schools provided by the listing agent
- Elementary: Black Mountain
- Middle: Charles D Owen
- High: Charles D Owen
Source: Canopy MLS as distributed by MLS GRID. This data may not be complete. We recommend contacting the local school district to confirm school assignments for this home.
- $719,8003 bd3 ba980 sqft49 Lazy Hollow Dr, Black Mountain, NC 28711Off Market
- $490,6003 bd2 ba682 sqft55 Middle Mountain Rd, Black Mountain, NC 28711Off Market
- $1,317,2004 bd4 ba3.7k sqft62 Middle Mountain Rd, Black Mountain, NC 28711Off Market
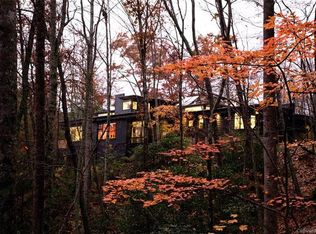
- $352,4003 bd1 ba1.1k sqft45 Lazy Hollow Dr, Black Mountain, NC 28711Off Market
Similar homes
- $1,225,0003 bd3 ba3.2k sqft228 Allen Mountain Dr, Black Mountain, NC 28711For Sale
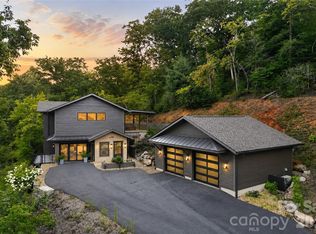
 MLS ID #4407817, Jeremy Toney, SERHANT. Canopy MLS as distributed by MLS GRID
- $1,100,0004 bd5 ba4.4k sqft212 & 214 Portmanvilla Rd, Black Mountain, NC 28711For Sale
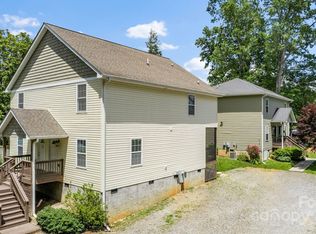 MLS ID #4278450, Alan Wray, Heartwood Realty LLC. Canopy MLS as distributed by MLS GRID
- $1,450,0003 bd5 ba4.1k sqft1236 Upper Brush Creek Rd, Fairview, NC 28730For Sale
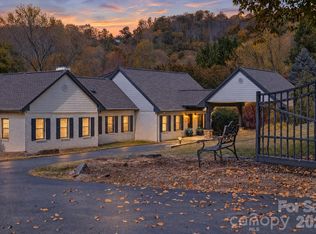 MLS ID #4436722, Venus Lancaster, Manife Realty LLC. Canopy MLS as distributed by MLS GRID
- $1,300,0004 bd4 ba2.3k sqft5 Inglewood Rd, Asheville, NC 28804For Sale
 MLS ID #4430520, Stacey Enos, Mosaic Community Lifestyle Realty. Canopy MLS as distributed by MLS GRID
- $1,250,0004 bd3 ba3k sqft25 Blackwood Rd, Asheville, NC 28804For SaleMLS ID #4435937, Alec Cantley, Premier Sotheby’s International Realty. Canopy MLS as distributed by MLS GRID
- $1,350,0003 bd3 ba3.2k sqft114 Cane Creek Ranch Dr, Fletcher, NC 28732For SaleMLS ID #4395203, Mary Helen Letterle, EXP Realty LLC. Canopy MLS as distributed by MLS GRID
- $1,150,0004 bd4 ba3.2k sqft170 Bull Creek Rd, Mars Hill, NC 28754For SaleMLS ID #4410836, Bruce Anderson, Quinn Anderson Real Estate Solutions LLC. Canopy MLS as distributed by MLS GRID
- $1,590,0003 bd5 ba4.4k sqft40 Boulder Ln, Hendersonville, NC 28792For SaleMLS ID #4418960, Max Morrison, Carolina Realty Solutions. Canopy MLS as distributed by MLS GRID
- $1,295,0004 bd4 ba4.8k sqft90 Gracie Ln, Weaverville, NC 28787For SaleMLS ID #4373346, Randall Blankenship, Corcoran HM Properties. Canopy MLS as distributed by MLS GRID
- $699,0004 bd3 ba2.5k sqft50 Byrd Rd, Black Mountain, NC 28711New ConstructionMLS ID #4430558, Mike Figura, Mosaic Community Lifestyle Realty. Canopy MLS as distributed by MLS GRID
- $1,350,0004 bd4 ba3.4k sqft162 Riverbend Forest Dr, Asheville, NC 28805For SaleMLS ID #4342488, Britt Allen, Premier Sotheby’s International Realty. Canopy MLS as distributed by MLS GRID
- $989,0004 bd5 ba4k sqft33 Bridle Path Dr, Barnardsville, NC 28709For SaleMLS ID #4378002, Jennifer Farley, Premier Sotheby’s International Realty. Canopy MLS as distributed by MLS GRID
- $1,199,9995 bd7 ba5.8k sqft31 Bradford Vistas, Fletcher, NC 28732For SaleMLS ID #4303470, LeAnn Bound, Mosaic Community Lifestyle Realty. Canopy MLS as distributed by MLS GRID
- $1,190,0004 bd5 ba4.7k sqft143 Sunny Morning Ct, Hendersonville, NC 28792For SaleMLS ID #4406587, Aleksey Davidchuk, NextHome Partners. Canopy MLS as distributed by MLS GRID
- $975,0004 bd4 ba3.4k sqft25 Inglewood Rd, Asheville, NC 28804For SaleMLS ID #4396953, Rory Heller, Unique: A Real Estate Collective. Canopy MLS as distributed by MLS GRID
- $1,179,0004 bd4 ba3.2k sqft25 Ted Linn Dr, Fairview, NC 28730New ConstructionMLS ID #4431637, Wilson Hood, Mosaic Community Lifestyle Realty. Canopy MLS as distributed by MLS GRID
- $824,9004 bd3 ba3.4k sqft226 Mills Gap Rd, Asheville, NC 28803For SaleMLS ID #4422798, Jackie Dirscherl, Mosaic Community Lifestyle Realty. Canopy MLS as distributed by MLS GRID
- $775,0003 bd3 ba2.4k sqft266 Independence Blvd, Asheville, NC 28805For SaleMLS ID #4431504, Lee Smith, Redfin Corporation. Canopy MLS as distributed by MLS GRID
- $1,199,0005 bd5 ba3.4k sqft40 Malvern Walk, Asheville, NC 28806For SaleMLS ID #4419917, Mike Figura, Mosaic Community Lifestyle Realty. Canopy MLS as distributed by MLS GRID
