Unbelievable value in the highly sought-after Clearview community! Built by one of Asheville’s premier luxury builders, this exceptional new construction home represents the final opportunity to own in one of the area’s most welcoming and connected neighborhoods. Known for its walkability, scenic surroundings, and strong sense of community, Clearview offers a lifestyle that is increasingly difficult to find. Ideally located less than half a mile from Highway 74, residents enjoy easy access to Asheville, South Asheville, Black Mountain, and local Fairview favorites such as Whistle Hop Brewing Company and Cultivated Cocktails, providing the perfect balance of privacy and convenience. Thoughtfully designed with luxury finishes and flexible living spaces, this home is equally suited for families, professionals, and those seeking main-level living. A stunning bluestone entry creates a memorable first impression, leading into an open-concept main level featuring 10-foot ceilings, wide-plank hardwood floors, and a dramatic floor-to-ceiling rolled-steel fireplace. The chef’s kitchen is appointed with custom cabinetry, quartz countertops, and premium appliances. The vaulted primary suite offers a private retreat with a beautifully designed ensuite bath, while multiple living areas provide versatility for everyday living, entertaining, or working from home. Outside, a spacious and gently rolling yard offers room to relax, play, and enjoy the natural beauty that surrounds the community. A rare opportunity to own a truly special home in one of Fairview’s most desirable neighborhoods! Agent is part owner.
Active
Price cut: $19.7K (8/7)
$1,219,000
25 Ted Linn Dr, Fairview, NC 28730
4beds
3,280sqft
:
Get pre-qualified$6,840/mo
Single Family Residence
Built in 2025
0.83 Acres Lot
$1,194,800 Zestimate®
$372/sqft
$75/mo HOA
What's special
Vaulted ceilingWide plank hardwoodsHigh-end premium appliancesBeautiful blue-stone entrywayBeautifully appointed ensuite bathMain-floor primary suiteQuartz countertops
- 101 days |
- 803 |
- 27 |
Zillow last checked:
Listing updated:
Listed by:
Wilson Hood wilson@mymosaicrealty.com,
Mosaic Community Lifestyle Realty
Source: Canopy MLS as distributed by MLS GRID,MLS#: 4374836
Facts & features
Interior
Bedrooms & bathrooms
- Bedrooms: 4
- Bathrooms: 4
- Full bathrooms: 3
- 1/2 bathrooms: 1
- Main level bedrooms: 1
Primary bedroom
- Level: Main
Bedroom s
- Level: Basement
Bedroom s
- Level: Upper
Bedroom s
- Level: Upper
Bathroom full
- Level: Main
Bathroom half
- Level: Main
Bathroom full
- Level: Basement
Bathroom full
- Level: Upper
Bar entertainment
- Level: Main
Basement
- Level: Basement
Dining area
- Level: Main
Family room
- Level: Basement
Kitchen
- Level: Main
Laundry
- Level: Main
Living room
- Level: Main
Other
- Level: Main
Utility room
- Level: Basement
Heating
- Ductless, Heat Pump
Cooling
- Ductless, Heat Pump
Appliances
- Included: Dishwasher, Disposal, Electric Water Heater, Exhaust Hood, Gas Oven, Gas Range, Microwave, Refrigerator
- Laundry: Electric Dryer Hookup, Inside, Main Level, Washer Hookup
Features
- Breakfast Bar, Kitchen Island, Open Floorplan, Storage, Walk-In Closet(s)
- Flooring: Marble, Stone, Tile, Wood
- Doors: Sliding Doors
- Basement: Bath/Stubbed,Daylight,Exterior Entry,Finished,Full,Interior Entry,Storage Space,Walk-Out Access,Walk-Up Access
- Fireplace features: Gas Log, Living Room, Propane
Interior area
- Total structure area: 2,460
- Total interior livable area: 3,280 sqft
- Finished area above ground: 2,460
- Finished area below ground: 820
Video & virtual tour
Property
Parking
- Total spaces: 2
- Parking features: Driveway, Attached Garage, Garage Door Opener, Garage Faces Front, Keypad Entry, Garage on Main Level
- Attached garage spaces: 2
- Has uncovered spaces: Yes
Features
- Levels: Two
- Stories: 2
- Patio & porch: Deck, Patio
Lot
- Size: 0.83 Acres
- Features: Cleared, Green Area, Level, Open Lot, Paved, Private, Wooded
Living quarters
- Secondary features: Exterior Connected,Interior Connected,Separate Entrance,Upper Level Garage
Details
- Parcel number: 969621470100000
- Zoning: OU
- Special conditions: Standard
Construction
Type & style
- Home type: SingleFamily
- Property subtype: Single Family Residence
Materials
- Stucco, Hardboard Siding, Metal, Shingle/Shake, Stone, Wood
- Roof: Metal
Condition
- New construction: Yes
- Year built: 2025
Details
- Builder name: Tykke Builders
Utilities & green energy
- Sewer: Septic Installed
- Water: Well
- Utilities for property: Cable Available, Electricity Connected, Propane, Underground Power Lines, Underground Utilities
Green energy
- Energy efficient items: Insulation
- Construction elements: Engineered Wood Products
Community & HOA
Community
- Features: Picnic Area, Walking Trails
- Security: Smoke Detector(s)
- Subdivision: Clearview
HOA
- Has HOA: Yes
- HOA fee: $900 annually
- HOA name: Clearview Homeowner's Association
Location
- Region: Fairview
Financial & listing details
- Price per square foot: $372/sqft
- Tax assessed value: $1,309,700
- Annual tax amount: $1,110
- Date on market: 4/28/2026
- Cumulative days on market: 319 days
- Listing terms: Cash,Conventional
- Electric utility on property: Yes
- Road surface type: Concrete, Paved
Estimated market value
$1,194,800
$1.14M - $1.25M
$4,637/mo
Price history
| Date | Event | Price |
|---|---|---|
| 8/7/2026 | Price change | $1,219,000-1.6%$372/sqft |
Source:  Canopy MLS as distributed by MLS GRID #4374836 Report a problem Canopy MLS as distributed by MLS GRID #4374836 Report a problem | ||
| 7/1/2026 | Price change | $1,238,700-2.4%$378/sqft |
Source: Canopy MLS as distributed by MLS GRID #4374836 Report a problem | ||
| 6/8/2026 | Price change | $1,269,000-2%$387/sqft |
Source: Canopy MLS as distributed by MLS GRID #4374836 Report a problem | ||
| 4/28/2026 | Listed for sale | $1,295,000-2.6%$395/sqft |
Source: Canopy MLS as distributed by MLS GRID #4374836 Report a problem | ||
| 4/24/2026 | Listing removed | $1,329,000$405/sqft |
Source: Canopy MLS as distributed by MLS GRID #4318273 Report a problem | ||
| 3/9/2026 | Price change | $1,329,000-1.5%$405/sqft |
Source: Canopy MLS as distributed by MLS GRID #4318273 Report a problem | ||
| 11/17/2025 | Price change | $1,349,000-2.6%$411/sqft |
Source: Canopy MLS as distributed by MLS GRID #4318273 Report a problem | ||
| 11/4/2025 | Listed for sale | $1,385,000$422/sqft |
Source: Canopy MLS as distributed by MLS GRID #4318273 Report a problem | ||
| 10/26/2025 | Listing removed | $1,385,000$422/sqft |
Source: Canopy MLS as distributed by MLS GRID #4299969 Report a problem | ||
| 9/9/2025 | Listed for sale | $1,385,000+1159.1%$422/sqft |
Source: Canopy MLS as distributed by MLS GRID #4299969 Report a problem | ||
| 4/26/2023 | Sold | $110,000+6.8%$34/sqft |
Source: Public Record Report a problem | ||
| 4/18/2022 | Sold | $103,000$31/sqft |
Source: Public Record Report a problem | ||
Public tax history
| Year | Property taxes | Tax assessment |
|---|---|---|
| 2025 | $1,110 +113% | $157,100 +104.3% |
| 2024 | $521 +5.4% | $76,900 |
| 2023 | $494 +1.6% | $76,900 |
| 2022 | $487 | $76,900 |
Find assessor info on the county website
Monthly payment
Est. payment
Payment breakdown
Explore the cost of this home by adjusting the details. Changes won't be saved.Climate risks
Neighborhood: 28730
Getting around
7 / 100
Car-DependentNearby schools
GreatSchools rating
- 8/10Fairview ElementaryGrades: K-5Distance: 1.4 mi
- 7/10Cane Creek MiddleGrades: 6-8Distance: 3.7 mi
- 8/10A C Reynolds HighGrades: PK,9-12Distance: 5.4 mi
Schools provided by the listing agent
- Elementary: Fairview
- Middle: Cane Creek
- High: AC Reynolds
Source: Canopy MLS as distributed by MLS GRID. This data may not be complete. We recommend contacting the local school district to confirm school assignments for this home.
- $815,6000.79 acres31 Ted Linn Dr, Fairview, NC 28730Off Market
- $590,2003 bd2 ba1.8k sqft21 Ted Linn Dr, Fairview, NC 28730Off Market
- $483,6004 bd3 ba1.7k sqft34 Ted Linn Dr, Fairview, NC 28730Off Market
- $583,0003 bd3 ba1.4k sqft33 Ted Linn Dr, Fairview, NC 28730Off Market
- $542,4003 bd2 ba1.6k sqft37 Ted Linn Dr, Fairview, NC 28730Off Market
- $597,0004 bd3 ba2.5k sqft14 Rivendell Rd, Fairview, NC 28730Off Market
- $449,8002 bd2 ba1.4k sqft19 Ted Linn Dr, Fairview, NC 28730Off Market
- $180,00015.26 acres99999 Garren Creek Rd, Fairview, NC 28730Sold
A local agent can set up tours, give advice and negotiate with sellers.
A local lender can help you make sure your offer is ready when you are.
Similar homes
- $1,095,0003 bd3 ba2k sqft18 Erin Glen Ct, Fairview, NC 28730New Construction
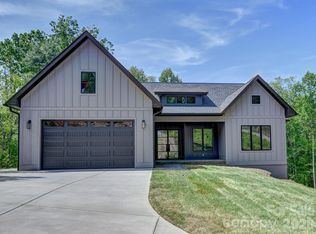
 MLS ID #4378073, John Duncan, Seller Solutions. Canopy MLS as distributed by MLS GRID
 - $1,295,0004 bd5 ba3.5k sqft246 Turkey Ridge Rd, Fletcher, NC 28732New Construction
 MLS ID #4409643, Lina Gorovoy, Realty ONE Group Pivot Hendersonville. Canopy MLS as distributed by MLS GRID
 - $935,0003 bd3 ba2.8k sqft628 Brush Creek Rd, Fairview, NC 28730For Sale
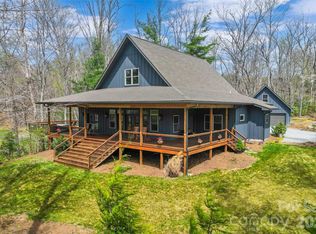 MLS ID #4367242, Matt Tavener, Keller Williams Professionals. Canopy MLS as distributed by MLS GRID
 - $1,250,0003 bd3 ba2.8k sqft228 Allen Mountain Dr, Black Mountain, NC 28711For Sale
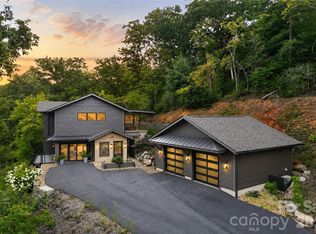 MLS ID #4407817, Jeremy Toney, SERHANT. Canopy MLS as distributed by MLS GRID
 - $660,0002 bd3 ba1.6k sqft30 Garren View Dr, Fairview, NC 28730For SaleMLS ID #4397082, Laura Hutchinson, WEICHERT, Realtors - Unlimited. Canopy MLS as distributed by MLS GRID
- $874,0003 bd4 ba2.7k sqft63 Winding Ridge Rd, Fairview, NC 28730New ConstructionMLS ID #4393298, Aleksey Davidchuk, NextHome Partners. Canopy MLS as distributed by MLS GRID
- $1,325,0004 bd4 ba2.8k sqft93 Village Pointe Ln, Asheville, NC 28803New ConstructionMLS ID #4399608, Amee Houghland, Looking Glass Realty, Hendersonville. Canopy MLS as distributed by MLS GRID
- $1,100,0003 bd4 ba3k sqft121 Still Water Ln, Fletcher, NC 28732For SaleMLS ID #4391813, Alexey Kovrigin, EXP Realty LLC. Canopy MLS as distributed by MLS GRID
- $950,0004 bd4 ba2.5k sqft407 Melnick Ter, Asheville, NC 28803New ConstructionMLS ID #4410571, Aleksey Davidchuk, NextHome Partners. Canopy MLS as distributed by MLS GRID
- $1,395,0003 bd3 ba3.7k sqft9 Bees Mountain Dr, Asheville, NC 28804For SaleMLS ID #4405858, Anne Marie Bonness, Carolina Mountain Sales. Canopy MLS as distributed by MLS GRID
- $1,189,0003 bd5 ba4.3k sqftnone, Hendersonville, NC 28792For SaleMLS ID #4411004, Anna Klimovych, Realty ONE Group Pivot Hendersonville. Canopy MLS as distributed by MLS GRID
- $1,450,0003 bd3 ba3.2k sqft114 Cane Creek Ranch Dr, Fletcher, NC 28732For SaleMLS ID #4395203, Mary Helen Letterle, EXP Realty LLC. Canopy MLS as distributed by MLS GRID
- $1,395,0003 bd4 ba3.7k sqft769 Daniel Circle Dr, Mills River, NC 28759For SaleMLS ID #4408552, D'Ann Ford, Premier Sotheby’s International Realty. Canopy MLS as distributed by MLS GRID
- $1,495,0003 bd4 ba3.1k sqft133 Golden Pasture Dr, Fletcher, NC 28732New ConstructionMLS ID #4369062, Mark Sychuk, EXP Realty LLC. Canopy MLS as distributed by MLS GRID
- $1,249,9995 bd5 ba3.4k sqft40 Malvern Walk, Asheville, NC 28806For SaleMLS ID #4385374, Kimberly Raygoza, Epique Inc.. Canopy MLS as distributed by MLS GRID
- $1,049,0004 bd4 ba3.3k sqft159 Wellington St, Asheville, NC 28806For SaleMLS ID #4411767, Ryan Howell, Keller Williams Mtn Partners, LLC. Canopy MLS as distributed by MLS GRID
- $949,0003 bd3 ba2.9k sqft38 Little Forest Dr, Asheville, NC 28806For SaleMLS ID #4411326, Marie Reed, Keller Williams Professionals. Canopy MLS as distributed by MLS GRID
- $1,249,0004 bd4 ba3k sqft4 Baird Ln, Asheville, NC 28804For SaleMLS ID #4380981, Chris Findley, Mosaic Community Lifestyle Realty. Canopy MLS as distributed by MLS GRID
- $1,495,0004 bd3 ba3.1k sqft12 Beech Tree Ln, Asheville, NC 28804For SaleMLS ID #4406184, Warrene Williams, Preferred Properties. Canopy MLS as distributed by MLS GRID
- $1,350,0004 bd3 ba3.3k sqft559 Shining Rock Path, Horse Shoe, NC 28742For SaleMLS ID #4372540, Trenton Thomas, Mosaic Community Lifestyle Realty. Canopy MLS as distributed by MLS GRID
