Unlock the incredible potential of this exceptional new construction home with an expansive 1,700+ sq. ft. unfinished basement, offering endless possibilities to create the space you’ve always wanted. Whether you envision additional living quarters, a home theater, gym, workshop, recreation room, or extensive storage, this blank canvas provides the opportunity to customize your home while adding significant value. Located in the prestigious Gated Crossings at Cane Creek in charming Fairview, NC, this thoughtfully designed home combines modern mountain living with quality craftsmanship and breathtaking mountain views. The spacious floor plan features a 2 car garage, an inviting gas fireplace, and a luxurious primary suite complete with a large walk in closet and a laundry room conveniently connected to the primary bath. A tankless water heater adds modern efficiency and everyday comfort. With stunning mountain scenery, premium finishes, and the rare advantage of a massive unfinished basement ready for your vision, this home offers the perfect blend of luxury, flexibility, and future potential for your North Carolina mountain lifestyle.
Active
Price cut: $55K (7/13)
$1,095,000
18 Erin Glen Ct, Fairview, NC 28730
3beds
2,061sqft
:
Get pre-qualified$6,243/mo
Single Family Residence
Built in 2026
0.78 Acres Lot
$1,070,400 Zestimate®
$531/sqft
$167/mo HOA
What's special
Breathtaking mountain viewsPremium finishesMassive unfinished basementInviting gas fireplaceStunning mountain sceneryLarge walk in closetLuxurious primary suite
- 92 days |
- 289 |
- 12 |
Zillow last checked:
Listing updated:
Listed by:
John Duncan john.sellersolutions@gmail.com,
Seller Solutions
Source: Canopy MLS as distributed by MLS GRID,MLS#: 4378073
Facts & features
Interior
Bedrooms & bathrooms
- Bedrooms: 3
- Bathrooms: 3
- Full bathrooms: 2
- 1/2 bathrooms: 1
- Main level bedrooms: 3
Primary bedroom
- Level: Main
Bedroom s
- Level: Main
Bedroom s
- Level: Main
Bathroom full
- Level: Main
Bathroom full
- Level: Main
Bathroom half
- Level: Main
Kitchen
- Level: Main
Living room
- Level: Main
Other
- Level: Main
Heating
- Central, ENERGY STAR Qualified Equipment, Forced Air, Heat Pump, Natural Gas
Cooling
- Central Air, Electric, ENERGY STAR Qualified Equipment, Heat Pump
Appliances
- Included: Dishwasher, Disposal, Exhaust Fan, Exhaust Hood, Gas Range, Gas Water Heater, Refrigerator, Tankless Water Heater
- Laundry: Electric Dryer Hookup, Laundry Room, Main Level, Sink, Washer Hookup
Features
- Built-in Features, Drop Zone, Kitchen Island, Open Floorplan, Pantry, Storage, Walk-In Closet(s), Walk-In Pantry
- Flooring: Hardwood, Tile
- Basement: Exterior Entry,Interior Entry,Unfinished,Walk-Out Access
- Fireplace features: Gas Vented
Interior area
- Total structure area: 2,061
- Total interior livable area: 2,061 sqft
- Finished area above ground: 2,061
- Finished area below ground: 0
Property
Parking
- Total spaces: 2
- Parking features: Driveway, Attached Garage, Garage on Main Level
- Attached garage spaces: 2
- Has uncovered spaces: Yes
Features
- Levels: One
- Stories: 1
- Patio & porch: Covered, Deck, Front Porch
- Has view: Yes
- View description: Mountain(s)
Lot
- Size: 0.78 Acres
- Features: Sloped, Wooded, Views
Details
- Parcel number: 968589110700000
- Zoning: OU
- Special conditions: Standard
Construction
Type & style
- Home type: SingleFamily
- Property subtype: Single Family Residence
Materials
- Stucco, Hardboard Siding
Condition
- New construction: Yes
- Year built: 2026
Utilities & green energy
- Sewer: Septic Installed
- Water: City
- Utilities for property: Underground Power Lines, Underground Utilities, Wired Internet Available
Community & HOA
Community
- Features: Gated
- Security: Carbon Monoxide Detector(s), Smoke Detector(s)
- Subdivision: The Crossings At Cane Creek
HOA
- Has HOA: Yes
- HOA fee: $2,000 annually
Location
- Region: Fairview
Financial & listing details
- Price per square foot: $531/sqft
- Tax assessed value: $452,800
- Annual tax amount: $909
- Date on market: 5/6/2026
- Cumulative days on market: 91 days
- Road surface type: Concrete, Paved
Estimated market value
$1,070,400
$1.02M - $1.12M
$3,159/mo
Price history
| Date | Event | Price |
|---|---|---|
| 7/13/2026 | Price change | $1,095,000-4.8%$531/sqft |
Source:  Canopy MLS as distributed by MLS GRID #4378073 Report a problem Canopy MLS as distributed by MLS GRID #4378073 Report a problem | ||
| 6/11/2026 | Price change | $1,150,000-7.6%$558/sqft |
Source: Canopy MLS as distributed by MLS GRID #4378073 Report a problem | ||
| 5/21/2026 | Price change | $1,245,000-3.9%$604/sqft |
Source: Canopy MLS as distributed by MLS GRID #4378073 Report a problem | ||
| 5/6/2026 | Listed for sale | $1,295,000+1056.3%$628/sqft |
Source: Canopy MLS as distributed by MLS GRID #4378073 Report a problem | ||
| 6/11/2024 | Sold | $112,000$54/sqft |
Source: Public Record Report a problem | ||
Public tax history
| Year | Property taxes | Tax assessment |
|---|---|---|
| 2025 | $909 +4.3% | $128,700 |
| 2024 | $872 +5.4% | $128,700 |
| 2023 | $828 +1.6% | $128,700 |
| 2022 | $815 | $128,700 |
| 2021 | $815 +58.4% | $128,700 +68.7% |
| 2020 | $514 | $76,300 |
| 2019 | $514 | $76,300 |
| 2018 | $514 +4.7% | $76,300 -23.8% |
| 2017 | $491 | $100,100 |
| 2016 | $491 -30.8% | $100,100 |
| 2015 | $710 | $100,100 |
| 2014 | $710 | $100,100 |
| 2013 | -- | $100,100 -31.3% |
| 2012 | -- | $145,600 |
| 2011 | -- | $145,600 |
| 2010 | -- | $145,600 |
| 2009 | -- | $145,600 |
Find assessor info on the county website
Monthly payment
Est. payment
Payment breakdown
Explore the cost of this home by adjusting the details. Changes won't be saved.Climate risks
Neighborhood: 28730
Nearby schools
GreatSchools rating
- 8/10Fairview ElementaryGrades: K-5Distance: 0.9 mi
- 7/10Cane Creek MiddleGrades: 6-8Distance: 2.7 mi
- 8/10A C Reynolds HighGrades: PK,9-12Distance: 4.9 mi
Schools provided by the listing agent
- Elementary: Fairview
- Middle: Cane Creek
- High: AC Reynolds
Source: Canopy MLS as distributed by MLS GRID. This data may not be complete. We recommend contacting the local school district to confirm school assignments for this home.
- $--0.78 acres18 Erin Glen Ct #38, Fairview, NC 28730Off Market

- $128,000-- bd-- ba-- sqft26 Erin Glen Ct, Fairview, NC 28730Off Market
- $128,0000.75 acres26 Erin Glen Ct #40, Fairview, NC 28730Lot/Land

- $766,7003 bd4 ba1.3k sqft10 Erin Glen Ct, Fairview, NC 28730Off Market
- $--0.71 acres10 Erin Glen Ct #34, Fairview, NC 28730Off Market
- $128,000-- bd-- ba-- sqft25 Erin Glen Ct, Fairview, NC 28730Off Market
- $--0.75 acres25 Erin Glen Ct #39, Fairview, NC 28730Off Market
- $--0.7 acres81 Crossings Cir #30, Fairview, NC 28730Off Market
A local agent can set up tours, give advice and negotiate with sellers.
A local lender can help you make sure your offer is ready when you are.
Similar homes
- $950,0004 bd4 ba2.5k sqft407 Melnick Ter, Asheville, NC 28803New Construction

 MLS ID #4410571, Aleksey Davidchuk, NextHome Partners. Canopy MLS as distributed by MLS GRID
 - $874,0003 bd4 ba2.7k sqft63 Winding Ridge Rd, Fairview, NC 28730New Construction
 MLS ID #4393298, Aleksey Davidchuk, NextHome Partners. Canopy MLS as distributed by MLS GRID
 - $949,0003 bd3 ba2.9k sqft38 Little Forest Dr, Asheville, NC 28806For Sale
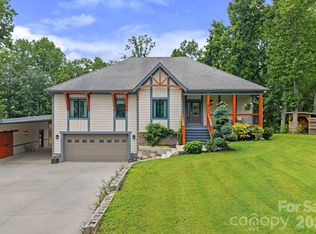 MLS ID #4411326, Marie Reed, Keller Williams Professionals. Canopy MLS as distributed by MLS GRID
 - $1,250,0003 bd3 ba2.8k sqft30 Bridgeway Dr, Candler, NC 28715For Sale
 MLS ID #4405190, Lina Gorovoy, Realty ONE Group Pivot Hendersonville. Canopy MLS as distributed by MLS GRID
 - $1,100,0004 bd3 ba2.3k sqft366 Mistletoe Trl, Hendersonville, NC 28791New ConstructionMLS ID #4360606, Elena Peters, Howard Hanna Beverly-Hanks Asheville-Biltmore Park. Canopy MLS as distributed by MLS GRID
- $1,095,0005 bd3 ba2.7k sqft1513 Kentmere Ln, Asheville, NC 28803For SaleMLS ID #4399717, Josh Smith, Walnut Cove Realty/Allen Tate/Beverly-Hanks. Canopy MLS as distributed by MLS GRID
- $1,325,0004 bd4 ba2.8k sqft93 Village Pointe Ln, Asheville, NC 28803New ConstructionMLS ID #4399608, Amee Houghland, Looking Glass Realty, Hendersonville. Canopy MLS as distributed by MLS GRID
- $1,100,0005 bd4 ba2.9k sqft190 Rumbough Pl, Asheville, NC 28806For SaleMLS ID #4408756, Alyssa Augustine, Mosaic Community Lifestyle Realty. Canopy MLS as distributed by MLS GRID
- $969,0004 bd3 ba2.4k sqft31 Grindstaff Dr, Asheville, NC 28803New ConstructionMLS ID #4403732, Paul Harkrider, Appalachian Realty Associates. Canopy MLS as distributed by MLS GRID
- $969,0004 bd3 ba2.4k sqft35 Grindstaff Dr, Asheville, NC 28803New ConstructionMLS ID #4400998, Paul Harkrider, Appalachian Realty Associates. Canopy MLS as distributed by MLS GRID
- $690,0002 bd3 ba1.9k sqft852 Marshall Ridge Rd, Hendersonville, NC 28792For SaleMLS ID #4383517, Madison Owenby, Eclat Realty + Co. Canopy MLS as distributed by MLS GRID
- $1,179,0003 bd3 ba2.8k sqftCarriage Glen, Hendersonville, NC 28791For SaleMLS ID #4312844, Ivan Yurco, EXP Realty LLC. Canopy MLS as distributed by MLS GRID
- $559,5003 bd2 ba1.6k sqft17 Muirfield Dr, Arden, NC 28704For SaleMLS ID #4383147, Brian Marshall, Marshall Real Estate Inc.. Canopy MLS as distributed by MLS GRID
- $975,0004 bd4 ba2.4k sqft121 Deer Jump Trl, Lake Lure, NC 28746New ConstructionMLS ID #4382194, David Caulder, Caulder Realty & Land Co.. Canopy MLS as distributed by MLS GRID
- $985,0003 bd3 ba2.6k sqft134 View Ridge Pkwy, Leicester, NC 28748New ConstructionMLS ID #4372870, Aleksey Davidchuk, NextHome Partners. Canopy MLS as distributed by MLS GRID
- $839,9003 bd3 ba1.9k sqft127 Rockbridge Rd, Mills River, NC 28759For SaleMLS ID #4366297, Emily Butcher, Howard Hanna Beverly-Hanks Asheville-Downtown. Canopy MLS as distributed by MLS GRID
- $915,0004 bd3 ba2.5k sqft18 Worley Pl, Asheville, NC 28806For SaleMLS ID #4366279, Elizabeth Adorjan, Rumbling Bald Real Estate. Canopy MLS as distributed by MLS GRID
- $589,0003 bd3 ba1.7k sqft89 Glendale Ave, Asheville, NC 28803New ConstructionMLS ID #4409722, Valeria Carrizo-Wyda, Nest Realty Asheville. Canopy MLS as distributed by MLS GRID
- $549,0003 bd3 ba2.8k sqft209 Ivy Hill Rd, Hendersonville, NC 28792For SaleMLS ID #4376204, Jim Boyd, Howard Hanna Beverly-Hanks. Canopy MLS as distributed by MLS GRID
- $1,250,0003 bd4 ba2.5k sqft664 Quail Ridge Rd Lake Lure Nc #28746, Lake Lure, NC 28746For SaleMLS ID #4370564, Jenn Saltouros, Howard Hanna Beverly-Hanks, Lake Lure. Canopy MLS as distributed by MLS GRID
