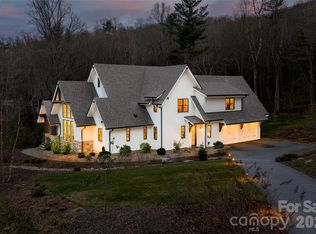
This thoughtfully designed and constructed home is TRULY A WORK OF ART. Perfectly located just a few minutes from the Blue Ridge Parkway and a short drive to downtown Asheville. Enjoy having it all in peaceful and scenic southeast Asheville, while having easy access to all the area has to offer. Village Park is a highly desirable gated community, that is just beautiful, very friendly, community oriented, and walkable. THE VIEWS are breathtaking and can be taken in from all 4 bedrooms. An open floor plan with vaulted ceilings and large picture windows ensures you can take in the mountains from anywhere in the home. On the main floor there is the primary bedroom privately located on one side of the home that includes a remarkable en suite with radiant heated floors, and a large custom walk-in closet. There is a secondary bedroom on the other side of the main floor that has its own ensuite as well. All of the main floor is connected with an expansive covered deck facing the vast mountain views. Downstairs is a media room, 2 bedrooms, and a full bath. This luxurious design had custom, low maintenance, efficiency, and handcrafted in mind; inspired by nature. The builder and designer wanted this to be a special, one of a kind, modern mountain home, and they exceeded. Please ask your agent to share with you the features list that has been provided with the listing. Book your showing now - you won't regret getting to see this one in person.
Active
$1,325,000
93 Village Pointe Ln, Asheville, NC 28803
4beds
2,880sqft
:
Get pre-qualified$7,497/mo
Single Family Residence
Built in 2026
0.83 Acres Lot
$1,297,900 Zestimate®
$460/sqft
$60/mo HOA
What's special
Media roomLarge picture windowsLarge custom walk-in closet
- 7 days |
- 756 |
- 59 |
Likely to sell faster than
Zillow last checked:
Listing updated:
Listed by:
Amee Houghland amee@lookingglassrealty.com,
Looking Glass Realty, Hendersonville
Source: Canopy MLS as distributed by MLS GRID,MLS#: 4399608
Facts & features
Interior
Bedrooms & bathrooms
- Bedrooms: 4
- Bathrooms: 4
- Full bathrooms: 3
- 1/2 bathrooms: 1
- Main level bedrooms: 2
Primary bedroom
- Level: Main
Heating
- Central
Cooling
- Central Air, Humidity Control
Appliances
- Included: ENERGY STAR Qualified Dishwasher, ENERGY STAR Qualified Dryer, ENERGY STAR Qualified Light Fixtures, ENERGY STAR Qualified Refrigerator, Gas Range, Microwave, Refrigerator with Ice Maker, Washer/Dryer
- Laundry: Laundry Room, Sink
Features
- Flooring: Hardwood
- Windows: Insulated Windows
- Basement: Finished,Interior Entry,Storage Space,Walk-Out Access,Other
- Fireplace features: Gas Log
Interior area
- Total structure area: 2,880
- Total interior livable area: 2,880 sqft
- Finished area above ground: 2,880
- Finished area below ground: 0
Property
Parking
- Total spaces: 5
- Parking features: Driveway, Attached Garage
- Attached garage spaces: 2
- Uncovered spaces: 3
Features
- Levels: Two
- Stories: 2
- Entry location: Main
- Patio & porch: Covered, Deck, Front Porch
- Has view: Yes
- View description: Mountain(s), Year Round
Lot
- Size: 0.83 Acres
- Features: Views
Details
- Additional structures: Workshop
- Parcel number: 966781600400000
- Zoning: R-1
- Special conditions: Standard
Construction
Type & style
- Home type: SingleFamily
- Property subtype: Single Family Residence
Materials
- Stucco, Hardboard Siding
- Foundation: Slab
Condition
- New construction: Yes
- Year built: 2026
Details
- Builder name: Spoke Building Arts
Utilities & green energy
- Sewer: Public Sewer
- Water: City
- Utilities for property: Electricity Connected
Green energy
- Energy efficient items: Lighting, Insulation
- Construction elements: Advanced Framing, Recycled Materials, Salvaged Materials
Community & HOA
Community
- Subdivision: Village Park
HOA
- Has HOA: Yes
- HOA fee: $720 annually
- HOA name: Village Park HOA
Location
- Region: Asheville
- Elevation: 2000 Feet
Financial & listing details
- Price per square foot: $460/sqft
- Tax assessed value: $80,800
- Annual tax amount: $548
- Date on market: 7/16/2026
- Cumulative days on market: 8 days
- Electric utility on property: Yes
- Road surface type: Concrete, Paved
Estimated market value
$1,297,900
$1.23M - $1.36M
$4,038/mo
Price history
| Date | Event | Price |
|---|---|---|
| 7/16/2026 | Listed for sale | $1,325,000+1556.3%$460/sqft |
Source:  Canopy MLS as distributed by MLS GRID #4399608 Report a problem Canopy MLS as distributed by MLS GRID #4399608 Report a problem | ||
| 2/7/2023 | Sold | $80,000$28/sqft |
Source: Public Record Report a problem | ||
| 4/16/2021 | Sold | $80,000-19.2%$28/sqft |
Source: Canopy MLS as distributed by MLS GRID #3628963 Report a problem | ||
| 3/24/2021 | Contingent | $99,000$34/sqft |
Source: Canopy MLS as distributed by MLS GRID #3628963 Report a problem | ||
| 6/12/2020 | Listed for sale | $99,000+59.7%$34/sqft |
Source: Mosaic Community Lifestyle Realty #3628963 Report a problem | ||
| 8/10/2017 | Sold | $62,000-7.5%$22/sqft |
Source: Public Record Report a problem | ||
| 3/17/2016 | Listed for sale | $67,000$23/sqft |
Source: Beverly-Hanks, Executive Park #NCM346048 Report a problem | ||
Public tax history
| Year | Property taxes | Tax assessment |
|---|---|---|
| 2025 | $548 +7.6% | $80,800 |
| 2024 | $509 +3.2% | $80,800 |
| 2023 | $493 +1.7% | $80,800 |
| 2022 | $485 +40% | $80,800 +40% |
| 2021 | $346 -7.9% | $57,700 |
| 2020 | $376 | $57,700 |
| 2019 | $376 | $57,700 |
| 2018 | $376 | $57,700 -14.3% |
| 2017 | $376 -22% | $67,300 |
| 2016 | $483 | $67,300 |
| 2015 | $483 | $67,300 |
| 2014 | $483 | $67,300 |
| 2013 | -- | $67,300 -32.5% |
| 2012 | -- | $99,700 |
| 2011 | -- | $99,700 |
| 2010 | -- | $99,700 |
| 2009 | -- | $99,700 |
Find assessor info on the county website
Monthly payment
Est. payment
Payment breakdown
Explore the cost of this home by adjusting the details. Changes won't be saved.Climate risks
Neighborhood: 28803
Nearby schools
GreatSchools rating
- 3/10Oakley ElementaryGrades: PK-5Distance: 2.8 mi
- 8/10A C Reynolds MiddleGrades: 6-8Distance: 0.5 mi
- 8/10A C Reynolds HighGrades: PK,9-12Distance: 0.5 mi
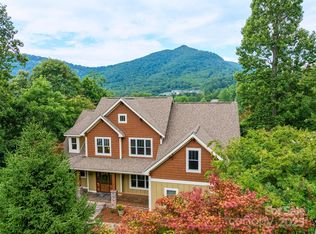
- $1,079,1004 bd4 ba4.2k sqft83 Village Pointe Ln, Asheville, NC 28803Off Market
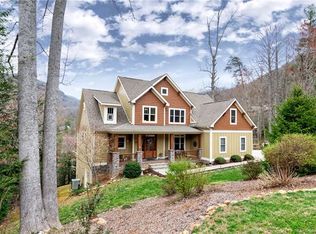
- $965,0006 bd4 ba4.1k sqft103 Village Pointe Ln, Asheville, NC 28803Sold
- $1,109,7005 bd4 ba4.1k sqft103 Village Pointe Ln #33, Asheville, NC 28803Off Market
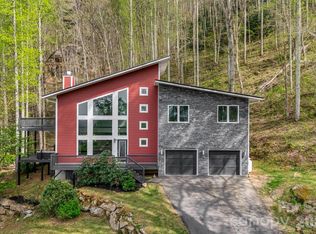
- $25,0003 bd3 ba2.2k sqft12 Meadow Vista Ct, Asheville, NC 28803Off Market
- $677,3003 bd2 ba1.4k sqft12 Meadow Vista Ct, Asheville, NC 28803Off Market
- $115,9000.86 Acres94 Village Pointe Ln, Asheville, NC 28803Off Market
- $740,7003 bd3 ba2.2k sqft8 Meadow Vista Ct, Asheville, NC 28803Off Market
- $150,0000.78 Acres88 Village Pointe Ln, Asheville, NC 28803Sold
A local agent can set up tours, give advice and negotiate with sellers.
A local lender can help you make sure your offer is ready when you are.
Similar homes
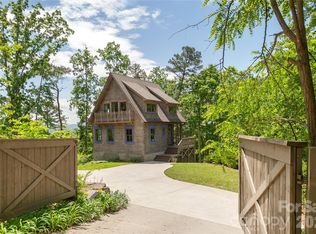
- $894,0004 bd5 ba2.6k sqft35 Chesten Mountain Dr, Asheville, NC 28803For Sale
 MLS ID #4370920, Debbi Merker, Century 21 Connected. Canopy MLS as distributed by MLS GRID
 - $1,169,0004 bd3 ba3.5k sqft425 Flat Top Mountain Rd, Fairview, NC 28730For Sale

 MLS ID #O6426619, Javier Zambrano, CITYSIDE REALTY GROUP. Stellar MLS
 - $1,299,0002 bd3 ba1.8k sqft106 McCauley Dr, Asheville, NC 28803For Sale
 MLS ID #4366972, Joye King Steele, Preferred Properties. Canopy MLS as distributed by MLS GRID
 - $1,900,0003 bd4 ba3k sqft450 Barrington Dr, Asheville, NC 28803For Sale
 MLS ID #4357746, Marilyn Wright, Premier Sotheby’s International Realty. Canopy MLS as distributed by MLS GRID
 - $1,429,0003 bd5 ba2.8k sqft18 Normandy Rd, Asheville, NC 28803For SaleMLS ID #4353910, Kelly Yeiser, Town and Mountain Realty. Canopy MLS as distributed by MLS GRID
- $1,400,0003 bd3 ba3.8k sqft28 Garren View Dr, Fairview, NC 28730For SaleMLS ID #4394476, Laura Hutchinson, WEICHERT, Realtors - Unlimited. Canopy MLS as distributed by MLS GRID
- $1,250,0003 bd4 ba3k sqft53 Buchanan Pl, Asheville, NC 28801For SaleMLS ID #4386804, Lauren Eaddy, Patton Allen Real Estate LLC. Canopy MLS as distributed by MLS GRID
- $1,250,0004 bd2 ba2.7k sqft260 Bull Creek Rd, Asheville, NC 28805For SaleMLS ID #4397044, Susan Ayers, HomeZu. Canopy MLS as distributed by MLS GRID
- $1,249,0004 bd4 ba3k sqft4 Baird Ln, Asheville, NC 28804For SaleMLS ID #4380981, Chris Findley, Mosaic Community Lifestyle Realty. Canopy MLS as distributed by MLS GRID
- $1,500,0006 bd6 ba4.2k sqft235 Bull Creek Rd, Asheville, NC 28805For SaleMLS ID #4389241, Jody Flemming, Sarver Realty Group, LLC. Canopy MLS as distributed by MLS GRID
- $1,238,7004 bd4 ba3.2k sqft25 Ted Linn Dr, Fairview, NC 28730New ConstructionMLS ID #4374836, Wilson Hood, Mosaic Community Lifestyle Realty. Canopy MLS as distributed by MLS GRID
- $1,320,0003 bd4 ba2.6k sqft8 Midland Dr, Asheville, NC 28804For SaleMLS ID #4344575, Toni Ewing, Asheville Crafted Real Estate, LLC. Canopy MLS as distributed by MLS GRID
- $1,350,0003 bd3 ba3.8k sqft5 Saddle Rdg, Fletcher, NC 28732For SaleMLS ID #4375966, Dara Kiely, CENTURY 21 Connected. Canopy MLS as distributed by MLS GRID
- $1,295,0003 bd3 ba2k sqft48 Woodvale Ave, Asheville, NC 28804For SaleMLS ID #4387979, Laura Moye, Mosaic Community Lifestyle Realty. Canopy MLS as distributed by MLS GRID
- $695,0004 bd4 ba2.6k sqft123 3rd St, Asheville, NC 28803For SaleMLS ID #4367678, Caitlyn Thompson, Ivester Jackson Blackstream. Canopy MLS as distributed by MLS GRID
- $1,799,0003 bd3 ba3k sqft154 Wandering Oaks Way, Asheville, NC 28805For SaleMLS ID #4374670, Katie Myers, Realty ONE Group Pivot Hendersonville. Canopy MLS as distributed by MLS GRID
- $1,350,0004 bd3 ba3.3k sqft559 Shining Rock Path, Horse Shoe, NC 28742For SaleMLS ID #4372540, Trenton Thomas, Mosaic Community Lifestyle Realty. Canopy MLS as distributed by MLS GRID
- $999,0004 bd3 ba2.9k sqft153 Skyview Cir, Asheville, NC 28804For SaleMLS ID #4376088, Hunter Lanier, COMPASS. Canopy MLS as distributed by MLS GRID
- $1,520,0004 bd4 ba3.1k sqft178 Montford Ave, Asheville, NC 28801For SaleMLS ID #4349325, Vanessa Byrd, Mosaic Community Lifestyle Realty. Canopy MLS as distributed by MLS GRID
- $1,099,0004 bd2 ba2k sqft1329 Merrimon Ave, Asheville, NC 28804For SaleMLS ID #4395782, Leslie Osborne Quinn, Blue Ridge Properties Group. Canopy MLS as distributed by MLS GRID
