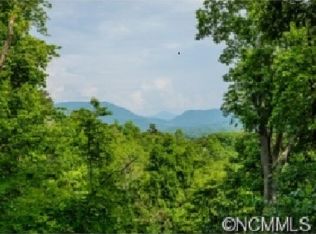
Striking European-inspired cottage sited beautifully on 1.81 acres mere minutes of downtown Asheville, Biltmore Village and Mission Hospital. With 180 degree views, wake up to see the sunrise while having your coffee and enjoy sunset in the evenings having cocktails with family and friends. From your front door, there's immediate acccess to great hiking up Beaucatcher Mountain, or connect to the greenway leading into downtown or McCormick Field. Your own private, mountain retreat right in the city.
Hand-built with solid pine logs by an expert Canadian craftsman, the home includes two primary suites, tons of charming, custom features, as well as additional electrical & plumbing in place for alternate living combinations. Geothermal, 3-zone heating and cooling system for highly-efficient living. Whole house water filtration system. A great home at 1820 SF, but the beauty of the property lies in the ability to use the cottage as a guest house and build an adjacent main house. The site slopes gently for easy additional construction with room to spare for a yard and gardens. No HOA fees or rules.
Active
$1,299,000
106 McCauley Dr, Asheville, NC 28803
2beds
1,820sqft
Single Family Residence
Built in 2015
1.81 Acres Lot
$1,225,500 Zestimate®
$714/sqft
$-- HOA
What's special
Two primary suitesStriking european-inspired cottage
- 138 days
- 587
- 44
Zillow last checked:
Listing updated:
Listed by:
Joye King Steele joye@preferredprop.com,
Preferred Properties
Source: Canopy MLS as distributed by MLS GRID,MLS#: 4366972
Facts & features
Interior
Bedrooms & bathrooms
- Bedrooms: 2
- Bathrooms: 3
- Full bathrooms: 2
- 1/2 bathrooms: 1
Primary bedroom
- Features: En Suite Bathroom
- Level: Upper
Bathroom half
- Level: Main
Bathroom full
- Level: Upper
Bathroom full
- Level: Lower
Other
- Level: Lower
Den
- Level: Main
Dining area
- Level: Main
Kitchen
- Features: Built-in Features, Kitchen Island, Vaulted Ceiling(s)
- Level: Main
Heating
- ENERGY STAR Qualified Equipment, Geothermal
Cooling
- Geothermal
Appliances
- Included: Disposal, Electric Range, Electric Water Heater, Exhaust Hood, Filtration System, Refrigerator, Washer/Dryer
- Laundry: Lower Level
Features
- Built-in Features, Kitchen Island
- Flooring: Laminate, Wood
- Windows: Insulated Windows
- Basement: Daylight,Exterior Entry,Finished,Interior Entry,Walk-Out Access
Interior area
- Total structure area: 1,176
- Total interior livable area: 1,820 sqft
- Finished area above ground: 1,176
- Finished area below ground: 644
Property
Parking
- Parking features: Driveway
- Has uncovered spaces: Yes
Features
- Levels: Two
- Stories: 2
- Patio & porch: Deck, Front Porch
- Has view: Yes
- View description: City, Long Range, Mountain(s), Winter, Year Round
Lot
- Size: 1.81 Acres
- Features: Cleared, Corner Lot, Wooded, Views
Details
- Parcel number: 964855544200000
- Zoning: RS2
- Special conditions: Standard
Construction
Type & style
- Home type: SingleFamily
- Architectural style: Cottage
- Property subtype: Single Family Residence
Materials
- Stucco, Wood
Condition
- New construction: No
- Year built: 2015
Utilities & green energy
- Sewer: Public Sewer
- Water: City
Green energy
- Energy efficient items: Insulation
Community & HOA
Community
- Security: Security System, Smoke Detector(s)
- Subdivision: None
Location
- Region: Asheville
Financial & listing details
- Price per square foot: $714/sqft
- Tax assessed value: $450,600
- Annual tax amount: $4,950
- Date on market: 4/13/2026
- Cumulative days on market: 138 days
- Listing terms: Cash,Conventional
- Exclusions: Powder Room mirror & chandelier, den chandelier, curtains
- Road surface type: Concrete, Paved
Estimated market value
$1,225,500
$1.16M - $1.29M
$4,063/mo
Price history
| Date | Event | Price |
|---|---|---|
| 4/13/2026 | Listed for sale | $1,299,000-6.9%$714/sqft |
Source:  Canopy MLS as distributed by MLS GRID #4366972 Report a problem Canopy MLS as distributed by MLS GRID #4366972 Report a problem | ||
| 11/8/2025 | Listing removed | $1,395,000$766/sqft |
Source: Canopy MLS as distributed by MLS GRID #4255495 Report a problem | ||
| 5/14/2025 | Listed for sale | $1,395,000+697.1%$766/sqft |
Source: Canopy MLS as distributed by MLS GRID #4255495 Report a problem | ||
| 9/27/2013 | Sold | $175,000$96/sqft |
Source: Public Record Report a problem | ||
Public tax history
| Year | Property taxes | Tax assessment |
|---|---|---|
| 2025 | $4,950 +6.3% | $450,600 |
| 2024 | $4,655 +2.6% | $450,600 |
| 2023 | $4,538 +1% | $450,600 |
| 2022 | $4,493 | $450,600 |
| 2021 | $4,493 +7.8% | $450,600 +16.6% |
| 2020 | $4,167 | $386,600 |
| 2019 | $4,167 | $386,600 |
| 2018 | $4,167 | $386,600 +138.9% |
| 2017 | $4,167 -0.9% | $161,800 |
| 2016 | $4,206 +111.5% | $161,800 +152% |
| 2015 | $1,989 +155.1% | $64,200 |
| 2014 | $779 | $64,200 |
| 2013 | -- | $64,200 +4.1% |
| 2012 | -- | $61,700 |
| 2011 | -- | $61,700 |
| 2010 | -- | $61,700 |
| 2009 | -- | $61,700 |
Find assessor info on the county website
Monthly payment
Est. payment
Payment breakdown
Explore the cost of this home by adjusting the details. Changes won't be saved.Climate risks
Neighborhood: 28803
Nearby schools
Schools provided by the listing agent
- Elementary: Asheville City
- Middle: Asheville
- High: Asheville
Source: Canopy MLS as distributed by MLS GRID. This data may not be complete. We recommend contacting the local school district to confirm school assignments for this home.
Similar homes
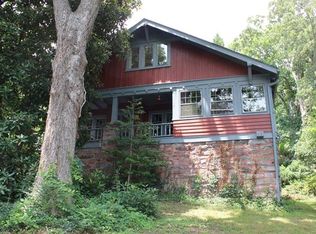
- $975,0003 bd2 ba2.3k sqft33 Robinson Creek Rd, Asheville, NC 28803For Sale

 MLS ID #4415737, Tracey Rich, Unique: A Real Estate Collective. Canopy MLS as distributed by MLS GRID
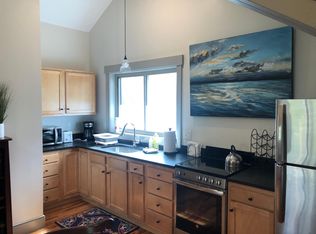
 - $1,600,0003 bd3 ba2.3k sqft28 Forest Rd, Asheville, NC 28803For Sale
 MLS ID #4361641, Jane McNeil, Preferred Properties. Canopy MLS as distributed by MLS GRID
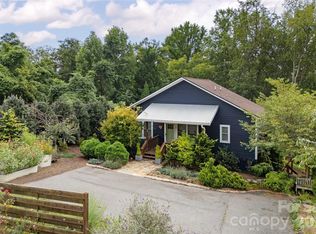
 - $729,0004 bd3 ba1.9k sqft12 Twig Ln, Asheville, NC 28803For Sale
 MLS ID #4415935, Laurie Reese, Reese Real Estate Inc. Canopy MLS as distributed by MLS GRID
 - $1,250,0003 bd2 ba2k sqft13 Ashley Rd, Asheville, NC 28805For Sale
 MLS ID #4407414, Laura Livaudais, Ivester Jackson Blackstream. Canopy MLS as distributed by MLS GRID
 - $1,295,0003 bd3 ba2.5k sqft24 Merriwood Way, Arden, NC 28704For SaleMLS ID #4396503, Mahalia Kennedy, Appalachian Realty Associates. Canopy MLS as distributed by MLS GRID
- $995,0005 bd2 ba2.5k sqft414 Beaucatcher Rd, Asheville, NC 28805For SaleMLS ID #4314070, Eric Grant, Appalachian Realty Associates. Canopy MLS as distributed by MLS GRID
- $659,0003 bd3 ba1.8k sqft15 Riverlink Ln, Asheville, NC 28806For SaleMLS ID #4417992, Megan Shook, Mosaic Community Lifestyle Realty. Canopy MLS as distributed by MLS GRID
- $1,250,0003 bd2 ba1.3k sqft65 Owenby Rd, Candler, NC 28715For SaleMLS ID #4354609, Alexandra Schrank, RE/MAX Executive. Canopy MLS as distributed by MLS GRID
- $760,0003 bd3 ba1.9k sqft25 Mineral Springs Rd, Asheville, NC 28805For SaleMLS ID #4401275, Oby Morgan, Ivester Jackson Blackstream. Canopy MLS as distributed by MLS GRID
- $650,0003 bd3 ba2k sqft4 Duke St, Asheville, NC 28803For SaleMLS ID #4345320, Cate Scales, COMPASS. Canopy MLS as distributed by MLS GRID
- $849,0004 bd5 ba2.6k sqft35 Chesten Mountain Dr, Asheville, NC 28803For SaleMLS ID #4370920, Debbi Merker, Century 21 Connected. Canopy MLS as distributed by MLS GRID
- $1,150,0003 bd3 ba2.1k sqft664 Lakeshore Dr, Asheville, NC 28804For SaleMLS ID #4393430, Warrene Williams, Preferred Properties. Canopy MLS as distributed by MLS GRID
- $1,100,0004 bd3 ba2.3k sqft528 N Griffing Blvd, Asheville, NC 28804For SaleMLS ID #4399452, Julie Smith, Howard Hanna Beverly-Hanks Asheville-Downtown. Canopy MLS as distributed by MLS GRID
- $1,190,0004 bd4 ba2.3k sqft49 Timber Moss Dr, Asheville, NC 28804For SaleMLS ID #4413689, Andrey Chistol, EXP Realty LLC. Canopy MLS as distributed by MLS GRID
- $1,200,0003 bd2 ba1.8k sqft46 Perennial Rdg, Weaverville, NC 28787For SaleMLS ID #4402628, Hannah Bayles, Nest Realty Asheville. Canopy MLS as distributed by MLS GRID
- $998,5004 bd2 ba2.2k sqft67 Cherokee Rd, Asheville, NC 28801For SaleMLS ID #4339931, Angie Cullen, Nest Realty Asheville. Canopy MLS as distributed by MLS GRID
- $737,0005 bd2 ba2.2k sqft33 Fairfax Ave, Asheville, NC 28806For SaleMLS ID #4401543, Asha Hertel, Town and Mountain Realty. Canopy MLS as distributed by MLS GRID
- $769,0003 bd3 ba2.6k sqft18 Rollingwood Rd, Asheville, NC 28805For SaleMLS ID #4401811, Ro Patton, EXP Realty LLC. Canopy MLS as distributed by MLS GRID
- $1,275,0003 bd3 ba2.7k sqft403 Thunder Mountain Rd, Hendersonville, NC 28792For SaleMLS ID #4399888, Ashton Peters, Ivester Jackson Blackstream. Canopy MLS as distributed by MLS GRID
- $759,0003 bd3 ba2.4k sqft797 Merrills Cove Rd, Asheville, NC 28803For SaleMLS ID #4404847, Laura Flores, NextHome WNC Realty. Canopy MLS as distributed by MLS GRID
