Completely reimagined by architect Laura Berner Hudson, this beautifully remodeled home blends thoughtful design with modern comfort. Featuring three bedrooms, a spacious primary suite with a large bath, a convenient Jack-and-Jill bath, and an elegant half bath, the layout is both functional and refined.
Extensive upgrades include all new plumbing, updated electrical, and new insulation for efficiency and peace of mind. The expansive kitchen opens seamlessly to a welcoming family room, creating the perfect space for everyday living and entertaining. From there, step through the breezeway to a charming garden and two-car garage. Fantastic storage hidden behind the garage, totally fenced. Also a potting garden room on the breezeway.
Filled with natural light, this home offers an airy feel and exceptional flow throughout - designed for both comfort and style.
Active
Price cut: $125K (9/2)
$1,475,000
28 Forest Rd, Asheville, NC 28803
3beds
2,300sqft
Single Family Residence
Built in 1953
0.74 Acres Lot
$1,396,900 Zestimate®
$641/sqft
$-- HOA
What's special
Totally fencedBeautifully remodeled homeFilled with natural lightExpansive kitchenCharming gardenTwo-car garageElegant half bath
- 34 days
- 1,039
- 43
Zillow last checked:
Listing updated:
Listed by:
Jane McNeil jbmcneil@preferredprop.com,
Preferred Properties
Source: Canopy MLS as distributed by MLS GRID,MLS#: 4361641
Facts & features
Interior
Bedrooms & bathrooms
- Bedrooms: 3
- Bathrooms: 3
- Full bathrooms: 2
- 1/2 bathrooms: 1
- Main level bedrooms: 3
Primary bedroom
- Features: En Suite Bathroom, Walk-In Closet(s)
- Level: Main
Bedroom s
- Level: Main
Bedroom s
- Features: Computer Niche
- Level: Main
Bathroom full
- Level: Main
Bathroom full
- Level: Main
Bathroom half
- Level: Main
Dining room
- Features: Built-in Features, Wet Bar
- Level: Main
Family room
- Features: Breakfast Bar, Built-in Features, Kitchen Island, Open Floorplan
- Level: Main
Kitchen
- Features: Breakfast Bar, Kitchen Island, Storage
- Level: Main
Laundry
- Features: Built-in Features
- Level: Main
Living room
- Features: Vaulted Ceiling(s), See Remarks
- Level: Main
Heating
- Central, Forced Air, Natural Gas
Cooling
- Ceiling Fan(s), Central Air, Electric
Appliances
- Included: Bar Fridge, Convection Oven, Dishwasher, Disposal, Electric Cooktop, Electric Oven, Microwave, Refrigerator, Self Cleaning Oven, Washer/Dryer, Wine Refrigerator
- Laundry: Electric Dryer Hookup, Laundry Room, Main Level, Sink, Washer Hookup
Features
- Attic Other, Breakfast Bar, Built-in Features, Kitchen Island, Open Floorplan, Pantry, Storage, Walk-In Closet(s), Wet Bar
- Flooring: Parquet, Tile, Wood
- Doors: Insulated Door(s), Pocket Doors, Screen Door(s), Sliding Doors
- Windows: Insulated Windows
- Basement: Basement Shop,Exterior Entry,Partial,Unfinished
- Attic: Other
- Fireplace features: Gas Log, Gas Vented, Living Room
Interior area
- Total structure area: 2,300
- Total interior livable area: 2,300 sqft
- Finished area above ground: 2,300
- Finished area below ground: 0
Property
Parking
- Total spaces: 7
- Parking features: Driveway, Detached Garage, Garage Door Opener, Garage Faces Front, Garage Shop, Garage on Main Level
- Garage spaces: 2
- Uncovered spaces: 5
Accessibility
- Accessibility features: Bath Grab Bars
Features
- Levels: One
- Stories: 1
- Patio & porch: Covered, Patio, Rear Porch, Side Porch
- Exterior features: In-Ground Irrigation, Storage
- Fencing: Back Yard,Wood
Lot
- Size: 0.74 Acres
- Dimensions: 150 x 200 x 173 x 200
- Features: Cleared, Orchard(s), Paved, Private, Wooded
Details
- Parcel number: 964770756300000
- Zoning: R-1
- Special conditions: Standard
- Other equipment: Network Ready
Construction
Type & style
- Home type: SingleFamily
- Architectural style: Cottage
- Property subtype: Single Family Residence
Materials
- Brick Partial, Wood
- Foundation: Crawl Space
- Roof: Composition
Condition
- New construction: No
- Year built: 1953
Details
- Builder name: Kirk Johnson - Town Mountain Builders
Utilities & green energy
- Sewer: Public Sewer
- Water: City, Public
- Utilities for property: Cable Available, Cable Connected, Electricity Connected, Underground Power Lines, Underground Utilities, Wired Internet Available
Community & HOA
Community
- Features: Playground
- Security: Carbon Monoxide Detector(s), Security System, Smoke Detector(s)
- Subdivision: Biltmore Forest
Location
- Region: Asheville
- Elevation: 2000 Feet
Financial & listing details
- Price per square foot: $641/sqft
- Tax assessed value: $1,200,000
- Annual tax amount: $4,386
- Date on market: 8/20/2026
- Cumulative days on market: 34 days
- Listing terms: Cash,Conventional
- Electric utility on property: Yes
- Road surface type: Other, Paved
Estimated market value
$1,396,900
$1.33M - $1.47M
$3,490/mo
Price history
| Date | Event | Price |
|---|---|---|
| 9/2/2026 | Price change | $1,475,000-7.8%$641/sqft |
Source:  Canopy MLS as distributed by MLS GRID #4361641 Report a problem Canopy MLS as distributed by MLS GRID #4361641 Report a problem | ||
| 8/20/2026 | Listed for sale | $1,600,000+196.3%$696/sqft |
Source: Canopy MLS as distributed by MLS GRID #4361641 Report a problem | ||
| 5/15/2020 | Sold | $540,000-11.5%$235/sqft |
Source: Public Record Report a problem | ||
| 6/2/2019 | Listing removed | $610,000$265/sqft |
Source: Keller Williams Elite Realty #3474519 Report a problem | ||
| 3/16/2019 | Price change | $610,000-2.4%$265/sqft |
Source: Keller Williams Elite Realty #3474519 Report a problem | ||
| 2/13/2019 | Listed for sale | $625,000-3.7%$272/sqft |
Source: Keller Williams Elite Realty #3474519 Report a problem | ||
| 11/1/2018 | Listing removed | $649,000$282/sqft |
Source: Preferred Properties #3376541 Report a problem | ||
| 5/10/2018 | Price change | $649,000-5.3%$282/sqft |
Source: Preferred Properties #3376541 Report a problem | ||
| 4/3/2018 | Listed for sale | $685,000+61.2%$298/sqft |
Source: Preferred Properties #3376541 Report a problem | ||
| 11/15/2016 | Sold | $425,000-5.6%$185/sqft |
Source: Canopy MLS as distributed by MLS GRID #3206679 Report a problem | ||
| 9/8/2016 | Price change | $450,000-9.1%$196/sqft |
Source: Preferred Properties #3206679 Report a problem | ||
| 8/15/2016 | Listed for sale | $495,000+23.8%$215/sqft |
Source: Preferred Properties #3206679 Report a problem | ||
| 12/14/2015 | Sold | $400,000$174/sqft |
Source: Public Record Report a problem | ||
Public tax history
| Year | Property taxes | Tax assessment |
|---|---|---|
| 2025 | $4,386 +5.6% | $802,400 |
| 2024 | $4,153 +3.9% | $802,400 |
| 2023 | $3,996 +2% | $802,400 |
| 2022 | $3,916 +37.3% | $802,400 +37.3% |
| 2021 | $2,852 +27.7% | $584,400 +38.4% |
| 2020 | $2,233 | $422,200 |
| 2019 | $2,233 | $422,200 |
| 2018 | $2,233 -23% | $422,200 -12.1% |
| 2017 | $2,902 +27.5% | $480,500 |
| 2016 | $2,276 -21.6% | $480,500 |
| 2015 | $2,902 | $480,500 |
| 2014 | $2,902 | $480,500 |
| 2013 | -- | $480,500 -4.1% |
| 2012 | -- | $500,800 |
| 2011 | -- | $500,800 |
| 2010 | -- | $500,800 +1% |
| 2009 | -- | $495,800 |
Find assessor info on the county website
Monthly payment
Est. payment
Payment breakdown
Explore the cost of this home by adjusting the details. Changes won't be saved.Climate risks
Neighborhood: 28803
Nearby schools
Schools provided by the listing agent
- Elementary: William Estes
- Middle: Valley Springs
- High: T.C. Roberson
Source: Canopy MLS as distributed by MLS GRID. This data may not be complete. We recommend contacting the local school district to confirm school assignments for this home.
Similar homes
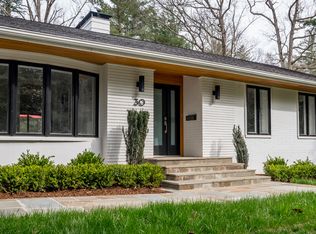
- $1,275,0003 bd3 ba2.5k sqft52 Forest Rd, Asheville, NC 28803For Sale
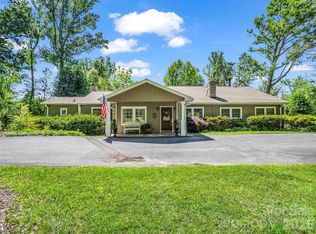
 MLS ID #4390190, Chloe Lunsford, Howard Hanna Beverly-Hanks Freestone Properties. Canopy MLS as distributed by MLS GRID
 - $1,199,0003 bd3 ba3.1k sqft24 Amherst Rd, Asheville, NC 28803For Sale
 MLS ID #4394304, Alexandra Schrank, RE/MAX Executive. Canopy MLS as distributed by MLS GRID
 - $1,149,9004 bd3 ba2.7k sqft20 Buena Vista Rd, Asheville, NC 28803For Sale
 MLS ID #4395793, Alec Cantley, Premier Sotheby’s International Realty. Canopy MLS as distributed by MLS GRID
 - $1,749,0003 bd4 ba3k sqft450 Barrington Dr, Asheville, NC 28803For Sale
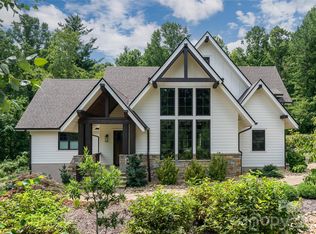 MLS ID #4357746, Marilyn Wright, Premier Sotheby’s International Realty. Canopy MLS as distributed by MLS GRID
 - $1,399,0003 bd3 ba2.7k sqft110 Crestwood Rd, Asheville, NC 28804For SaleMLS ID #4372619, Marilyn Wright, Premier Sotheby’s International Realty. Canopy MLS as distributed by MLS GRID
- $799,0004 bd3 ba2.9k sqft2 Bevlyn Dr, Asheville, NC 28803For SaleMLS ID #4417526, Christian Witt, Asheville Realty Group. Canopy MLS as distributed by MLS GRID
- $759,0003 bd3 ba2.4k sqft797 Merrills Cove Rd, Asheville, NC 28803For SaleMLS ID #4404847, Laura Flores, NextHome WNC Realty. Canopy MLS as distributed by MLS GRID
- $1,575,0003 bd4 ba2.6k sqft18 Woodlink Rd, Asheville, NC 28801For SaleMLS ID #4422084, Randi Beard, Premier Sotheby’s International Realty. Canopy MLS as distributed by MLS GRID
- $1,395,0004 bd3 ba3.1k sqft12 Beech Tree Ln, Asheville, NC 28804For SaleMLS ID #4406184, Warrene Williams, Preferred Properties. Canopy MLS as distributed by MLS GRID
- $869,0006 bd4 ba3.1k sqft293 Fairview Rd, Asheville, NC 28803For SaleMLS ID #4421147, Gena Duncan, Seller Solutions. Canopy MLS as distributed by MLS GRID
- $1,795,0003 bd4 ba2.9k sqft322 Windswept Dr, Asheville, NC 28801For SaleMLS ID #4408960, Marilyn Wright, Premier Sotheby’s International Realty. Canopy MLS as distributed by MLS GRID
- $850,0004 bd4 ba2.2k sqft55 Acona Ln, Asheville, NC 28803For SaleMLS ID #4421383, Marilyn Wright, Premier Sotheby’s International Realty. Canopy MLS as distributed by MLS GRID
- $969,5004 bd5 ba2.7k sqft25 Saint Dunstans Cir, Asheville, NC 28803For SaleMLS ID #4400820, Abigail Gibson, Landon Key Realty. Canopy MLS as distributed by MLS GRID
- $850,0004 bd4 ba3.1k sqft11 Tiverton Ln, Asheville, NC 28803For SaleMLS ID #4393987, Caroline Kalpinski, Premier Sotheby’s International Realty. Canopy MLS as distributed by MLS GRID
- $1,450,0003 bd3 ba3.2k sqft114 Cane Creek Ranch Dr, Fletcher, NC 28732For SaleMLS ID #4395203, Mary Helen Letterle, EXP Realty LLC. Canopy MLS as distributed by MLS GRID
- $1,695,0003 bd3 ba3k sqft20 Inglewood Rd, Asheville, NC 28804For SaleMLS ID #4392997, Tracy Dew, Preferred Properties. Canopy MLS as distributed by MLS GRID
- $1,199,0004 bd4 ba3k sqft4 Baird Ln, Asheville, NC 28804For SaleMLS ID #4424811, Chris Findley, Mosaic Community Lifestyle Realty. Canopy MLS as distributed by MLS GRID
- $2,000,0004 bd4 ba3.2k sqft79 Chauncey Cir, Asheville, NC 28803For SaleMLS ID #4363635, Marilyn Wright, Premier Sotheby’s International Realty. Canopy MLS as distributed by MLS GRID
- $824,9005 bd3 ba2.8k sqft333 Kenilworth Rd, Asheville, NC 28805For SaleMLS ID #4422949, Allie Bourdy, Town and Mountain Realty. Canopy MLS as distributed by MLS GRID
- $1,395,0004 bd5 ba3k sqft489 Turkey Creek Rd, Leicester, NC 28748For SaleMLS ID #4424710, Kim Gentry Justus, Ivester Jackson Blackstream. Canopy MLS as distributed by MLS GRID
