Perched atop Beaucatcher Mountain just one mile from downtown Asheville, this exquisitely renovated modern retreat captures some of the city's most extraordinary long-range mountain views. From breathtaking sunrises over the eastern ridges to spectacular sunsets across the western horizon, every room and every window frame an ever-changing masterpiece of the Blue Ridge Mountains. Thoughtfully redesigned inside and out, the home blends sophisticated style with exceptional craftsmanship. The light-filled living room features soaring floor-to-ceiling windows and a Nectre wood stove, while the gourmet kitchen is appointed with quartz countertops, premium appliances, an oversized island with seating, custom cabinetry, a bespoke hutch and abundant storage. A wraparound deck with custom welded steel supports offers covered and open-air spaces for entertaining, dining or unwinding in the saltwater hot tub. A dedicated main-level office provides an ideal space for working from home while enjoying the home's peaceful mountain setting. Luxurious details continue throughout, including a spa-inspired primary bath with double vanity, triple-head shower and heated towel warmer, a striking mahogany front door, whole-house water filtration, solar panels and pre-wiring for a Level 2 EV charger. The lower level offers excellent flexibility with a private entrance, kitchenette, bonus room, bath, living area and outdoor space, ideal for guests, multigenerational living or a home office. An exceptional feature of this property is the enduring nature of its iconic downtown Asheville and mountain views. The property directly across the street consists of one large, non-subdividable parcel, while all properties along this ridge are grandfathered on one- to five-acre lots and cannot be further subdivided. Because the only practical future building site on the parcel across the street is located near the existing home farther down the hillside, the spectacular downtown Asheville vistas enjoyed from this residence are expected to remain a defining feature for years to come. Set on a peaceful street just moments from Asheville's acclaimed restaurants, galleries and culture, this is mountain living at its most refined.
DO NOT USE GPS, PLEASE FOLLOW DIRECTIONS BELOW
Active
$1,850,000
322 Windswept Dr, Asheville, NC 28801
3beds
2,948sqft
:
Get pre-qualified$10,143/mo
Single Family Residence
Built in 2003
0.85 Acres Lot
$-- Zestimate®
$628/sqft
$-- HOA
What's special
Soaring floor-to-ceiling windowsGourmet kitchenExtraordinary long-range mountain viewsExquisitely renovated modern retreatDedicated main-level officeSaltwater hot tubPeaceful mountain setting
- 9 days |
- 362 |
- 18 |
Likely to sell faster than
Zillow last checked:
Listing updated:
Listed by:
Marilyn Wright 828-279-3980,
Premier Sotheby’s International Realty
Source: Canopy MLS as distributed by MLS GRID,MLS#: 4408960
Facts & features
Interior
Bedrooms & bathrooms
- Bedrooms: 3
- Bathrooms: 4
- Full bathrooms: 4
- Main level bedrooms: 1
Primary bedroom
- Level: Main
Bedroom s
- Level: Upper
Bedroom s
- Level: Upper
Bathroom full
- Level: Main
Bathroom full
- Level: Upper
Bathroom full
- Level: Upper
Bathroom full
- Level: Basement
Bonus room
- Level: Basement
Dining area
- Level: Main
Kitchen
- Level: Main
Living room
- Level: Main
Office
- Level: Main
Recreation room
- Level: Basement
Utility room
- Level: Basement
Heating
- Central, Zoned
Cooling
- Central Air
Appliances
- Included: Bar Fridge, Convection Oven, Dishwasher, Disposal, Dryer, Exhaust Hood, Filtration System, Gas Range, Microwave, Refrigerator, Tankless Water Heater, Washer, Wine Refrigerator
- Laundry: Lower Level, Main Level, Multiple Locations, Upper Level
Features
- Breakfast Bar, Built-in Features, Soaking Tub, Kitchen Island, Open Floorplan, Sauna, Walk-In Closet(s), Walk-In Pantry
- Flooring: Carpet, Laminate, Marble, Tile, Wood
- Basement: Apartment,Daylight,Exterior Entry,Finished,Interior Entry
- Fireplace features: Wood Burning Stove
Interior area
- Total structure area: 2,181
- Total interior livable area: 2,948 sqft
- Finished area above ground: 2,181
- Finished area below ground: 767
Property
Parking
- Parking features: Driveway
- Has uncovered spaces: Yes
Features
- Levels: Two
- Stories: 2
- Patio & porch: Covered, Deck
- Has view: Yes
- View description: City, Long Range, Mountain(s)
Lot
- Size: 0.85 Acres
- Features: Views
Details
- Additional structures: Shed(s)
- Parcel number: 964888147700000
- Zoning: RS2
- Special conditions: Standard
Construction
Type & style
- Home type: SingleFamily
- Architectural style: Contemporary
- Property subtype: Single Family Residence
Materials
- Fiber Cement, Wood
- Foundation: Crawl Space
- Roof: Metal
Condition
- New construction: No
- Year built: 2003
Utilities & green energy
- Sewer: Septic Installed
- Water: Public
- Utilities for property: Cable Connected, Propane
Green energy
- Energy generation: Solar
Community & HOA
Community
- Subdivision: none
Location
- Region: Asheville
Financial & listing details
- Price per square foot: $628/sqft
- Tax assessed value: $485,600
- Annual tax amount: $4,800
- Date on market: 8/2/2026
- Cumulative days on market: 9 days
- Listing terms: Cash,Conventional
- Road surface type: Gravel, Paved
Estimated market value
Not available
Estimated sales range
Not available
Not available
Price history
| Date | Event | Price |
|---|---|---|
| 8/2/2026 | Listed for sale | $1,850,000$628/sqft |
Source:  Canopy MLS as distributed by MLS GRID #4408960 Report a problem Canopy MLS as distributed by MLS GRID #4408960 Report a problem | ||
| 11/21/2025 | Listing removed | $1,850,000$628/sqft |
Source: Canopy MLS as distributed by MLS GRID #4234920 Report a problem | ||
| 10/31/2025 | Price change | $1,850,000-4.9%$628/sqft |
Source: Canopy MLS as distributed by MLS GRID #4234920 Report a problem | ||
| 10/14/2025 | Price change | $1,945,000-0.2%$660/sqft |
Source: Canopy MLS as distributed by MLS GRID #4234920 Report a problem | ||
| 9/18/2025 | Price change | $1,948,000-0.1%$661/sqft |
Source: Canopy MLS as distributed by MLS GRID #4234920 Report a problem | ||
| 7/26/2025 | Price change | $1,949,000-2.5%$661/sqft |
Source: Canopy MLS as distributed by MLS GRID #4234920 Report a problem | ||
| 7/9/2025 | Price change | $1,999,0000%$678/sqft |
Source: Canopy MLS as distributed by MLS GRID #4234920 Report a problem | ||
| 5/29/2025 | Price change | $1,999,999-4.3%$678/sqft |
Source: Canopy MLS as distributed by MLS GRID #4234920 Report a problem | ||
| 5/12/2025 | Price change | $2,090,000-4.6%$709/sqft |
Source: Canopy MLS as distributed by MLS GRID #4234920 Report a problem | ||
| 4/21/2025 | Price change | $2,190,000-4.4%$743/sqft |
Source: Canopy MLS as distributed by MLS GRID #4234920 Report a problem | ||
| 3/29/2025 | Listed for sale | $2,290,000+1137.8%$777/sqft |
Source: Canopy MLS as distributed by MLS GRID #4234920 Report a problem | ||
| 5/29/2012 | Sold | $185,000-24.5%$63/sqft |
Source: Canopy MLS as distributed by MLS GRID #NCM476130 Report a problem | ||
| 9/28/2011 | Listing removed | $245,000$83/sqft |
Source: BIRDVIEW Technologies. Inc. #476130 Report a problem | ||
| 3/14/2011 | Price change | $245,000-7.5%$83/sqft |
Source: BIRDVIEW Technologies. Inc. #476130 Report a problem | ||
| 11/22/2010 | Listed for sale | $264,900$90/sqft |
Source: BIRDVIEW Technologies. Inc. #476130 Report a problem | ||
Public tax history
| Year | Property taxes | Tax assessment |
|---|---|---|
| 2025 | $4,800 +6.6% | $485,600 |
| 2024 | $4,501 +2.9% | $485,600 |
| 2023 | $4,375 +1.1% | $485,600 |
| 2022 | $4,327 +16.9% | $485,600 +16.9% |
| 2021 | $3,702 -4.4% | $415,500 +2.8% |
| 2020 | $3,872 +0.7% | $404,200 +0.7% |
| 2019 | $3,845 | $401,400 |
| 2018 | $3,845 | $401,400 +49.8% |
| 2017 | $3,845 +0.9% | $268,000 |
| 2016 | $3,812 +31.8% | $268,000 |
| 2015 | $2,892 +1.4% | $268,000 |
| 2014 | $2,852 | $268,000 |
| 2013 | -- | $268,000 +0.8% |
| 2012 | -- | $266,000 |
| 2011 | -- | $266,000 |
| 2010 | -- | $266,000 |
| 2009 | -- | $266,000 |
Find assessor info on the county website
Monthly payment
Est. payment
Payment breakdown
Explore the cost of this home by adjusting the details. Changes won't be saved.Climate risks
Neighborhood: 28801
Nearby schools
GreatSchools rating
- 6/10Claxton ElementaryGrades: K-5Distance: 1.5 mi
- 7/10Asheville MiddleGrades: 6-8Distance: 1.3 mi
- 6/10Asheville HighGrades: PK,9-12Distance: 1.4 mi
Schools provided by the listing agent
- Elementary: Haw Creek
- Middle: AC Reynolds
- High: AC Reynolds
Source: Canopy MLS as distributed by MLS GRID. This data may not be complete. We recommend contacting the local school district to confirm school assignments for this home.
- $603,6003 bd2 ba640 sqft330 Windswept Dr, Asheville, NC 28801Off Market
- $--4.7 acresLots 4 And 5 South Delano Road, Asheville, NC 28805Off Market
- $494,6002 bd2 ba1.7k sqft300 Windswept Dr, Asheville, NC 28801Off Market
- $--4.69 acres4 And 5 Wadsworth Place, Asheville, NC 28805Off Market
- $78,600-- bd-- ba-- sqft32 Delano Rd, Asheville, NC 28805Off Market
- $21,2007,405 sqft32 Delano Rd, Asheville, NC 28805Off Market
- $817,4003 bd3 ba1k sqft400 Windswept Dr, Asheville, NC 28801Off Market
- $65,200-- bd-- ba-- sqft99999 S Delano Rd, Asheville, NC 28805Off Market
A local agent can set up tours, give advice and negotiate with sellers.
Similar homes
- $1,850,0004 bd5 ba4.1k sqft12 Stuyvesant Cres, Asheville, NC 28803For Sale
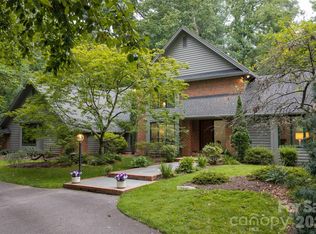
 MLS ID #4405416, Marilyn Wright, Premier Sotheby’s International Realty. Canopy MLS as distributed by MLS GRID
 - $1,395,0003 bd3 ba3.7k sqft9 Bees Mountain Dr, Asheville, NC 28804For Sale
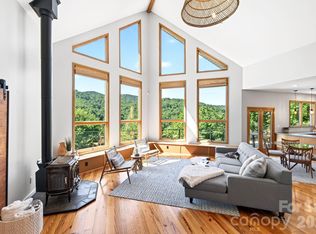 MLS ID #4405858, Anne Marie Bonness, Carolina Mountain Sales. Canopy MLS as distributed by MLS GRID
 - $1,250,0003 bd4 ba3k sqft53 Buchanan Pl, Asheville, NC 28801For Sale
 MLS ID #4386804, Lauren Eaddy, Patton Allen Real Estate LLC. Canopy MLS as distributed by MLS GRID
 - $1,799,0003 bd3 ba3k sqft154 Wandering Oaks Way, Asheville, NC 28805For Sale
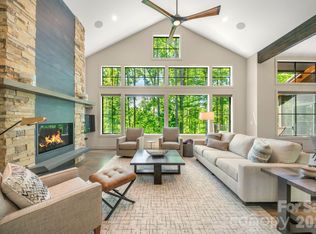 MLS ID #4374670, Katie Myers, Realty ONE Group Pivot Hendersonville. Canopy MLS as distributed by MLS GRID
 - $1,976,3004 bd4 ba3.7k sqft21 Lynwood Rd, Asheville, NC 28804For SaleMLS ID #4403141, Ryan McCullough, Abode Realty. Canopy MLS as distributed by MLS GRID
- $1,495,0004 bd3 ba3.1k sqft12 Beech Tree Ln, Asheville, NC 28804For SaleMLS ID #4406184, Warrene Williams, Preferred Properties. Canopy MLS as distributed by MLS GRID
- $1,750,0004 bd4 ba4.1k sqft4 Kent Pl, Asheville, NC 28804For SaleMLS ID #4397133, Heidi DuBose, Unique: A Real Estate Collective. Canopy MLS as distributed by MLS GRID
- $1,850,0004 bd4 ba2.7k sqft26 Hickory Top Ln, Asheville, NC 28805For SaleMLS ID #4250259, Marilyn Wright, Premier Sotheby’s International Realty. Canopy MLS as distributed by MLS GRID
- $1,795,0003 bd4 ba3k sqft450 Barrington Dr, Asheville, NC 28803For SaleMLS ID #4357746, Marilyn Wright, Premier Sotheby’s International Realty. Canopy MLS as distributed by MLS GRID
- $1,520,0004 bd4 ba3.1k sqft178 Montford Ave, Asheville, NC 28801For SaleMLS ID #4349325, Vanessa Byrd, Mosaic Community Lifestyle Realty. Canopy MLS as distributed by MLS GRID
- $949,0003 bd3 ba2.9k sqft38 Little Forest Dr, Asheville, NC 28806For SaleMLS ID #4411326, Marie Reed, Keller Williams Professionals. Canopy MLS as distributed by MLS GRID
- $1,695,0004 bd4 ba3.5k sqft79 Horizon Hill Rd, Asheville, NC 28804For SaleMLS ID #4306563, LeNoir Medlock, Preferred Properties. Canopy MLS as distributed by MLS GRID
- $1,695,0005 bd5 ba4.1k sqft38 Pine Acre Blvd, Asheville, NC 28804For SaleMLS ID #4371915, LeNoir Medlock, Preferred Properties. Canopy MLS as distributed by MLS GRID
- $1,598,0003 bd3 ba2.7k sqft22 Snap Dragon Ct, Asheville, NC 28804For SaleMLS ID #4344672, LeNoir Medlock, Preferred Properties. Canopy MLS as distributed by MLS GRID
- $2,000,0004 bd4 ba3.2k sqft79 Chauncey Cir, Asheville, NC 28803For SaleMLS ID #4363635, Marilyn Wright, Premier Sotheby’s International Realty. Canopy MLS as distributed by MLS GRID
- $2,100,0003 bd4 ba3.8k sqft24 Westhaven Dr, Asheville, NC 28804For SaleMLS ID #4379464, Gretchen Lewis, Town and Mountain Realty. Canopy MLS as distributed by MLS GRID
- $1,799,0005 bd5 ba4.1k sqft42 Spring Cove Rd, Asheville, NC 28804For SaleMLS ID #4246585, Brian Peinkofer, Jason Land Realty. Canopy MLS as distributed by MLS GRID
- $2,100,0004 bd4 ba2.9k sqft330 Windsor Rd, Asheville, NC 28804For SaleMLS ID #4357003, Jackie Dirscherl, Mosaic Community Lifestyle Realty. Canopy MLS as distributed by MLS GRID
- $1,299,0003 bd3 ba3.1k sqft24 Amherst Rd, Asheville, NC 28803For SaleMLS ID #4394304, Alexandra Schrank, RE/MAX Executive. Canopy MLS as distributed by MLS GRID
- $1,380,0004 bd3 ba3k sqft152 Skyview Cir, Asheville, NC 28804For SaleMLS ID #4384126, Hadley Goodman Cropp, Asheville Realty Group. Canopy MLS as distributed by MLS GRID
