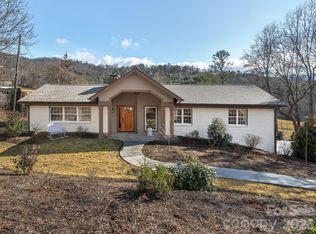
330 Windsor Road is a thoughtfully renovated GreenBuilt home that blends modern performance with timeless natural materials. Set on a beautiful half-acre lot in the desirable Lakeview Park, the home offers privacy, mature landscaping, and a sense of calm and peace of mind, while still being close to everything Asheville has to offer.
Inside, the home features solid white oak flooring, custom white oak cabinetry, vaulted western red cedar ceilings, and zero-VOC finishes throughout. The kitchen is both striking and functional, with “Absolute Black” counters and a Bedrosians penny tile backsplash, custom cabinetry, and high-end appliances. Natural light flows through the open living spaces, creating an inviting environment for everyday living and entertaining.
The home offers four bedrooms and four full bathrooms, including a beautiful main-level primary suite with a steam shower, soaking tub, and custom cabinetry finishes. A dedicated office features dramatic Sugi Ban (charred Japanese cypress) walls and ceiling cladding paired with preserved limestone flooring, creating a unique and inspiring workspace.
Outdoor living is equally special. A new cedar deck overlooks the private backyard, complete with a sunken cedar hot tub, raised edible garden beds, and thoughtfully designed landscaping featuring Japanese maples, magnolia, sourwood, and other mature trees. Practical features such as improved drainage, a waterproofed lower-level EV charger, a generator hookup, and energy-efficient systems add peace of mind and long-term performance.
With beautiful design, sustainable construction, and a rare combination of privacy and proximity to town, this updated North Asheville gem offers a truly distinctive living experience.
Active
Price cut: $110K (8/18)
$1,990,000
330 Windsor Rd, Asheville, NC 28804
4beds
2,951sqft
Single Family Residence
Built in 1953
0.55 Acres Lot
$1,885,500 Zestimate®
$674/sqft
$-- HOA
What's special
Sunken cedar hot tubNew cedar deckZero-voc finishes throughoutHigh-end appliancesPrivate backyardSteam showerSolid white oak flooring
- 189 days
- 563
- 42
Zillow last checked:
Listing updated:
Listed by:
Jackie Dirscherl jackie@mymosaicrealty.com,
Mosaic Community Lifestyle Realty
Source: Canopy MLS as distributed by MLS GRID,MLS#: 4357003
Facts & features
Interior
Bedrooms & bathrooms
- Bedrooms: 4
- Bathrooms: 4
- Full bathrooms: 4
- Main level bedrooms: 2
Primary bedroom
- Level: Main
Bedroom s
- Level: Main
Bedroom s
- Level: Basement
Bedroom s
- Level: Basement
Bathroom full
- Level: Main
Bathroom full
- Level: Main
Bathroom full
- Level: Basement
Bathroom full
- Level: Basement
Dining area
- Level: Main
Family room
- Level: Main
Kitchen
- Level: Main
Laundry
- Level: Basement
Living room
- Level: Main
Heating
- Central, Ductless, Heat Pump
Cooling
- Central Air, Ductless
Appliances
- Included: Dishwasher, Disposal, Electric Oven, Electric Range, Exhaust Hood, Oven, Refrigerator, Tankless Water Heater, Washer/Dryer
- Laundry: In Basement, Laundry Room
Features
- Breakfast Bar, Soaking Tub, Kitchen Island, Open Floorplan, Storage, Walk-In Closet(s)
- Flooring: Tile, Wood, Other
- Doors: Insulated Door(s), Sliding Doors
- Windows: Insulated Windows
- Basement: Basement Garage Door,Daylight,Finished,Walk-Out Access,Walk-Up Access
- Fireplace features: Living Room, Wood Burning Stove
Interior area
- Total structure area: 1,774
- Total interior livable area: 2,951 sqft
- Finished area above ground: 1,774
- Finished area below ground: 1,177
Video & virtual tour
Property
Parking
- Total spaces: 1
- Parking features: Driveway, Attached Garage
- Attached garage spaces: 1
- Has uncovered spaces: Yes
Features
- Levels: One
- Stories: 1
- Patio & porch: Covered, Deck, Front Porch, Rear Porch
- Exterior features: Outdoor Shower
- Pool features: Community
- Has spa: Yes
- Spa features: Heated
- Has view: Yes
- View description: Mountain(s), Winter
- Waterfront features: Boat Slip – Community, Paddlesport Launch Site
Lot
- Size: 0.55 Acres
- Dimensions: 75 x 53 x 206 x 176 x 148
- Features: Cleared, Level, Sloped, Wooded
Living quarters
- Secondary features: None
Details
- Parcel number: 974038910300000
- Zoning: RS4
- Special conditions: Undisclosed
- Other equipment: Other - See Remarks
Construction
Type & style
- Home type: SingleFamily
- Architectural style: Modern,Ranch
- Property subtype: Single Family Residence
Materials
- Wood
- Roof: Other - See Remarks
Condition
- New construction: No
- Year built: 1953
Utilities & green energy
- Sewer: Public Sewer
- Water: City
- Utilities for property: Cable Available, Electricity Connected
Green energy
- Energy efficient items: Insulation
- Construction elements: Engineered Wood Products, Low VOC Coatings, No VOC Coatings
Community & HOA
Community
- Features: Clubhouse, Fitness Center, Golf, Putting Green, Tennis Court(s), Walking Trails, Other
- Security: Carbon Monoxide Detector(s), Radon Mitigation System, Smoke Detector(s)
- Subdivision: Lakeview Park
Location
- Region: Asheville
- Elevation: 2000 Feet
Financial & listing details
- Price per square foot: $674/sqft
- Tax assessed value: $394,900
- Annual tax amount: $4,307
- Date on market: 3/20/2026
- Cumulative days on market: 189 days
- Listing terms: Cash,Conventional
- Electric utility on property: Yes
- Road surface type: Asphalt, Gravel, Paved
Estimated market value
$1,885,500
$1.79M - $1.98M
$3,836/mo
Price history
| Date | Event | Price |
|---|---|---|
| 8/18/2026 | Price change | $1,990,000-5.2%$674/sqft |
Source:  Canopy MLS as distributed by MLS GRID #4357003 Report a problem Canopy MLS as distributed by MLS GRID #4357003 Report a problem | ||
| 3/20/2026 | Listed for sale | $2,100,000+200%$712/sqft |
Source: Canopy MLS as distributed by MLS GRID #4357003 Report a problem | ||
| 4/7/2025 | Sold | $700,000-7.7%$237/sqft |
Source: Canopy MLS as distributed by MLS GRID #4150692 Report a problem | ||
| 3/20/2025 | Listed for sale | $758,500$257/sqft |
Source: Canopy MLS as distributed by MLS GRID #4150692 Report a problem | ||
| 12/20/2024 | Listing removed | $758,500+1.2%$257/sqft |
Source: Canopy MLS as distributed by MLS GRID #4150692 Report a problem | ||
| 10/5/2024 | Price change | $749,500-6.2%$254/sqft |
Source: Canopy MLS as distributed by MLS GRID #4150692 Report a problem | ||
| 9/30/2024 | Price change | $799,100+0%$271/sqft |
Source: Canopy MLS as distributed by MLS GRID #4150692 Report a problem | ||
| 9/25/2024 | Price change | $798,9000%$271/sqft |
Source: Canopy MLS as distributed by MLS GRID #4150692 Report a problem | ||
| 8/15/2024 | Price change | $799,000-6%$271/sqft |
Source: Canopy MLS as distributed by MLS GRID #4150692 Report a problem | ||
| 8/1/2024 | Price change | $850,000-5.5%$288/sqft |
Source: Canopy MLS as distributed by MLS GRID #4150692 Report a problem | ||
| 7/7/2024 | Price change | $899,000-1.8%$305/sqft |
Source: Canopy MLS as distributed by MLS GRID #4150692 Report a problem | ||
| 6/23/2024 | Price change | $915,500-3.6%$310/sqft |
Source: Canopy MLS as distributed by MLS GRID #4150692 Report a problem | ||
| 6/14/2024 | Listed for sale | $949,500+137.4%$322/sqft |
Source: Canopy MLS as distributed by MLS GRID #4150692 Report a problem | ||
| 3/9/2007 | Sold | $400,000$136/sqft |
Source: Public Record Report a problem | ||
Public tax history
| Year | Property taxes | Tax assessment |
|---|---|---|
| 2025 | $4,307 +5.6% | $392,100 -0.7% |
| 2024 | $4,080 +2.6% | $394,900 |
| 2023 | $3,977 +1% | $394,900 |
| 2022 | $3,938 | $394,900 |
| 2021 | $3,938 +14.8% | $394,900 +24.1% |
| 2020 | $3,429 | $318,100 |
| 2019 | $3,429 | $318,100 |
| 2018 | $3,429 | $318,100 +6.3% |
| 2017 | $3,429 -0.9% | $299,300 |
| 2016 | $3,461 -5.9% | $299,300 |
| 2015 | $3,678 +1.2% | $299,300 |
| 2014 | $3,634 | $299,300 |
| 2013 | -- | $299,300 -10.9% |
| 2012 | -- | $336,100 |
| 2011 | -- | $336,100 |
| 2010 | -- | $336,100 |
| 2009 | -- | $336,100 |
| 2006 | -- | $336,100 +61.4% |
| 2005 | -- | $208,300 |
| 2004 | -- | $208,300 |
| 2003 | -- | $208,300 |
| 2002 | -- | $208,300 +24.2% |
| 2001 | -- | $167,700 |
Find assessor info on the county website
Monthly payment
Est. payment
Payment breakdown
Explore the cost of this home by adjusting the details. Changes won't be saved.Climate risks
Neighborhood: 28804
Nearby schools
Schools provided by the listing agent
- Elementary: Asheville City
- Middle: Asheville
- High: Asheville
Source: Canopy MLS as distributed by MLS GRID. This data may not be complete. We recommend contacting the local school district to confirm school assignments for this home.
Similar homes
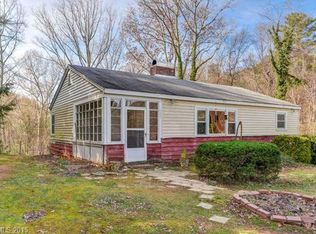
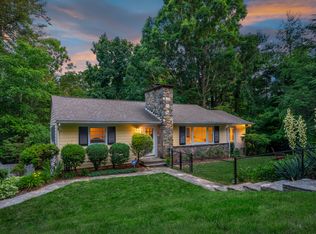
- $2,025,0004 bd6 ba3k sqft35 Elias Pl, Asheville, NC 28804For Sale

 MLS ID #4423637, Leslie Young, Premier Sotheby’s International Realty. Canopy MLS as distributed by MLS GRID
 - $1,995,0004 bd4 ba3.9k sqft266 Stratford Rd, Asheville, NC 28804For Sale
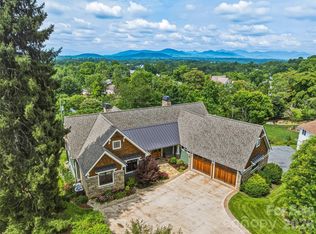 MLS ID #4400526, Laura Livaudais, Ivester Jackson Blackstream. Canopy MLS as distributed by MLS GRID
 - $1,995,0004 bd4 ba3.1k sqft3 Bayonne Trl, Asheville, NC 28804For Sale
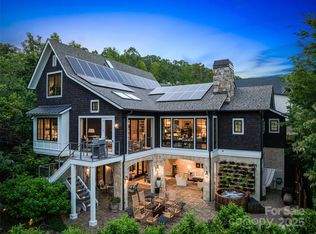 MLS ID #4262687, Brent Russell, Howard Hanna Beverly-Hanks Asheville-Downtown. Canopy MLS as distributed by MLS GRID
 - $1,759,5004 bd4 ba2.8k sqft41 Robinhood Rd, Asheville, NC 28804For Sale
 MLS ID #4347449, John Duncan, Seller Solutions. Canopy MLS as distributed by MLS GRID
 - $1,950,0003 bd5 ba4k sqft299 Webb Cove Rd, Asheville, NC 28804For SaleMLS ID #4417747, Hadley Goodman Cropp, Asheville Realty Group. Canopy MLS as distributed by MLS GRID
- $1,750,0004 bd4 ba4.1k sqft4 Kent Pl, Asheville, NC 28804For SaleMLS ID #4397133, Heidi DuBose, Unique: A Real Estate Collective. Canopy MLS as distributed by MLS GRID
- $2,450,0004 bd4 ba3k sqft1165 Merrimon Ave, Asheville, NC 28804For SaleMLS ID #4397301, Emily Wareham, Asheville Realty Group. Canopy MLS as distributed by MLS GRID
- $2,250,0003 bd4 ba3.6k sqft5 Meadow Ridge Dr, Asheville, NC 28804For SaleMLS ID #4423846, Rory Heller, Unique: A Real Estate Collective. Canopy MLS as distributed by MLS GRID
- $1,799,0003 bd4 ba3.8k sqft24 Westhaven Dr, Asheville, NC 28804For SaleMLS ID #4379464, Gretchen Lewis, Town and Mountain Realty. Canopy MLS as distributed by MLS GRID
- $1,199,0004 bd4 ba3k sqft4 Baird Ln, Asheville, NC 28804For SaleMLS ID #4424811, Chris Findley, Mosaic Community Lifestyle Realty. Canopy MLS as distributed by MLS GRID
- $1,795,0003 bd4 ba2.9k sqft322 Windswept Dr, Asheville, NC 28801For SaleMLS ID #4408960, Marilyn Wright, Premier Sotheby’s International Realty. Canopy MLS as distributed by MLS GRID
- $1,870,0004 bd4 ba4.1k sqft11 Magnolia View Trl, Asheville, NC 28804New ConstructionMLS ID #4392960, Wes Hight, Howard Hanna Beverly-Hanks Fletcher. Canopy MLS as distributed by MLS GRID
- $1,300,0003 bd3 ba2.4k sqft98 Running Ridge Rd, Asheville, NC 28804For SaleMLS ID #4423153, Cheryl Cenderelli, Premier Sotheby’s International Realty. Canopy MLS as distributed by MLS GRID
- $1,150,0004 bd4 ba3.2k sqft168 Skyview Cir, Asheville, NC 28804For SaleMLS ID #4349077, LeNoir Medlock, Preferred Properties. Canopy MLS as distributed by MLS GRID
- $1,049,0004 bd2 ba2k sqft1329 Merrimon Ave, Asheville, NC 28804For SaleMLS ID #4395782, Leslie Osborne Quinn, Blue Ridge Properties Group. Canopy MLS as distributed by MLS GRID
- $999,0004 bd3 ba2.9k sqft153 Skyview Cir, Asheville, NC 28804For SaleMLS ID #4376088, Hunter Lanier, COMPASS. Canopy MLS as distributed by MLS GRID
- $1,775,0004 bd4 ba2.7k sqft26 Hickory Top Ln, Asheville, NC 28805For SaleMLS ID #4250259, Marilyn Wright, Premier Sotheby’s International Realty. Canopy MLS as distributed by MLS GRID
- $1,900,0004 bd7 ba4.1k sqft108 Lakewood Dr, Asheville, NC 28803For SaleMLS ID #4157016, Maurie Hill, Keller Williams Professionals. Canopy MLS as distributed by MLS GRID
- $1,495,0003 bd4 ba3.7k sqft7 Bee Balm Way, Asheville, NC 28804For SaleMLS ID #4290500, Randi Beard, Premier Sotheby’s International Realty. Canopy MLS as distributed by MLS GRID
- $1,150,0003 bd3 ba2.1k sqft664 Lakeshore Dr, Asheville, NC 28804For SaleMLS ID #4393430, Warrene Williams, Preferred Properties. Canopy MLS as distributed by MLS GRID
