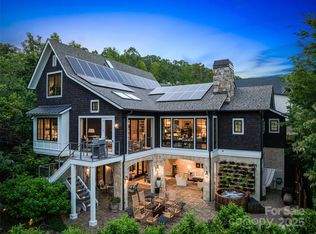
Commanding an extraordinary waterfront setting on Beaver Lake, this architecturally significant "Glass House" residence offers a rare blend of modern design, exceptional craftsmanship, and breathtaking natural beauty. Expansive walls of glass invite panoramic lake and mountain views into nearly every room, creating a home that feels both sophisticated and deeply connected to its surroundings.
The thoughtfully designed floor plan lives effortlessly on the main level, where a dramatic living space with soaring ceilings flows seamlessly into a chef's kitchen and an elegant primary suite complete with a spa-like bath and adjacent laundry. Designer lighting, custom finishes, and abundant natural light lend warmth and refinement throughout the home.
The lower level provides outstanding flexibility with spacious guest accommodations, a comfortable recreation room, dedicated office or studio space, and additional rooms easily suited for creative pursuits, fitness, or multigenerational living. A covered carport on this level offers convenient private access for family and guests alike.
Whether you're entertaining on a grand scale, displaying a curated art collection, or enjoying a serene morning overlooking the water, this exceptional property delivers a lifestyle defined by elegance, convenience and effortless luxury in one of North Asheville's most coveted locations.
Active
$2,450,000
1165 Merrimon Ave, Asheville, NC 28804
4beds
3,059sqft
Single Family Residence
Built in 2017
0.34 Acres Lot
$2,340,300 Zestimate®
$801/sqft
$35/mo HOA
What's special
Abundant natural lightCustom finishesDesigner lightingComfortable recreation roomAdjacent laundrySpa-like bathElegant primary suite
- 36 days |
- 1,199 |
- 56 |
Zillow last checked:
Listing updated:
Listed by:
Emily Wareham INFO@AshevilleRealtyGroup.com,
Asheville Realty Group
Source: Canopy MLS as distributed by MLS GRID,MLS#: 4397301
Facts & features
Interior
Bedrooms & bathrooms
- Bedrooms: 4
- Bathrooms: 4
- Full bathrooms: 3
- 1/2 bathrooms: 1
- Main level bedrooms: 1
Primary bedroom
- Features: Ceiling Fan(s), En Suite Bathroom, Storage, Walk-In Closet(s)
- Level: Main
Bedroom s
- Level: Basement
Bedroom s
- Level: Basement
Bedroom s
- Level: Basement
Bathroom full
- Features: Garden Tub
- Level: Main
Bathroom half
- Level: Main
Bathroom full
- Level: Basement
Bathroom full
- Level: Basement
Den
- Level: Basement
Dining area
- Features: Open Floorplan, Reception Area
- Level: Main
Kitchen
- Features: Built-in Features, Kitchen Island, Open Floorplan, Walk-In Pantry
- Level: Main
Laundry
- Features: Attic Stairs Pulldown, Built-in Features, Drop Zone, Storage
- Level: Main
Living room
- Features: Open Floorplan
- Level: Main
Utility room
- Level: Basement
Heating
- Central
Cooling
- Ceiling Fan(s), Central Air, Zoned
Appliances
- Included: Dishwasher, Disposal, Exhaust Hood, Gas Range, Oven, Refrigerator, Self Cleaning Oven, Tankless Water Heater, Washer/Dryer
- Laundry: Laundry Room, Main Level
Features
- Breakfast Bar, Built-in Features, Drop Zone, Soaking Tub, Kitchen Island, Open Floorplan, Storage, Walk-In Closet(s)
- Flooring: Tile, Vinyl, Wood
- Windows: Insulated Windows, Window Treatments
- Basement: Exterior Entry,Finished,Full,Interior Entry,Storage Space,Walk-Out Access
- Attic: Pull Down Stairs
- Fireplace features: Living Room, See Through
Interior area
- Total structure area: 1,860
- Total interior livable area: 3,059 sqft
- Finished area above ground: 1,860
- Finished area below ground: 1,199
Video & virtual tour
Property
Parking
- Total spaces: 7
- Parking features: Driveway, Attached Garage, Detached Garage, Garage Door Opener, Garage Faces Side, Garage on Main Level
- Attached garage spaces: 2
- Carport spaces: 1
- Covered spaces: 3
- Uncovered spaces: 4
- Details: Multiple parking options. 2 car garage, 1 car covered parking, driveway and parking pad
Accessibility
- Accessibility features: Entry Slope less than 1 foot, Zero-Grade Entry
Features
- Levels: One
- Stories: 1
- Patio & porch: Deck, Patio, Side Porch
- Has view: Yes
- View description: Mountain(s), Water, Year Round
- Has water view: Yes
- Water view: Water
- Waterfront features: Boat Ramp – Community, Boat Slip – Community, Paddlesport Launch Site, Waterfront
- Body of water: Beaver Lake
Lot
- Size: 0.34 Acres
- Features: Level, Views
Details
- Parcel number: 974025320300000
- Zoning: RS4
- Special conditions: Standard
- Other equipment: Generator
Construction
Type & style
- Home type: SingleFamily
- Architectural style: Contemporary,Modern
- Property subtype: Single Family Residence
Materials
- Fiber Cement, Glass
Condition
- New construction: No
- Year built: 2017
Details
- Builder name: Dan Hansley, DSH Construction
Utilities & green energy
- Sewer: Public Sewer
- Water: City
Community & HOA
Community
- Features: Boat Storage, Lake Access, Recreation Area, Walking Trails
- Security: Security System
- Subdivision: Lakeview Park
HOA
- Has HOA: Yes
- HOA fee: $415 annually
- HOA name: Lakeview Park HOA
Location
- Region: Asheville
Financial & listing details
- Price per square foot: $801/sqft
- Tax assessed value: $2,142,400
- Annual tax amount: $12,312
- Date on market: 7/20/2026
- Listing terms: Cash,Conventional
- Road surface type: Asphalt, Paved
Estimated market value
$2,340,300
$2.22M - $2.46M
$4,868/mo
Price history
| Date | Event | Price |
|---|---|---|
| 7/20/2026 | Listed for sale | $2,450,000+15.3%$801/sqft |
Source:  Canopy MLS as distributed by MLS GRID #4397301 Report a problem Canopy MLS as distributed by MLS GRID #4397301 Report a problem | ||
| 8/15/2024 | Sold | $2,125,000-5.6%$695/sqft |
Source: Canopy MLS as distributed by MLS GRID #4134287 Report a problem | ||
| 5/3/2024 | Listed for sale | $2,250,000+1084.2%$736/sqft |
Source: Canopy MLS as distributed by MLS GRID #4134287 Report a problem | ||
| 9/1/2015 | Sold | $190,000$62/sqft |
Source: Public Record Report a problem | ||
Public tax history
| Year | Property taxes | Tax assessment |
|---|---|---|
| 2025 | $12,312 +13.9% | $1,120,800 +7.1% |
| 2024 | $10,812 -10.5% | $1,046,600 -12.7% |
| 2023 | $12,076 +1% | $1,199,000 |
| 2022 | $11,956 | $1,199,000 |
| 2021 | $11,956 +7.4% | $1,199,000 +16.1% |
| 2020 | $11,128 | $1,032,400 |
| 2019 | $11,128 | $1,032,400 |
| 2018 | $11,128 | $1,032,400 +767.6% |
| 2017 | $11,128 +74.6% | $119,000 |
| 2016 | $6,375 +335.9% | $119,000 |
| 2015 | $1,463 +1.2% | $119,000 |
| 2014 | $1,445 | $119,000 |
Find assessor info on the county website
Monthly payment
Est. payment
Payment breakdown
Explore the cost of this home by adjusting the details. Changes won't be saved.Climate risks
Neighborhood: 28804
Nearby schools
GreatSchools rating
- 4/10Ira B Jones ElementaryGrades: PK-5Distance: 0.7 mi
- 7/10Asheville MiddleGrades: 6-8Distance: 3.4 mi
- 6/10Asheville HighGrades: PK,9-12Distance: 4.4 mi
Schools provided by the listing agent
- Elementary: Asheville City
- Middle: Asheville
- High: Asheville
Source: Canopy MLS as distributed by MLS GRID. This data may not be complete. We recommend contacting the local school district to confirm school assignments for this home.
- $756,8003 bd2 ba1.4k sqft5 Marlborough Rd, Asheville, NC 28804Off Market
- $1,205,5003 bd3 ba2.6k sqft10 W Kensington Rd, Asheville, NC 28804Off Market
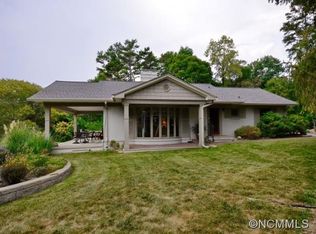
- $1,470,5003 bd3 ba2.2k sqft7 Marlborough Rd, Asheville, NC 28804Off Market
- $874,1003 bd3 ba2.1k sqft14 W Kensington Rd, Asheville, NC 28804Off Market
- $1,383,0003 bd4 ba3.4k sqft17 Marlborough Rd, Asheville, NC 28804Sold
- $1,195,0003 bd4 ba2.6k sqft8 Midland Dr, Asheville, NC 28804For Sale
- $1,092,0003 bd2 ba2.3k sqft8 W Kensington Rd, Asheville, NC 28804Sold
- $1,285,0004 bd4 ba3.3k sqft6 Marlborough Rd, Asheville, NC 28804Off Market
A local agent can set up tours, give advice and negotiate with sellers.
A local lender can help you make sure your offer is ready when you are.
Similar homes
- $2,150,0004 bd4 ba3.8k sqft47 Garland Dr, Asheville, NC 28804For Sale
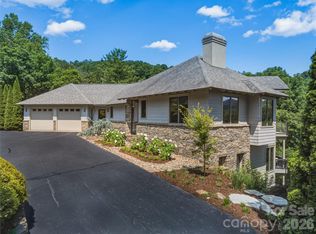
 MLS ID #4391686, Misty Masiello, Unique: A Real Estate Collective. Canopy MLS as distributed by MLS GRID
 - $1,995,0004 bd4 ba3.9k sqft266 Stratford Rd, Asheville, NC 28804For Sale
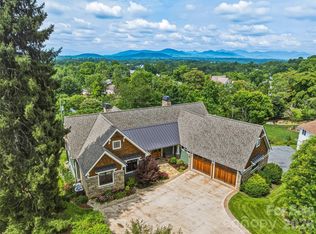 MLS ID #4400526, Laura Livaudais, Ivester Jackson Blackstream. Canopy MLS as distributed by MLS GRID
 - $1,990,0004 bd4 ba2.9k sqft330 Windsor Rd, Asheville, NC 28804For Sale
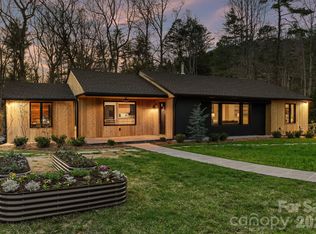 MLS ID #4357003, Jackie Dirscherl, Mosaic Community Lifestyle Realty. Canopy MLS as distributed by MLS GRID
 - $1,995,0004 bd4 ba3.1k sqft3 Bayonne Trl, Asheville, NC 28804For Sale
 MLS ID #4262687, Brent Russell, Howard Hanna Beverly-Hanks Asheville-Downtown. Canopy MLS as distributed by MLS GRID
 - $2,999,9005 bd6 ba4.4k sqft32 Timberwolf Ct, Asheville, NC 28804For SaleMLS ID #4376999, Cheryl Cannizzaro, Howard Hanna Beverly-Hanks Asheville-North. Canopy MLS as distributed by MLS GRID
- $1,695,0003 bd3 ba3k sqft20 Inglewood Rd, Asheville, NC 28804For SaleMLS ID #4392997, Tracy Dew, Preferred Properties. Canopy MLS as distributed by MLS GRID
- $1,759,5004 bd4 ba2.8k sqft41 Robinhood Rd, Asheville, NC 28804For SaleMLS ID #4347449, John Duncan, Seller Solutions. Canopy MLS as distributed by MLS GRID
- $2,925,0004 bd4 ba4k sqft65 Crestwood Rd, Asheville, NC 28804For SaleMLS ID #4378966, Betsy Gudger, Ivester Jackson Blackstream. Canopy MLS as distributed by MLS GRID
- $1,990,0003 bd4 ba3.8k sqft24 Westhaven Dr, Asheville, NC 28804For SaleMLS ID #4379464, Gretchen Lewis, Town and Mountain Realty. Canopy MLS as distributed by MLS GRID
- $1,495,0004 bd4 ba3.5k sqft22 Robinhood Rd, Asheville, NC 28804For SaleMLS ID #4380317, Phil Blake, Cornerstone Real Estate Cons.. Canopy MLS as distributed by MLS GRID
- $1,750,0004 bd4 ba4.1k sqft4 Kent Pl, Asheville, NC 28804For SaleMLS ID #4397133, Heidi DuBose, Unique: A Real Estate Collective. Canopy MLS as distributed by MLS GRID
- $1,345,0004 bd3 ba3k sqft152 Skyview Cir, Asheville, NC 28804For SaleMLS ID #4384126, Hadley Goodman Cropp, Asheville Realty Group. Canopy MLS as distributed by MLS GRID
- $1,695,0005 bd5 ba4.1k sqft38 Pine Acre Blvd, Asheville, NC 28804For SaleMLS ID #4371915, LeNoir Medlock, Preferred Properties. Canopy MLS as distributed by MLS GRID
- $1,395,0004 bd3 ba3.1k sqft12 Beech Tree Ln, Asheville, NC 28804For SaleMLS ID #4406184, Warrene Williams, Preferred Properties. Canopy MLS as distributed by MLS GRID
- $2,185,0004 bd5 ba3.9k sqft41 Hawberry Ct, Asheville, NC 28805For SaleMLS ID #4364343, Susanne Hackett, Nest Realty Asheville. Canopy MLS as distributed by MLS GRID
- $1,799,0005 bd5 ba4.1k sqft42 Spring Cove Rd, Asheville, NC 28804For SaleMLS ID #4246585, Brian Peinkofer, Jason Land Realty. Canopy MLS as distributed by MLS GRID
- $1,298,0004 bd4 ba3.2k sqft168 Skyview Cir, Asheville, NC 28804For SaleMLS ID #4349077, LeNoir Medlock, Preferred Properties. Canopy MLS as distributed by MLS GRID
- $1,495,0004 bd5 ba3.9k sqft15 Patton Cir, Asheville, NC 28804For SaleMLS ID #4402292, Brent Russell, Howard Hanna Beverly-Hanks Asheville-Downtown. Canopy MLS as distributed by MLS GRID
- $2,995,0004 bd4 ba4.5k sqft29 Elk Ridge Dr, Asheville, NC 28804For SaleMLS ID #4381856, Cheryl Cannizzaro, Howard Hanna Beverly-Hanks Asheville-North. Canopy MLS as distributed by MLS GRID
- $1,598,0003 bd3 ba2.7k sqft22 Snap Dragon Ct, Asheville, NC 28804For SaleMLS ID #4344672, LeNoir Medlock, Preferred Properties. Canopy MLS as distributed by MLS GRID
