There is a particular kind of home that does not announce itself. It reveals itself slowly as you arrive at a residence that reads less like a listing and more like a considered act of architecture.
Set within the White Oak Ridge enclave of North Asheville, one of only ten homes on 30+ private acres, this 3,913-square-foot, four-bedroom retreat was conceived around the view and reconceptualized around the lifestyle. The exterior composition of cedar shake, fiber cement, and stone is the kind of material palette that ages into the landscape rather than against it. Inside, the transformed open floor plan moves with the light, connecting living spaces to a series of multi-level decks where year round views of the Blue Ridge unfolds across the horizon in every season.
The renovation is thorough and intentional: elevated selections, refined finishes, and a design sensibility that respects the home's scale without overwhelming it. Three and a half baths serve the private quarters with ease. For buyers who have learned that acreage and privacy rarely coexist with proximity to Asheville's arts, dining, and culture, 47 Garland resolves that tension on 2.39 acres in the city's sought-after North end.
For the buyer seeking a luxury home in Asheville with long-range mountain views and genuine privacy, this distinguished property earns its price on merit.
Active
Price cut: $150K (8/20)
$2,150,000
47 Garland Dr, Asheville, NC 28804
4beds
3,829sqft
Single Family Residence
Built in 2004
2.39 Acres Lot
$2,044,200 Zestimate®
$562/sqft
$33/mo HOA
What's special
Long-range mountain viewsRefined finishesElevated selectionsMulti-level decksPrivate quartersTransformed open floor plan
- 52 days |
- 470 |
- 38 |
Zillow last checked:
Listing updated:
Listed by:
Misty Masiello MistyM@uniquecollective.us,
Unique: A Real Estate Collective
Source: Canopy MLS as distributed by MLS GRID,MLS#: 4391686
Facts & features
Interior
Bedrooms & bathrooms
- Bedrooms: 4
- Bathrooms: 4
- Full bathrooms: 3
- 1/2 bathrooms: 1
- Main level bedrooms: 1
Primary bedroom
- Level: Main
Bedroom s
- Level: Basement
Bedroom s
- Level: Basement
Bedroom s
- Level: Basement
Bathroom full
- Level: Main
Bathroom half
- Level: Main
Bathroom full
- Level: Basement
Bathroom full
- Level: Basement
Family room
- Level: Basement
Kitchen
- Level: Main
Laundry
- Level: Main
Living room
- Level: Main
Office
- Level: Main
Office
- Level: Basement
Heating
- Forced Air
Cooling
- Ceiling Fan(s), Central Air
Appliances
- Included: Bar Fridge, Dishwasher, Gas Oven, Gas Range, Refrigerator
- Laundry: Laundry Room, Main Level
Features
- Built-in Features, Pantry
- Flooring: Tile, Wood
- Basement: Finished
- Fireplace features: Living Room
Interior area
- Total structure area: 2,044
- Total interior livable area: 3,829 sqft
- Finished area above ground: 2,044
- Finished area below ground: 1,785
Video & virtual tour
Property
Parking
- Total spaces: 2
- Parking features: Attached Garage, Garage on Main Level
- Attached garage spaces: 2
Features
- Levels: One
- Stories: 1
- Patio & porch: Covered, Deck, Front Porch
- Has view: Yes
- View description: Long Range, Mountain(s)
Lot
- Size: 2.39 Acres
- Features: Sloped, Wooded, Views
Details
- Parcel number: 974170628000000
- Zoning: BDM
- Special conditions: Standard
Construction
Type & style
- Home type: SingleFamily
- Property subtype: Single Family Residence
Materials
- Stone, Wood
Condition
- New construction: No
- Year built: 2004
Utilities & green energy
- Sewer: Septic Installed
- Water: City
Community & HOA
Community
- Subdivision: White Oak Ridge
HOA
- Has HOA: Yes
- HOA fee: $400 annually
- HOA name: Ed Broadbear
- HOA phone: 248-635-0731
Location
- Region: Asheville
Financial & listing details
- Price per square foot: $562/sqft
- Tax assessed value: $1,126,400
- Annual tax amount: $9,093
- Date on market: 7/6/2026
- Cumulative days on market: 52 days
- Exclusions: draperies in the 4 bedrooms, large wine fridge in lower level closet
- Road surface type: Asphalt, Paved
Estimated market value
$2,044,200
$1.94M - $2.15M
$5,642/mo
Price history
| Date | Event | Price |
|---|---|---|
| 8/20/2026 | Price change | $2,150,000-6.5%$562/sqft |
Source:  Canopy MLS as distributed by MLS GRID #4391686 Report a problem Canopy MLS as distributed by MLS GRID #4391686 Report a problem | ||
| 7/6/2026 | Listed for sale | $2,300,000+100%$601/sqft |
Source: Canopy MLS as distributed by MLS GRID #4391686 Report a problem | ||
| 6/4/2021 | Sold | $1,150,000-11.5%$300/sqft |
Source: Canopy MLS as distributed by MLS GRID #3701814 Report a problem | ||
| 4/28/2021 | Pending sale | $1,300,000$340/sqft |
Source:  Keller Williams #3701814 Report a problem Keller Williams #3701814 Report a problem | ||
| 4/27/2021 | Contingent | $1,300,000$340/sqft |
Source: Canopy MLS as distributed by MLS GRID #3701814 Report a problem | ||
| 4/14/2021 | Listed for sale | $1,300,000+37.5%$340/sqft |
Source: Canopy MLS as distributed by MLS GRID #3701814 Report a problem | ||
| 4/4/2006 | Sold | $945,500$247/sqft |
Source: Public Record Report a problem | ||
Public tax history
| Year | Property taxes | Tax assessment |
|---|---|---|
| 2025 | $9,093 +4.2% | $1,126,400 |
| 2024 | $8,724 +2.6% | $1,126,400 |
| 2023 | $8,503 +1.3% | $1,126,400 |
| 2022 | $8,391 -2.8% | $1,126,400 -2.8% |
| 2021 | $8,636 +5.3% | $1,159,400 +13% |
| 2020 | $8,200 | $1,026,300 |
| 2019 | $8,200 | $1,026,300 |
| 2018 | $8,200 +16.2% | $1,026,300 +28.6% |
| 2017 | $7,055 | $798,100 |
| 2016 | $7,055 | $798,100 |
| 2015 | -- | $798,100 |
| 2014 | $7,055 | $798,100 |
| 2013 | -- | $798,100 +21.9% |
| 2012 | -- | $654,900 |
| 2011 | -- | $654,900 |
| 2010 | -- | $654,900 |
| 2009 | -- | $654,900 |
Find assessor info on the county website
Monthly payment
Est. payment
Payment breakdown
Explore the cost of this home by adjusting the details. Changes won't be saved.Climate risks
Neighborhood: 28804
Nearby schools
GreatSchools rating
- 4/10Ira B Jones ElementaryGrades: PK-5Distance: 1.4 mi
- 7/10Asheville MiddleGrades: 6-8Distance: 4.5 mi
- 6/10Asheville HighGrades: PK,9-12Distance: 5.3 mi
Schools provided by the listing agent
- Middle: Asheville
- High: Asheville
Source: Canopy MLS as distributed by MLS GRID. This data may not be complete. We recommend contacting the local school district to confirm school assignments for this home.
- $1,113,2003 bd3 ba2.2k sqft27 Garland Dr, Asheville, NC 28804Off Market
- $615,5003 bd3 ba2.1k sqft72 Crabapple Ln, Asheville, NC 28804Off Market
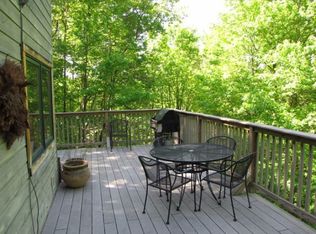
- $823,7004 bd3 ba3k sqft74 Crabapple Ln, Asheville, NC 28804Off Market

- $502,3003 bd2 ba900 sqft20 W Crabapple Ln, Asheville, NC 28804Off Market
- $1,213,3003 bd2 ba3.3k sqft61 Garland Dr, Asheville, NC 28804Off Market
- $1,098,9003 bd3 ba2.6k sqft83 Garland Dr, Asheville, NC 28804Off Market
- $939,2003 bd3 ba2.5k sqft76 Crabapple Ln, Asheville, NC 28804Off Market
- $1,325,8004 bd3 ba3.4k sqft42 Garland Dr, Asheville, NC 28804Off Market
A local agent can set up tours, give advice and negotiate with sellers.
A local lender can help you make sure your offer is ready when you are.
Similar homes
- $2,100,0004 bd4 ba4.6k sqft10 Blackberry Ln, Asheville, NC 28804For Sale
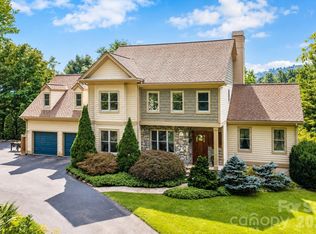
 MLS ID #4414280, Alyssa Augustine, Mosaic Community Lifestyle Realty. Canopy MLS as distributed by MLS GRID
 - $1,750,0004 bd4 ba4.1k sqft4 Kent Pl, Asheville, NC 28804For Sale
 MLS ID #4397133, Heidi DuBose, Unique: A Real Estate Collective. Canopy MLS as distributed by MLS GRID
 - $1,875,0004 bd4 ba4.9k sqft14 Griffing Blvd, Asheville, NC 28804For Sale
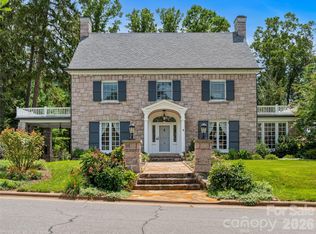 MLS ID #4413603, Laura Livaudais, Ivester Jackson Blackstream. Canopy MLS as distributed by MLS GRID
 - $1,995,0004 bd4 ba3.9k sqft266 Stratford Rd, Asheville, NC 28804For Sale
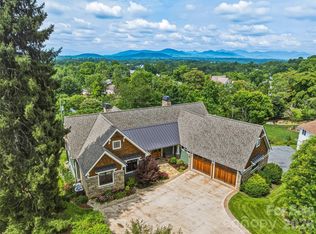 MLS ID #4400526, Laura Livaudais, Ivester Jackson Blackstream. Canopy MLS as distributed by MLS GRID
 - $1,990,0004 bd4 ba2.9k sqft330 Windsor Rd, Asheville, NC 28804For SaleMLS ID #4357003, Jackie Dirscherl, Mosaic Community Lifestyle Realty. Canopy MLS as distributed by MLS GRID
- $1,995,0004 bd4 ba3.1k sqft3 Bayonne Trl, Asheville, NC 28804For SaleMLS ID #4262687, Brent Russell, Howard Hanna Beverly-Hanks Asheville-Downtown. Canopy MLS as distributed by MLS GRID
- $1,990,0003 bd4 ba3.8k sqft24 Westhaven Dr, Asheville, NC 28804For SaleMLS ID #4379464, Gretchen Lewis, Town and Mountain Realty. Canopy MLS as distributed by MLS GRID
- $2,450,0004 bd4 ba3k sqft1165 Merrimon Ave, Asheville, NC 28804For SaleMLS ID #4397301, Emily Wareham, Asheville Realty Group. Canopy MLS as distributed by MLS GRID
- $1,759,5004 bd4 ba2.8k sqft41 Robinhood Rd, Asheville, NC 28804For SaleMLS ID #4347449, John Duncan, Seller Solutions. Canopy MLS as distributed by MLS GRID
- $2,695,0004 bd5 ba4.7k sqft642 Altamont Vw, Asheville, NC 28804For SaleMLS ID #4369480, Brandie D. Huffman, Howard Hanna Beverly-Hanks Asheville-Biltmore Park. Canopy MLS as distributed by MLS GRID
- $2,185,0004 bd5 ba3.9k sqft41 Hawberry Ct, Asheville, NC 28805For SaleMLS ID #4364343, Susanne Hackett, Nest Realty Asheville. Canopy MLS as distributed by MLS GRID
- $1,395,0004 bd3 ba3.1k sqft12 Beech Tree Ln, Asheville, NC 28804For SaleMLS ID #4406184, Warrene Williams, Preferred Properties. Canopy MLS as distributed by MLS GRID
- $1,495,0004 bd5 ba3.9k sqft15 Patton Cir, Asheville, NC 28804For SaleMLS ID #4402292, Brent Russell, Howard Hanna Beverly-Hanks Asheville-Downtown. Canopy MLS as distributed by MLS GRID
- $1,345,0004 bd3 ba3k sqft152 Skyview Cir, Asheville, NC 28804For SaleMLS ID #4384126, Hadley Goodman Cropp, Asheville Realty Group. Canopy MLS as distributed by MLS GRID
- $2,999,9005 bd6 ba4.4k sqft32 Timberwolf Ct, Asheville, NC 28804For SaleMLS ID #4376999, Cheryl Cannizzaro, Howard Hanna Beverly-Hanks Asheville-North. Canopy MLS as distributed by MLS GRID
- $1,950,0005 bd5 ba5.1k sqft24 Kimberly Ave, Asheville, NC 28804For SaleMLS ID #4373519, Brent Russell, Howard Hanna Beverly-Hanks Asheville-Downtown. Canopy MLS as distributed by MLS GRID
- $1,195,0004 bd4 ba3.5k sqft114 Cambridge Rd, Asheville, NC 28804For SaleMLS ID #4415783, Randi Beard, Premier Sotheby’s International Realty. Canopy MLS as distributed by MLS GRID
- $1,799,0005 bd5 ba4.1k sqft42 Spring Cove Rd, Asheville, NC 28804For SaleMLS ID #4246585, Brian Peinkofer, Jason Land Realty. Canopy MLS as distributed by MLS GRID
- $1,395,0005 bd4 ba5.4k sqft339 Beaverdam Rd, Asheville City, NC 28804For SaleMLS ID #4321982, Laura Livaudais, Ivester Jackson Blackstream. Canopy MLS as distributed by MLS GRID
- $2,925,0004 bd4 ba4k sqft65 Crestwood Rd, Asheville, NC 28804For SaleMLS ID #4378966, Betsy Gudger, Ivester Jackson Blackstream. Canopy MLS as distributed by MLS GRID
