Stunning Reynolds Mt. home located on 3.5 acres complete with private hiking/walking trails. Offering complete privacy and security, with western facing layered mountain sunset views of the Blue Ridge Mts from every room. Level driveway, 3 car garage with electric charging station and storage room. Expansive Great Room with Chef's Kitchen, two bedroom suites with large laundry room allows total main level living if desired. Front door offers one step entry. Guest apartment/ in-law suite with private entrance complete with kitchenette, full bath and large closet. This Guest Apartment offers total privacy from the main house. Two guest suites, family room with fireplace and private deck on lower level. Whole house generator, professional landscaping. Reynolds Mt. is located in desirable north Asheville near Grocery Store Row, and 10 minutes from downtown Asheville galleries, rooftop restaurants and shopping. Enter through a private custom-designed gate which can be secured when home is unoccupied. Surrounded by nature, the home provides warmth and understated luxury. Terraced outdoor entertainment area perfect for parties/entertaining.
Active
$2,999,900
32 Timberwolf Ct, Asheville, NC 28804
5beds
4,468sqft
Single Family Residence
Built in 2015
3.5 Acres Lot
$-- Zestimate®
$671/sqft
$142/mo HOA
What's special
Level drivewayTwo bedroom suitesLarge laundry roomSurrounded by natureProfessional landscapingFamily room with fireplaceTwo guest suites
- 120 days
- 294
- 17
Zillow last checked:
Listing updated:
Listed by:
Cheryl Cannizzaro cheryl.cannizzaro@allentate.com,
Howard Hanna Beverly-Hanks Asheville-North
Source: Canopy MLS as distributed by MLS GRID,MLS#: 4376999
Facts & features
Interior
Bedrooms & bathrooms
- Bedrooms: 5
- Bathrooms: 6
- Full bathrooms: 5
- 1/2 bathrooms: 1
- Main level bedrooms: 2
Primary bedroom
- Level: Main
Bedroom s
- Level: Main
Bedroom s
- Level: Upper
Bedroom s
- Level: Basement
Bedroom s
- Level: Basement
Bathroom full
- Level: Main
Bathroom full
- Level: Main
Bathroom half
- Level: Main
Bathroom full
- Level: Upper
Bathroom full
- Level: Basement
Bathroom full
- Level: Basement
Other
- Level: Upper
Dining room
- Level: Main
Family room
- Level: Basement
Flex space
- Level: Upper
Great room
- Level: Main
Kitchen
- Level: Main
Laundry
- Level: Main
Other
- Level: Upper
Other
- Level: Basement
Utility room
- Level: Basement
Heating
- ENERGY STAR Qualified Equipment, Fresh Air Ventilation
Cooling
- Central Air, Zoned
Appliances
- Included: Dishwasher, ENERGY STAR Qualified Washer, ENERGY STAR Qualified Dishwasher, ENERGY STAR Qualified Dryer, ENERGY STAR Qualified Freezer, ENERGY STAR Qualified Refrigerator, Exhaust Hood, Gas Cooktop, Gas Oven, Microwave, Tankless Water Heater
- Laundry: Mud Room, Laundry Room, Main Level
Features
- Breakfast Bar, Built-in Features, Drop Zone, Elevator, Kitchen Island, Open Floorplan, Pantry, Storage, Walk-In Closet(s), Walk-In Pantry
- Windows: Window Treatments
- Basement: Daylight,Finished,Interior Entry,Storage Space
- Attic: Pull Down Stairs
- Fireplace features: Family Room, Gas Log, Great Room
Interior area
- Total structure area: 3,148
- Total interior livable area: 4,468 sqft
- Finished area above ground: 3,148
- Finished area below ground: 1,320
Video & virtual tour
Property
Parking
- Total spaces: 3
- Parking features: Attached Garage, Garage on Main Level
- Attached garage spaces: 3
Accessibility
- Accessibility features: Two or More Access Exits, Roll-In Shower, Door Width 32 Inches or More, Accessible Elevator Installed, Entry Slope less than 1 foot, Mobility Friendly Flooring
Features
- Levels: 1 Story/F.R.O.G.
- Patio & porch: Covered, Front Porch, Rear Porch, Terrace
- Has view: Yes
- View description: Long Range, Mountain(s), Year Round
Lot
- Size: 3.5 Acres
- Features: Cleared, Private, Sloped, Wooded, Views
Details
- Parcel number: 974121240500000
- Zoning: R-7
- Special conditions: Standard
- Other equipment: Generator
Construction
Type & style
- Home type: SingleFamily
- Architectural style: Transitional
- Property subtype: Single Family Residence
Materials
- Stucco, Stone
- Foundation: Crawl Space, Other - See Remarks
Condition
- New construction: No
- Year built: 2015
Utilities & green energy
- Sewer: Public Sewer
- Water: City
Community & HOA
Community
- Subdivision: Reynolds Mountain
HOA
- Has HOA: Yes
- HOA fee: $1,700 annually
- HOA name: Stephanie Clark - Tessier & Associates
- HOA phone: 828-398-5267
Location
- Region: Asheville
Financial & listing details
- Price per square foot: $671/sqft
- Tax assessed value: $9,999
- Annual tax amount: $19,524
- Date on market: 5/1/2026
- Cumulative days on market: 120 days
- Listing terms: Cash,Conventional
- Road surface type: Asphalt, Paved
Estimated market value
Not available
Estimated sales range
Not available
Not available
Price history
| Date | Event | Price |
|---|---|---|
| 5/1/2026 | Listed for sale | $2,999,900-9%$671/sqft |
Source:  Canopy MLS as distributed by MLS GRID #4376999 Report a problem Canopy MLS as distributed by MLS GRID #4376999 Report a problem | ||
| 8/13/2025 | Listing removed | $3,295,000$737/sqft |
Source: Canopy MLS as distributed by MLS GRID #4141057 Report a problem | ||
| 4/3/2025 | Price change | $3,295,000-16.6%$737/sqft |
Source: Canopy MLS as distributed by MLS GRID #4141057 Report a problem | ||
| 12/3/2024 | Listed for sale | $3,950,000$884/sqft |
Source: Canopy MLS as distributed by MLS GRID #4141057 Report a problem | ||
| 10/29/2024 | Listing removed | $3,950,000$884/sqft |
Source: Canopy MLS as distributed by MLS GRID #4141057 Report a problem | ||
| 5/17/2024 | Listed for sale | $3,950,000$884/sqft |
Source: Canopy MLS as distributed by MLS GRID #4141057 Report a problem | ||
| 4/13/2024 | Listing removed | -- |
Source: Canopy MLS as distributed by MLS GRID #4094949 Report a problem | ||
| 1/11/2024 | Listed for sale | $3,950,000+92.7%$884/sqft |
Source: Canopy MLS as distributed by MLS GRID #4094949 Report a problem | ||
| 10/28/2021 | Sold | $2,050,000+419%$459/sqft |
Source: Canopy MLS as distributed by MLS GRID #3784840 Report a problem | ||
| 10/11/2004 | Sold | $395,000$88/sqft |
Source: Public Record Report a problem | ||
Public tax history
| Year | Property taxes | Tax assessment |
|---|---|---|
| 2025 | $19,524 +7.2% | $1,889,600 0% |
| 2024 | $18,206 +3.2% | $1,889,800 |
| 2023 | $17,649 +1.1% | $1,889,800 |
| 2022 | $17,460 +45.7% | $1,889,800 +45.7% |
| 2021 | $11,986 +25.3% | $1,297,300 +30.1% |
| 2020 | $9,563 | $997,200 |
| 2019 | $9,563 | $997,200 |
| 2018 | $9,563 +5.5% | $997,200 |
| 2017 | $9,065 | -- |
Find assessor info on the county website
Monthly payment
Est. payment
Payment breakdown
Explore the cost of this home by adjusting the details. Changes won't be saved.Climate risks
Neighborhood: 28804
Nearby schools
Schools provided by the listing agent
- Elementary: Woodfin/Eblen
- Middle: Clyde A Erwin
- High: Clyde A Erwin
Source: Canopy MLS as distributed by MLS GRID. This data may not be complete. We recommend contacting the local school district to confirm school assignments for this home.

Similar homes
- $2,695,0004 bd5 ba4.7k sqft642 Altamont Vw, Asheville, NC 28804For Sale
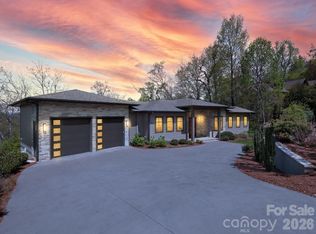
 MLS ID #4369480, Brandie D. Huffman, Howard Hanna Beverly-Hanks Asheville-Biltmore Park. Canopy MLS as distributed by MLS GRID
 - $2,595,0005 bd5 ba4.6k sqft57 Villa Nova Dr, Asheville, NC 28804For Sale
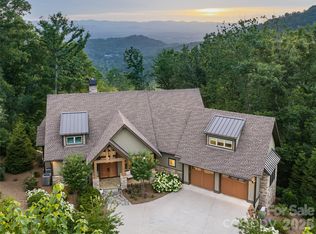 MLS ID #4390732, Marilyn Wright, Premier Sotheby’s International Realty. Canopy MLS as distributed by MLS GRID
 - $2,997,7005 bd5 ba4.4k sqft72 Windsor Rd, Asheville, NC 28804For Sale
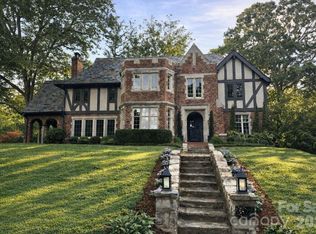 MLS ID #4382648, Brian Peinkofer, Jason Land Realty. Canopy MLS as distributed by MLS GRID
 - $2,995,0004 bd4 ba4.5k sqft29 Elk Ridge Dr, Asheville, NC 28804For Sale
 MLS ID #4381856, Cheryl Cannizzaro, Howard Hanna Beverly-Hanks Asheville-North. Canopy MLS as distributed by MLS GRID
 - $3,295,0005 bd5 ba5.1k sqft100 Big Spring Dr, Asheville, NC 28804For SaleMLS ID #4375270, Brent Russell, Howard Hanna Beverly-Hanks Asheville-Downtown. Canopy MLS as distributed by MLS GRID
- $2,925,0004 bd4 ba4k sqft65 Crestwood Rd, Asheville, NC 28804For SaleMLS ID #4378966, Betsy Gudger, Ivester Jackson Blackstream. Canopy MLS as distributed by MLS GRID
- $2,100,0004 bd4 ba4.6k sqft10 Blackberry Ln, Asheville, NC 28804For SaleMLS ID #4414280, Alyssa Augustine, Mosaic Community Lifestyle Realty. Canopy MLS as distributed by MLS GRID
- $2,150,0004 bd4 ba3.8k sqft47 Garland Dr, Asheville, NC 28804For SaleMLS ID #4391686, Misty Masiello, Unique: A Real Estate Collective. Canopy MLS as distributed by MLS GRID
- $1,875,0004 bd4 ba4.9k sqft14 Griffing Blvd, Asheville, NC 28804For SaleMLS ID #4413603, Laura Livaudais, Ivester Jackson Blackstream. Canopy MLS as distributed by MLS GRID
- $2,450,0004 bd4 ba3k sqft1165 Merrimon Ave, Asheville, NC 28804For SaleMLS ID #4397301, Emily Wareham, Asheville Realty Group. Canopy MLS as distributed by MLS GRID
- $1,695,0005 bd5 ba4.1k sqft38 Pine Acre Blvd, Asheville, NC 28804For SaleMLS ID #4371915, LeNoir Medlock, Preferred Properties. Canopy MLS as distributed by MLS GRID
- $1,995,0004 bd4 ba3.9k sqft266 Stratford Rd, Asheville, NC 28804For SaleMLS ID #4400526, Laura Livaudais, Ivester Jackson Blackstream. Canopy MLS as distributed by MLS GRID
- $1,625,0003 bd4 ba4.4k sqft256 Senator Reynolds Rd, Asheville, NC 28804For SaleMLS ID #4245767, Marilyn Wright, Premier Sotheby’s International Realty. Canopy MLS as distributed by MLS GRID
- $3,950,0004 bd7 ba5.3k sqft95 Horizon Hill Rd, Asheville, NC 28804For SaleMLS ID #4392432, Eddie Delaney, Howard Hanna Beverly-Hanks Asheville-North. Canopy MLS as distributed by MLS GRID
- $2,895,0005 bd6 ba6.6k sqft334 Vanderbilt Rd, Asheville, NC 28803For SaleMLS ID #4389681, Oby Morgan, Ivester Jackson Blackstream. Canopy MLS as distributed by MLS GRID
- $1,825,0004 bd6 ba5.6k sqft6 Oxford Ct, Asheville, NC 28804For SaleMLS ID #4359269, Anna Grace, Ivester Jackson Blackstream. Canopy MLS as distributed by MLS GRID
- $1,545,0004 bd4 ba3.7k sqft91 Carter Cove Rd, Asheville, NC 28804For SaleMLS ID #4305572, Darrell Farlow, Howard Hanna Beverly-Hanks Asheville-North. Canopy MLS as distributed by MLS GRID
- $1,750,0004 bd4 ba4.1k sqft4 Kent Pl, Asheville, NC 28804For SaleMLS ID #4397133, Heidi DuBose, Unique: A Real Estate Collective. Canopy MLS as distributed by MLS GRID
- $2,970,0004 bd5 ba5k sqft360 Turkey Branch Rd, Mars Hill, NC 28754For SaleMLS ID #4410566, Carrie Lee Hoffman, RE/MAX Executive. Canopy MLS as distributed by MLS GRID
- $1,799,0005 bd5 ba4.1k sqft42 Spring Cove Rd, Asheville, NC 28804For SaleMLS ID #4246585, Brian Peinkofer, Jason Land Realty. Canopy MLS as distributed by MLS GRID
