Mountain views in a sought-after gated community just minutes from downtown Asheville define this exceptional Arts and Crafts residence in Ventana, where breathtaking long-range vistas meet refined luxury and relaxed mountain living. Designed for grand entertaining and everyday comfort, the thoughtfully crafted open floor plan unfolds around a stunning great room featuring soaring vaulted ceilings and a dramatic floor-to-ceiling stone fireplace. The gourmet kitchen is a chef’s dream, appointed with granite countertops, double ovens, dual pantries and a wine refrigerator, flowing effortlessly into the dining area and main living spaces. Walls of glass invite the outdoors in, opening to an expansive covered deck where sweeping mountain views create an unforgettable backdrop. Gather around the outdoor fireplace on the deck and enjoy year-round alfresco living while taking in the beauty of the surrounding Blue Ridge landscape. The spacious primary suite serves as a private retreat, complete with direct deck access, a luxurious bath and an expansive walk-in closet. A second bedroom and full bath on the main level provide comfort and convenience for guests, while an additional upstairs bedroom and generous storage area offer flexibility for family and visitors. The lower level is designed for recreation and relaxation, offering two additional bedrooms, two full baths, a welcoming family room, kitchenette and recreation space. Go outside to the lower-level deck, where a private hot tub awaits beneath the stars and mountain skies. Beautifully landscaped grounds enhance the home's natural setting with vibrant hydrangeas, mature rhododendrons and a charming stone pathway that meanders through the gardens, creating a sense of serenity and connection to nature. While offering the peace and privacy of a mountain retreat, this exceptional home is conveniently just minutes from vibrant downtown Asheville and the charming town of Weaverville. Residents enjoy easy access to acclaimed local restaurants, boutique shopping, galleries, grocery stores and everyday conveniences, making it the ideal balance of seclusion and accessibility. Offering extraordinary views, exceptional indoor-outdoor living and timeless Arts and Crafts architecture, this remarkable Ventana residence is a mountain sanctuary designed to be enjoyed in every season.
Active
Price cut: $55K (8/13)
$2,595,000
57 Villa Nova Dr, Asheville, NC 28804
5beds
4,695sqft
Single Family Residence
Built in 2017
0.85 Acres Lot
$-- Zestimate®
$553/sqft
$150/mo HOA
What's special
Mountain viewsSweeping mountain viewsBeautifully landscaped groundsLower-level deckGourmet kitchenSoaring vaulted ceilingsExpansive covered deck
- 76 days
- 539
- 16
Zillow last checked:
Listing updated:
Listed by:
Marilyn Wright 828-279-3980,
Premier Sotheby’s International Realty
Source: Canopy MLS as distributed by MLS GRID,MLS#: 4390732
Facts & features
Interior
Bedrooms & bathrooms
- Bedrooms: 5
- Bathrooms: 5
- Full bathrooms: 5
- Main level bedrooms: 2
Primary bedroom
- Level: Main
Bedroom s
- Level: Main
Bedroom s
- Level: Upper
Bedroom s
- Level: Basement
Bedroom s
- Level: Basement
Bathroom full
- Level: Main
Bathroom full
- Level: Main
Bathroom full
- Level: Upper
Bathroom full
- Level: Basement
Bathroom full
- Level: Basement
Other
- Level: Basement
Dining area
- Level: Main
Family room
- Level: Basement
Kitchen
- Level: Main
Laundry
- Level: Main
Living room
- Level: Main
Recreation room
- Level: Basement
Utility room
- Level: Basement
Heating
- Forced Air
Cooling
- Central Air, Ductless
Appliances
- Included: Bar Fridge, Convection Oven, Dishwasher, Disposal, Double Oven, Gas Range, Microwave, Oven, Refrigerator, Tankless Water Heater, Wine Refrigerator
- Laundry: Laundry Room, Main Level
Features
- Breakfast Bar, Built-in Features, Kitchen Island, Open Floorplan, Pantry, Storage, Walk-In Closet(s), Walk-In Pantry, Wet Bar
- Flooring: Concrete, Tile, Wood
- Doors: Sliding Doors
- Basement: Exterior Entry,Interior Entry,Partially Finished,Storage Space,Walk-Out Access,Walk-Up Access
- Fireplace features: Family Room, Gas, Living Room, Porch
Interior area
- Total structure area: 3,047
- Total interior livable area: 4,695 sqft
- Finished area above ground: 3,047
- Finished area below ground: 1,648
Property
Parking
- Total spaces: 2
- Parking features: Attached Garage, Garage on Main Level
- Attached garage spaces: 2
Features
- Levels: One and One Half
- Stories: 1.5
- Patio & porch: Covered, Deck, Front Porch
- Has spa: Yes
- Spa features: Heated
- Has view: Yes
- View description: Long Range, Mountain(s)
Lot
- Size: 0.85 Acres
- Features: Steep Slope, Views
Details
- Parcel number: 974122876700000
- Zoning: R-21
- Special conditions: Standard
Construction
Type & style
- Home type: SingleFamily
- Architectural style: Arts and Crafts
- Property subtype: Single Family Residence
Materials
- Fiber Cement, Stone, Wood
Condition
- New construction: No
- Year built: 2017
Utilities & green energy
- Sewer: Public Sewer
- Water: City
Community & HOA
Community
- Subdivision: Ventana
HOA
- Has HOA: Yes
- HOA fee: $1,800 annually
- HOA name: Ventana HOA
Location
- Region: Asheville
Financial & listing details
- Price per square foot: $553/sqft
- Tax assessed value: $1,146,500
- Annual tax amount: $11,300
- Date on market: 6/17/2026
- Cumulative days on market: 76 days
- Listing terms: Cash,Conventional
- Road surface type: Concrete, Paved
Estimated market value
Not available
Estimated sales range
Not available
Not available
Price history
| Date | Event | Price |
|---|---|---|
| 8/13/2026 | Price change | $2,595,000-2.1%$553/sqft |
Source:  Canopy MLS as distributed by MLS GRID #4390732 Report a problem Canopy MLS as distributed by MLS GRID #4390732 Report a problem | ||
| 6/17/2026 | Listed for sale | $2,650,000+114.6%$564/sqft |
Source: Canopy MLS as distributed by MLS GRID #4390732 Report a problem | ||
| 10/9/2020 | Sold | $1,235,000-4.9%$263/sqft |
Source: Canopy MLS as distributed by MLS GRID #3643826 Report a problem | ||
| 8/14/2020 | Pending sale | $1,299,000$277/sqft |
Source: REALTY 828 #3643826 Report a problem | ||
| 8/3/2020 | Listed for sale | $1,299,000+687.3%$277/sqft |
Source: REALTY 828 #3643826 Report a problem | ||
| 1/2/2015 | Sold | $165,000$35/sqft |
Source: Public Record Report a problem | ||
Public tax history
| Year | Property taxes | Tax assessment |
|---|---|---|
| 2025 | $11,300 +2.5% | $1,146,500 |
| 2024 | $11,029 +3% | $1,146,500 |
| 2023 | $10,707 -5.6% | $1,146,500 -6.6% |
| 2022 | $11,345 | $1,227,900 |
| 2021 | $11,345 +54.3% | $1,227,900 +60.2% |
| 2020 | $7,351 | $766,500 |
| 2019 | $7,351 | $766,500 +866.6% |
| 2018 | $7,351 +919.7% | $79,300 +2.7% |
| 2017 | $721 -1.1% | $77,200 |
| 2016 | $729 -6.4% | $77,200 |
| 2015 | $779 | $77,200 |
Find assessor info on the county website
Monthly payment
Est. payment
Payment breakdown
Explore the cost of this home by adjusting the details. Changes won't be saved.Climate risks
Neighborhood: 28804
Nearby schools
Schools provided by the listing agent
- Elementary: Weaverville/N. Windy Ridge
- Middle: North Buncombe
- High: North Buncombe
Source: Canopy MLS as distributed by MLS GRID. This data may not be complete. We recommend contacting the local school district to confirm school assignments for this home.
Similar homes
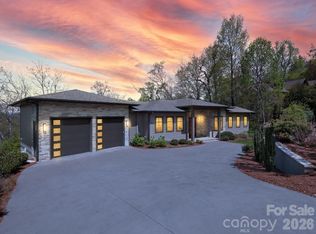
- $2,695,0004 bd5 ba4.7k sqft642 Altamont Vw, Asheville, NC 28804For Sale
 MLS ID #4369480, Brandie D. Huffman, Howard Hanna Beverly-Hanks Asheville-Biltmore Park. Canopy MLS as distributed by MLS GRID
 - $2,999,9005 bd6 ba4.4k sqft32 Timberwolf Ct, Asheville, NC 28804For Sale
 MLS ID #4376999, Cheryl Cannizzaro, Howard Hanna Beverly-Hanks Asheville-North. Canopy MLS as distributed by MLS GRID
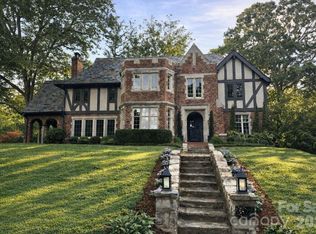
 - $2,997,7005 bd5 ba4.4k sqft72 Windsor Rd, Asheville, NC 28804For Sale
 MLS ID #4382648, Brian Peinkofer, Jason Land Realty. Canopy MLS as distributed by MLS GRID
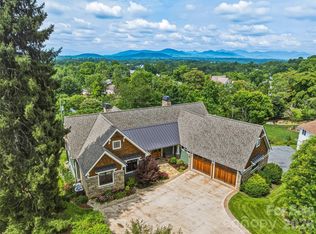
 - $1,995,0004 bd4 ba3.9k sqft266 Stratford Rd, Asheville, NC 28804For Sale
 MLS ID #4400526, Laura Livaudais, Ivester Jackson Blackstream. Canopy MLS as distributed by MLS GRID
 - $2,995,0004 bd4 ba4.5k sqft29 Elk Ridge Dr, Asheville, NC 28804For SaleMLS ID #4381856, Cheryl Cannizzaro, Howard Hanna Beverly-Hanks Asheville-North. Canopy MLS as distributed by MLS GRID
- $1,695,0005 bd5 ba4.1k sqft38 Pine Acre Blvd, Asheville, NC 28804For SaleMLS ID #4371915, LeNoir Medlock, Preferred Properties. Canopy MLS as distributed by MLS GRID
- $1,990,0004 bd4 ba2.9k sqft330 Windsor Rd, Asheville, NC 28804For SaleMLS ID #4357003, Jackie Dirscherl, Mosaic Community Lifestyle Realty. Canopy MLS as distributed by MLS GRID
- $1,625,0003 bd4 ba4.4k sqft256 Senator Reynolds Rd, Asheville, NC 28804For SaleMLS ID #4245767, Marilyn Wright, Premier Sotheby’s International Realty. Canopy MLS as distributed by MLS GRID
- $2,385,0005 bd5 ba6.3k sqft48-56 Chimney Crest Dr, Asheville, NC 28806For SaleMLS ID #4390178, Aaron Chapman, Nexus Realty LLC. Canopy MLS as distributed by MLS GRID
- $1,799,0005 bd5 ba4.1k sqft42 Spring Cove Rd, Asheville, NC 28804For SaleMLS ID #4246585, Brian Peinkofer, Jason Land Realty. Canopy MLS as distributed by MLS GRID
- $1,685,0004 bd6 ba5.6k sqft6 Oxford Ct, Asheville, NC 28804For SaleMLS ID #4359269, Anna Grace, Ivester Jackson Blackstream. Canopy MLS as distributed by MLS GRID
- $1,759,5004 bd4 ba2.8k sqft41 Robinhood Rd, Asheville, NC 28804For SaleMLS ID #4347449, John Duncan, Seller Solutions. Canopy MLS as distributed by MLS GRID
- $2,640,0004 bd4 ba3.8k sqft158 Riverbend Forest Dr, Asheville, NC 28805For SaleMLS ID #4399646, Trish Luzzi, Premier Sotheby’s International Realty. Canopy MLS as distributed by MLS GRID
- $1,345,0004 bd3 ba3k sqft152 Skyview Cir, Asheville, NC 28804For SaleMLS ID #4384126, Hadley Goodman Cropp, Asheville Realty Group. Canopy MLS as distributed by MLS GRID
- $1,990,0003 bd4 ba3.8k sqft24 Westhaven Dr, Asheville, NC 28804For SaleMLS ID #4379464, Gretchen Lewis, Town and Mountain Realty. Canopy MLS as distributed by MLS GRID
- $1,695,0003 bd3 ba3k sqft20 Inglewood Rd, Asheville, NC 28804For SaleMLS ID #4392997, Tracy Dew, Preferred Properties. Canopy MLS as distributed by MLS GRID
- $1,870,0004 bd4 ba4.1k sqft11 Magnolia View Trl, Asheville, NC 28804New ConstructionMLS ID #4392960, Wes Hight, Howard Hanna Beverly-Hanks Fletcher. Canopy MLS as distributed by MLS GRID
- $2,185,0004 bd5 ba3.9k sqft41 Hawberry Ct, Asheville, NC 28805For SaleMLS ID #4364343, Susanne Hackett, Nest Realty Asheville. Canopy MLS as distributed by MLS GRID
- $1,395,0004 bd3 ba3.1k sqft12 Beech Tree Ln, Asheville, NC 28804For SaleMLS ID #4406184, Warrene Williams, Preferred Properties. Canopy MLS as distributed by MLS GRID
- $2,895,0005 bd6 ba6.6k sqft334 Vanderbilt Rd, Asheville, NC 28803For SaleMLS ID #4389681, Oby Morgan, Ivester Jackson Blackstream. Canopy MLS as distributed by MLS GRID
