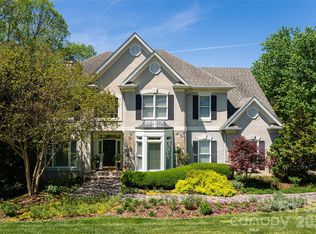
Nestled in the heart of highly desirable Lakeview Park, this move-in-ready home offers the perfect blend of comfort, convenience, and privacy—with no HOA. Situated on a quiet corner lot in a cul-de-sac with minimal through traffic, you’ll enjoy peaceful living just minutes from Beaver Lake, Asheville Country Club, The Fresh Market, shopping, dining, the library, and everything North Asheville has to offer. Designed for effortless, low-maintenance living, the home features beautiful mountain views and inviting indoor and outdoor spaces perfect for everyday living or entertaining. The covered back deck is a true retreat, complete with a stunning stone fireplace and hot tub, making it an ideal place to relax and enjoy every season. The spacious primary suite offers a custom walk-in closet and a spa-like bath with a soaking tub, creating a peaceful escape at the end of the day. Multiple flexible living spaces provide endless possibilities for a home office, playroom, guest suite, fitness room, or hobby space to fit your lifestyle. Outside, the yard is equipped with an invisible fence for pets and offers plenty of space to enjoy the outdoors with minimal upkeep. Combining an unbeatable North Asheville location with thoughtful features, beautiful views, and exceptional outdoor living, this home is truly move-in ready and waiting for its next owners. Schedule your private showing today!
Active
Price cut: $150K (7/8)
$1,825,000
6 Oxford Ct, Asheville, NC 28804
4beds
5,644sqft
Single Family Residence
Built in 2001
0.83 Acres Lot
$1,736,500 Zestimate®
$323/sqft
$-- HOA
What's special
Beautiful mountain viewsInvisible fence for petsSeveral flexible roomsCorner lotSpacious primary suiteCustom walk-in closetCovered back deck
- 129 days |
- 311 |
- 13 |
Zillow last checked:
Listing updated:
Listed by:
Anna Grace anna@ijbproperties.com,
Ivester Jackson Blackstream,
Rebecca Fisher,
Ivester Jackson Blackstream
Source: Canopy MLS as distributed by MLS GRID,MLS#: 4359269
Facts & features
Interior
Bedrooms & bathrooms
- Bedrooms: 4
- Bathrooms: 6
- Full bathrooms: 3
- 1/2 bathrooms: 3
- Main level bedrooms: 2
Primary bedroom
- Features: Built-in Features, Walk-In Closet(s)
- Level: Main
- Area: 280 Square Feet
- Dimensions: 16' 0" X 17' 6"
Primary bedroom
- Features: Garden Tub, Walk-In Closet(s)
- Level: Main
- Area: 293.25 Square Feet
- Dimensions: 11' 6" X 25' 6"
Bedroom s
- Level: Main
- Area: 132 Square Feet
- Dimensions: 11' 0" X 12' 0"
Bedroom s
- Level: Upper
- Area: 144 Square Feet
- Dimensions: 12' 0" X 12' 0"
Bedroom s
- Level: Upper
- Area: 169 Square Feet
- Dimensions: 13' 0" X 13' 0"
Bathroom half
- Level: Main
- Area: 25 Square Feet
- Dimensions: 5' 0" X 5' 0"
Bathroom half
- Level: Main
Bathroom full
- Level: Upper
Bathroom half
- Level: Upper
Dining room
- Features: Built-in Features
- Level: Main
- Area: 182.25 Square Feet
- Dimensions: 13' 6" X 13' 6"
Family room
- Features: Wet Bar
- Level: Basement
- Area: 663 Square Feet
- Dimensions: 39' 0" X 17' 0"
Kitchen
- Features: Kitchen Island, Open Floorplan
- Level: Main
- Area: 180 Square Feet
- Dimensions: 15' 0" X 12' 0"
Laundry
- Level: Main
Living room
- Level: Main
- Area: 407 Square Feet
- Dimensions: 22' 0" X 18' 6"
Office
- Level: Basement
- Area: 192 Square Feet
- Dimensions: 12' 0" X 16' 0"
Play room
- Level: Basement
- Area: 256 Square Feet
- Dimensions: 16' 0" X 16' 0"
Sunroom
- Level: Main
- Area: 217 Square Feet
- Dimensions: 15' 6" X 14' 0"
Heating
- Forced Air, Natural Gas
Cooling
- Central Air, Ductless
Appliances
- Included: Convection Oven, Dishwasher, Disposal, Double Oven, Dryer, Exhaust Hood, Induction Cooktop, Microwave, Refrigerator, Refrigerator with Ice Maker, Washer/Dryer
- Laundry: Laundry Chute, Laundry Room, Main Level
Features
- Breakfast Bar, Built-in Features, Hot Tub, Kitchen Island, Open Floorplan, Pantry, Storage, Walk-In Closet(s), Wet Bar
- Flooring: Carpet, Tile, Vinyl
- Doors: French Doors
- Windows: Insulated Windows
- Basement: Finished,Full,Interior Entry,Storage Space
- Fireplace features: Gas, Living Room
Interior area
- Total structure area: 3,482
- Total interior livable area: 5,644 sqft
- Finished area above ground: 3,482
- Finished area below ground: 2,162
Video & virtual tour
Property
Parking
- Total spaces: 14
- Parking features: Circular Driveway, Driveway, Attached Garage, Garage Door Opener, Garage Faces Rear, Keypad Entry, Garage on Main Level
- Attached garage spaces: 2
- Uncovered spaces: 12
Features
- Levels: Two
- Stories: 2
- Patio & porch: Covered, Deck, Front Porch, Porch, Rear Porch
- Exterior features: Fire Pit, Outdoor Shower
- Has spa: Yes
- Spa features: Heated, Interior Hot Tub
- Fencing: Invisible,Partial
- Has view: Yes
- View description: Long Range, Mountain(s), Water, Year Round
- Has water view: Yes
- Water view: Water
- Body of water: Beaver Lake
Lot
- Size: 0.83 Acres
- Features: Corner Lot, Cul-De-Sac, Level, Paved, Views
Details
- Parcel number: 9730956841
- Zoning: RS4
- Special conditions: Standard
- Other equipment: Generator, Surround Sound
Construction
Type & style
- Home type: SingleFamily
- Architectural style: Contemporary,Traditional
- Property subtype: Single Family Residence
Materials
- Fiber Cement
Condition
- New construction: No
- Year built: 2001
Utilities & green energy
- Sewer: Public Sewer
- Water: City
- Utilities for property: Cable Available, Fiber Optics
Community & HOA
Community
- Features: Lake Access, Street Lights, Walking Trails
- Security: Security System, Smoke Detector(s)
- Subdivision: The Midlands
HOA
- Has HOA: Yes
- HOA name: The Midlands
Location
- Region: Asheville
Financial & listing details
- Price per square foot: $323/sqft
- Tax assessed value: $1,195,800
- Annual tax amount: $6,835
- Date on market: 4/8/2026
- Cumulative days on market: 129 days
- Listing terms: Cash,Conventional,VA Loan
- Road surface type: Asphalt, Paved
Estimated market value
$1,736,500
$1.65M - $1.82M
$7,784/mo
Price history
| Date | Event | Price |
|---|---|---|
| 7/8/2026 | Price change | $1,825,000-7.6%$323/sqft |
Source:  Canopy MLS as distributed by MLS GRID #4359269 Report a problem Canopy MLS as distributed by MLS GRID #4359269 Report a problem | ||
| 6/8/2026 | Price change | $1,975,000-7.1%$350/sqft |
Source: Canopy MLS as distributed by MLS GRID #4359269 Report a problem | ||
| 5/11/2026 | Price change | $2,125,000-3.4%$377/sqft |
Source: Canopy MLS as distributed by MLS GRID #4359269 Report a problem | ||
| 4/15/2026 | Price change | $2,200,000-7.4%$390/sqft |
Source: Canopy MLS as distributed by MLS GRID #4359269 Report a problem | ||
| 4/8/2026 | Listed for sale | $2,375,000+289.3%$421/sqft |
Source: Canopy MLS as distributed by MLS GRID #4359269 Report a problem | ||
| 3/13/2018 | Sold | $610,000-2.4%$108/sqft |
Source: Canopy MLS as distributed by MLS GRID #3359902 Report a problem | ||
| 2/15/2018 | Pending sale | $625,000$111/sqft |
Source: Keller Williams Professionals #3359902 Report a problem | ||
| 2/15/2018 | Listed for sale | $625,000+29.5%$111/sqft |
Source: Keller Williams Professionals #3359902 Report a problem | ||
| 8/29/2016 | Sold | $482,500$85/sqft |
Source: Public Record Report a problem | ||
| 3/21/2016 | Sold | $482,500-18.8%$85/sqft |
Source: Canopy MLS as distributed by MLS GRID #NCM593885 Report a problem | ||
| 10/15/2015 | Listing removed | $594,500$105/sqft |
Source: Weaverville Realty #593885 Report a problem | ||
| 9/28/2015 | Price change | $594,500-0.8%$105/sqft |
Source: Weaverville Realty #593885 Report a problem | ||
| 9/14/2015 | Listed for sale | $599,000+698.7%$106/sqft |
Source: Weaverville Realty #593885 Report a problem | ||
| 1/3/2001 | Sold | $75,000$13/sqft |
Source: Public Record Report a problem | ||
Public tax history
| Year | Property taxes | Tax assessment |
|---|---|---|
| 2025 | $6,835 +6.6% | $691,500 |
| 2024 | $6,410 +2.9% | $691,500 |
| 2023 | $6,230 +6.3% | $691,500 +5.1% |
| 2022 | $5,860 | $657,700 |
| 2021 | $5,860 +16% | $657,700 +24.7% |
| 2020 | $5,052 | $527,400 |
| 2019 | $5,052 | $527,400 +10.3% |
| 2018 | $5,052 +10.3% | $478,100 -23.9% |
| 2017 | $4,580 -1% | $628,100 |
| 2016 | $4,628 | $628,100 |
| 2015 | -- | $628,100 |
| 2014 | $6,683 | $628,100 |
| 2013 | -- | $628,100 +25.3% |
| 2012 | -- | $501,400 |
| 2011 | -- | $501,400 |
| 2010 | -- | $501,400 |
| 2009 | -- | $501,400 |
| 2007 | -- | $501,400 |
| 2006 | -- | $501,400 +43.4% |
| 2005 | -- | $349,700 |
Find assessor info on the county website
Monthly payment
Est. payment
Payment breakdown
Explore the cost of this home by adjusting the details. Changes won't be saved.Climate risks
Neighborhood: 28804
Nearby schools
GreatSchools rating
- 2/10Woodfin ElementaryGrades: K-5Distance: 0.9 mi
- 6/10Clyde A Erwin Middle SchoolGrades: 7-8Distance: 3.7 mi
- 2/10Clyde A Erwin HighGrades: PK,9-12Distance: 3.4 mi
- $555,7003 bd2 ba1.5k sqft21 Pine Acre Blvd, Asheville, NC 28804Off Market
- $1,262,5003 bd4 ba3.2k sqft4 Oxford Ct, Asheville, NC 28804Off Market
- $592,5003 bd2 ba1.2k sqft19 Pine Acre Blvd, Asheville, NC 28804Off Market
- $1,319,0003 bd4 ba2.2k sqft9 Oxford Ct, Asheville, NC 28804Off Market
- $992,7004 bd3 ba2.7k sqft30 Pine Acre Blvd, Asheville, NC 28804Off Market
- $1,469,9007 bd7 ba5.6k sqft7 Oxford Ct, Asheville, NC 28804Off Market
- $1,195,0003 bd2 ba2.4k sqft32 Pine Acre Blvd, Asheville, NC 28804Sold
- $1,147,6003 bd3 ba3.1k sqft17 Pine Acre Blvd, Asheville, NC 28804Off Market
A local agent can set up tours, give advice and negotiate with sellers.
A local lender can help you make sure your offer is ready when you are.
Similar homes
- $1,695,0005 bd5 ba4.1k sqft38 Pine Acre Blvd, Asheville, NC 28804For Sale
 MLS ID #4371915, LeNoir Medlock, Preferred Properties. Canopy MLS as distributed by MLS GRID
 - $1,720,0005 bd6 ba4.2k sqft55 Edgemont Rd, Asheville, NC 28801For Sale
 MLS ID #4412693, Stacey Enos, Mosaic Community Lifestyle Realty. Canopy MLS as distributed by MLS GRID
 - $1,495,0004 bd3 ba3.4k sqft15 Red Oak Rd, Asheville, NC 28804For Sale
 MLS ID #4367200, Troy Winterrowd, Unique: A Real Estate Collective. Canopy MLS as distributed by MLS GRID
 - $1,625,0003 bd4 ba4.4k sqft256 Senator Reynolds Rd, Asheville, NC 28804For Sale
 MLS ID #4245767, Marilyn Wright, Premier Sotheby’s International Realty. Canopy MLS as distributed by MLS GRID
 - $1,850,0003 bd4 ba2.9k sqft322 Windswept Dr, Asheville, NC 28801For SaleMLS ID #4408960, Marilyn Wright, Premier Sotheby’s International Realty. Canopy MLS as distributed by MLS GRID
- $2,250,0004 bd4 ba3.7k sqft266 Stratford Rd, Asheville, NC 28804For SaleMLS ID #4400526, Laura Livaudais, Ivester Jackson Blackstream. Canopy MLS as distributed by MLS GRID
- $1,595,0004 bd4 ba3.7k sqft91 Carter Cove Rd, Asheville, NC 28804For SaleMLS ID #4305572, Darrell Farlow, Howard Hanna Beverly-Hanks Asheville-North. Canopy MLS as distributed by MLS GRID
- $1,599,0004 bd5 ba3.8k sqft14 Twinflower Trl, Asheville, NC 28804For SaleMLS ID #4349117, Molly McNichols, Carolina Mountain Sales. Canopy MLS as distributed by MLS GRID
- $1,380,0004 bd3 ba3k sqft152 Skyview Cir, Asheville, NC 28804For SaleMLS ID #4384126, Hadley Goodman Cropp, Asheville Realty Group. Canopy MLS as distributed by MLS GRID
- $1,795,0004 bd3 ba3.6k sqft4 Hemlock Rd, Asheville, NC 28803For SaleMLS ID #4404677, Hadley Goodman Cropp, Asheville Realty Group. Canopy MLS as distributed by MLS GRID
- $1,395,0003 bd3 ba3.7k sqft9 Bees Mountain Dr, Asheville, NC 28804For SaleMLS ID #4405858, Anne Marie Bonness, Carolina Mountain Sales. Canopy MLS as distributed by MLS GRID
- $1,298,0004 bd4 ba3.2k sqft168 Skyview Cir, Asheville, NC 28804For SaleMLS ID #4349077, LeNoir Medlock, Preferred Properties. Canopy MLS as distributed by MLS GRID
- $2,100,0003 bd4 ba3.8k sqft24 Westhaven Dr, Asheville, NC 28804For SaleMLS ID #4379464, Gretchen Lewis, Town and Mountain Realty. Canopy MLS as distributed by MLS GRID
- $1,095,0004 bd4 ba3.4k sqft25 Inglewood Rd, Asheville, NC 28804For SaleMLS ID #4396953, Rory Heller, Unique: A Real Estate Collective. Canopy MLS as distributed by MLS GRID
- $1,850,0004 bd5 ba4.1k sqft12 Stuyvesant Cres, Asheville, NC 28803For SaleMLS ID #4405416, Marilyn Wright, Premier Sotheby’s International Realty. Canopy MLS as distributed by MLS GRID
- $1,495,0004 bd5 ba3.2k sqft22 Bittersweet Ln, Asheville, NC 28805For SaleMLS ID #4408538, Ron Basile, AVL Realty Group. Canopy MLS as distributed by MLS GRID
- $2,595,0005 bd5 ba4.6k sqft57 Villa Nova Dr, Asheville, NC 28804For SaleMLS ID #4390732, Marilyn Wright, Premier Sotheby’s International Realty. Canopy MLS as distributed by MLS GRID
- $999,0004 bd3 ba2.9k sqft153 Skyview Cir, Asheville, NC 28804For SaleMLS ID #4376088, Hunter Lanier, COMPASS. Canopy MLS as distributed by MLS GRID
- $1,849,0004 bd6 ba4.9k sqft7 Temujin Dr, Leicester, NC 28748For SaleMLS ID #4397809, Andrey Chistol, EXP Realty LLC. Canopy MLS as distributed by MLS GRID
- $1,500,0006 bd6 ba4.2k sqft235 Bull Creek Rd, Asheville, NC 28805For SaleMLS ID #4389241, Jody Flemming, Sarver Realty Group, LLC. Canopy MLS as distributed by MLS GRID
