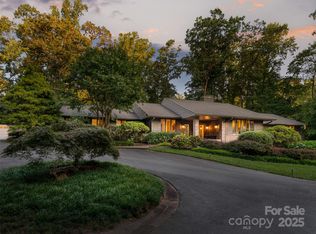
Influenced by classic mid-century modern design, this impeccably maintained Biltmore Forest residence features a remarkable floor plan defined by clean lines, abundant natural light and seamless flow. On a private, rare flat, level lot, the home enjoys an exceptional setting that enhances outdoor living and everyday convenience. Expansive glass invites in the outdoors, while thoughtfully connected living spaces and a private sunroom create an ideal setting for entertaining and daily living. The home offers four spacious bedrooms, three with private en-suite baths, providing comfort and privacy for family and guests alike. The main level includes an oversized primary suite along with gracious formal living and dining rooms. Beautiful hardwoods and slate flooring highlight the refined finishes throughout, presenting an exceptional opportunity to enjoy timeless living in Biltmore Forest.
Active
$1,850,000
12 Stuyvesant Cres, Asheville, NC 28803
4beds
4,146sqft
Single Family Residence
Built in 1989
1.75 Acres Lot
$-- Zestimate®
$446/sqft
$-- HOA
What's special
Clean linesRefined finishes throughoutAbundant natural lightPrivate sunroomFour spacious bedroomsRemarkable floor planOversized primary suite
- 44 days
- 1,072
- 36
Zillow last checked:
Listing updated:
Listed by:
Marilyn Wright 828-279-3980,
Premier Sotheby’s International Realty
Source: Canopy MLS as distributed by MLS GRID,MLS#: 4405416
Facts & features
Interior
Bedrooms & bathrooms
- Bedrooms: 4
- Bathrooms: 5
- Full bathrooms: 4
- 1/2 bathrooms: 1
- Main level bedrooms: 1
Primary bedroom
- Level: Main
Bedroom s
- Level: Upper
Bedroom s
- Level: Upper
Bedroom s
- Level: Upper
Bathroom full
- Level: Main
Bathroom half
- Level: Main
Bathroom full
- Level: Upper
Bathroom full
- Level: Upper
Bathroom full
- Level: Upper
Den
- Level: Main
Dining room
- Level: Main
Kitchen
- Level: Main
Laundry
- Level: Main
Living room
- Level: Main
Other
- Level: Upper
Sunroom
- Level: Main
Other
- Level: Basement
Heating
- Central, Forced Air, Heat Pump, Humidity Control, Natural Gas
Cooling
- Central Air, Heat Pump
Appliances
- Included: Dishwasher, Disposal, Electric Oven, Electric Range, Exhaust Fan, Gas Water Heater, Microwave, Refrigerator with Ice Maker, Trash Compactor, Washer/Dryer
- Laundry: Electric Dryer Hookup, Utility Room, Laundry Room, Main Level, Sink, Washer Hookup
Features
- Built-in Features, Kitchen Island, Pantry, Walk-In Closet(s), Wet Bar, Whirlpool
- Flooring: Carpet, Concrete, Linoleum, Marble, Hardwood, Slate, Tile, Wood
- Doors: Insulated Door(s), Pocket Doors, Screen Door(s), Sliding Doors
- Windows: Insulated Windows, Skylight(s)
- Basement: Interior Entry,Partial,Unfinished
- Attic: Pull Down Stairs,Walk-In
- Fireplace features: Den, Gas Starter, Living Room, Primary Bedroom, Wood Burning
Interior area
- Total structure area: 4,146
- Total interior livable area: 4,146 sqft
- Finished area above ground: 4,146
- Finished area below ground: 0
Video & virtual tour
Property
Parking
- Total spaces: 4
- Parking features: Driveway, Attached Garage, Garage Door Opener, Garage Faces Side, Keypad Entry, Parking Space(s), Garage on Main Level
- Attached garage spaces: 2
- Uncovered spaces: 2
Features
- Levels: Two
- Stories: 2
- Patio & porch: Covered, Deck, Front Porch
- Fencing: Partial
Lot
- Size: 1.75 Acres
- Features: Level, Private, Wooded
Details
- Parcel number: 964692891400000
- Zoning: R-1
- Special conditions: Standard
- Other equipment: Generator
Construction
Type & style
- Home type: SingleFamily
- Property subtype: Single Family Residence
Materials
- Brick Partial, Wood
- Foundation: Crawl Space
Condition
- New construction: No
- Year built: 1989
Utilities & green energy
- Sewer: Public Sewer
- Water: City
- Utilities for property: Cable Connected, Electricity Connected, Phone Connected, Underground Power Lines, Wired Internet Available
Community & HOA
Community
- Features: Picnic Area, Playground, Pond, Street Lights, Walking Trails
- Security: Carbon Monoxide Detector(s), Security System, Smoke Detector(s)
- Subdivision: Biltmore Forest
Location
- Region: Asheville
Financial & listing details
- Price per square foot: $446/sqft
- Tax assessed value: $1,114,100
- Annual tax amount: $6,090
- Date on market: 7/20/2026
- Cumulative days on market: 44 days
- Listing terms: Cash,Conventional
- Exclusions: The 2 hanging cabinets in the dining room and the 1 hanging cabinet in the sitting room/office upstairs, and ring cameras
- Electric utility on property: Yes
- Road surface type: Asphalt, Paved
Estimated market value
Not available
Estimated sales range
Not available
Not available
Price history
| Date | Event | Price |
|---|---|---|
| 7/20/2026 | Listed for sale | $1,850,000-6.3%$446/sqft |
Source:  Canopy MLS as distributed by MLS GRID #4405416 Report a problem Canopy MLS as distributed by MLS GRID #4405416 Report a problem | ||
| 5/29/2026 | Listing removed | $1,975,000$476/sqft |
Source: Canopy MLS as distributed by MLS GRID #4353083 Report a problem | ||
| 3/17/2026 | Listed for sale | $1,975,000$476/sqft |
Source: Canopy MLS as distributed by MLS GRID #4353083 Report a problem | ||
Public tax history
| Year | Property taxes | Tax assessment |
|---|---|---|
| 2025 | $6,090 +5.6% | $1,114,100 |
| 2024 | $5,767 +3.9% | $1,114,100 |
| 2023 | $5,548 +2% | $1,114,100 |
| 2022 | $5,437 | $1,114,100 |
| 2021 | $5,437 +0.5% | $1,114,100 +8.9% |
| 2020 | $5,411 | $1,022,900 |
| 2019 | $5,411 | $1,022,900 |
| 2018 | $5,411 | $1,022,900 +37% |
| 2017 | $5,411 -1.9% | $746,800 |
| 2016 | $5,513 +22.2% | $746,800 |
| 2015 | $4,511 | $746,800 |
| 2014 | $4,511 | $746,800 |
| 2013 | -- | $746,800 -25.1% |
| 2012 | -- | $996,700 |
| 2011 | -- | $996,700 |
| 2010 | -- | $996,700 |
| 2009 | -- | $996,700 |
Find assessor info on the county website
Monthly payment
Est. payment
Payment breakdown
Explore the cost of this home by adjusting the details. Changes won't be saved.Climate risks
Neighborhood: 28803
Nearby schools
Schools provided by the listing agent
- Elementary: Estes/Koontz
- Middle: Valley Springs
- High: T.C. Roberson
Source: Canopy MLS as distributed by MLS GRID. This data may not be complete. We recommend contacting the local school district to confirm school assignments for this home.
Similar homes
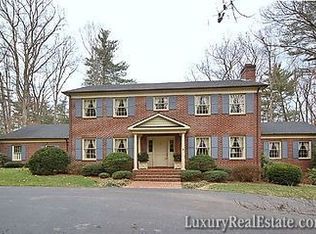
- $1,900,0006 bd5 ba4.4k sqft122 Stuyvesant Rd, Asheville, NC 28803For Sale

 MLS ID #4409602, Ann Skoglund, Howard Hanna Beverly-Hanks Asheville-Biltmore Park. Canopy MLS as distributed by MLS GRID
 - $1,725,0005 bd5 ba4.6k sqft25 E Forest Rd, Asheville, NC 28803For Sale
 MLS ID #4412370, Marilyn Wright, Premier Sotheby’s International Realty. Canopy MLS as distributed by MLS GRID
 - $2,000,0004 bd4 ba3.2k sqft79 Chauncey Cir, Asheville, NC 28803For Sale
 MLS ID #4363635, Marilyn Wright, Premier Sotheby’s International Realty. Canopy MLS as distributed by MLS GRID
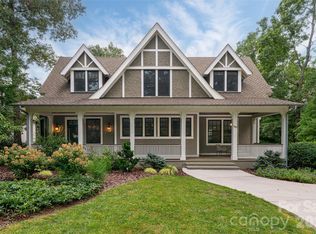
 - $1,599,0004 bd5 ba3.4k sqft242 Racquet Club Rd, Asheville, NC 28803For Sale
 MLS ID #4413880, Josie Fonseca, Ivester Jackson Blackstream. Canopy MLS as distributed by MLS GRID
 - $1,600,0003 bd3 ba2.3k sqft28 Forest Rd, Asheville, NC 28803For SaleMLS ID #4361641, Jane McNeil, Preferred Properties. Canopy MLS as distributed by MLS GRID
- $1,699,0006 bd5 ba5k sqft22 Rosebay Ln, Asheville, NC 28803For SaleMLS ID #4347481, Marilyn Wright, Premier Sotheby’s International Realty. Canopy MLS as distributed by MLS GRID
- $1,795,0003 bd4 ba3k sqft450 Barrington Dr, Asheville, NC 28803For SaleMLS ID #4357746, Marilyn Wright, Premier Sotheby’s International Realty. Canopy MLS as distributed by MLS GRID
- $1,390,0004 bd4 ba4.6k sqft105 Braeside Cir, Asheville, NC 28803For SaleMLS ID #4383221, Viv Snyder, Howard Hanna Beverly-Hanks Asheville-Biltmore Park. Canopy MLS as distributed by MLS GRID
- $1,850,0003 bd4 ba2.9k sqft322 Windswept Dr, Asheville, NC 28801For SaleMLS ID #4408960, Marilyn Wright, Premier Sotheby’s International Realty. Canopy MLS as distributed by MLS GRID
- $1,465,3254 bd6 ba5.6k sqft11 Hearthstone Dr, Asheville, NC 28803For SaleMLS ID #4354350, Jana Osada, Keller Williams Elite Realty. Canopy MLS as distributed by MLS GRID
- $1,495,0004 bd6 ba5.4k sqft39 Windover Dr, Asheville, NC 28803For SaleMLS ID #4352682, Alec Cantley, Premier Sotheby’s International Realty. Canopy MLS as distributed by MLS GRID
- $1,550,0006 bd5 ba4.4k sqft236 Racquet Club Rd, Asheville, NC 28803For SaleMLS ID #4359338, Abby Strohofer, Premier Sotheby’s International Realty. Canopy MLS as distributed by MLS GRID
- $1,050,0004 bd4 ba3.4k sqft105 Galloway Dr, Asheville, NC 28803For SaleMLS ID #4413973, Viv Snyder, Howard Hanna Beverly-Hanks Asheville-Biltmore Park. Canopy MLS as distributed by MLS GRID
- $1,199,0003 bd3 ba3.1k sqft24 Amherst Rd, Asheville, NC 28803For SaleMLS ID #4394304, Alexandra Schrank, RE/MAX Executive. Canopy MLS as distributed by MLS GRID
- $1,495,0004 bd4 ba4.7k sqft212 S Plains Dr, Asheville, NC 28803For SaleMLS ID #4373676, Brent Russell, Howard Hanna Beverly-Hanks Asheville-Downtown. Canopy MLS as distributed by MLS GRID
- $1,899,0004 bd4 ba3.7k sqft21 Lynwood Rd, Asheville, NC 28804For SaleMLS ID #4403141, Ryan McCullough, Abode Realty. Canopy MLS as distributed by MLS GRID
- $2,390,0005 bd6 ba6k sqft343 Racquet Club Rd, Asheville, NC 28803For SaleMLS ID #4255032, Jo Chandler, Preferred Properties. Canopy MLS as distributed by MLS GRID
- $1,990,0003 bd4 ba3.8k sqft24 Westhaven Dr, Asheville, NC 28804For SaleMLS ID #4379464, Gretchen Lewis, Town and Mountain Realty. Canopy MLS as distributed by MLS GRID
- $1,149,9004 bd3 ba2.7k sqft20 Buena Vista Rd, Asheville, NC 28803For SaleMLS ID #4395793, Alec Cantley, Premier Sotheby’s International Realty. Canopy MLS as distributed by MLS GRID
- $1,720,0005 bd6 ba4.2k sqft55 Edgemont Rd, Asheville, NC 28801For SaleMLS ID #4412693, Stacey Enos, Mosaic Community Lifestyle Realty. Canopy MLS as distributed by MLS GRID
