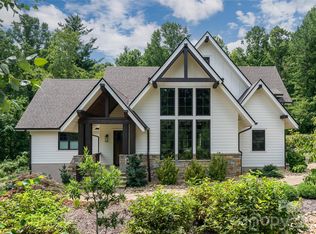
Welcome to refined mountain elegance in The Ramble Biltmore Forest, one of Asheville's most sought-after luxury communities. This exceptional 3,455-square-foot home offers 4 bedrooms and 4.5 baths, thoughtfully designed for effortless everyday living and elevated entertaining.
A grand foyer welcomes you inside, setting the tone for the craftsmanship found throughout. The primary suite is conveniently located on the main level, offering a private retreat with a spa-inspired en suite bath. Three additional bedrooms — each with its own private en suite bathroom — provide comfort and privacy for family and guests alike, complemented by a stylish powder room for visitors.
Gather around one of four gas fireplaces with convenient touch-button controls, adding warmth and ambiance throughout the home. The eat-in kitchen is the heart of the home, while the formal dining room offers an elegant setting for special occasions. Extend your living space outdoors with both a large front porch and a spacious back porch — perfect for morning coffee, evening sunsets, or entertaining against the backdrop of the Blue Ridge Mountains. An electric vehicle charger adds modern convenience for the eco-conscious homeowner.
Beyond the home itself, The Ramble Biltmore Forest offers a lifestyle unlike anywhere else in Asheville. Residents enjoy access to the Living Well Center, featuring a pool, fitness facility, and expansive entertainment space — along with the community's historic Vanderbilt-era hunting cabin, ideal for intimate gatherings, and a large community park with a pavilion that hosts concerts and neighborhood events throughout the year.
This is more than a home — it's an invitation to a storied, amenity-rich community in the heart of Asheville.
Schedule your private showing today — homes of this caliber don't last. Agent owned and occupied.
Under contract-show
Price cut: $101K (8/27)
$1,599,000
242 Racquet Club Rd, Asheville, NC 28803
4beds
3,455sqft
Single Family Residence
Built in 2007
0.3 Acres Lot
$1,532,000 Zestimate®
$463/sqft
$500/mo HOA
What's special
- 42 days
- 864
- 48
Zillow last checked:
Listing updated:
Listed by:
Josie Fonseca josie@ijbproperties.com,
Ivester Jackson Blackstream
Source: Canopy MLS as distributed by MLS GRID,MLS#: 4413880
Facts & features
Interior
Bedrooms & bathrooms
- Bedrooms: 4
- Bathrooms: 5
- Full bathrooms: 4
- 1/2 bathrooms: 1
- Main level bedrooms: 1
Primary bedroom
- Features: Breakfast Bar, Ceiling Fan(s), Central Vacuum, En Suite Bathroom, Hot Tub, Walk-In Closet(s)
- Level: Main
- Area: 285.42 Square Feet
- Dimensions: 16' 1" X 17' 9"
Heating
- Heat Pump
Cooling
- Central Air
Appliances
- Included: Dishwasher, Disposal, Exhaust Fan, Exhaust Hood, Filtration System, Gas Range, Microwave, Refrigerator, Tankless Water Heater, Washer/Dryer
- Laundry: Mud Room, Main Level
Features
- Flooring: Wood
- Doors: French Doors, Pocket Doors
- Has basement: No
- Fireplace features: Family Room, Gas, Gas Log, Gas Starter, Gas Vented, Living Room, Primary Bedroom
Interior area
- Total structure area: 3,455
- Total interior livable area: 3,455 sqft
- Finished area above ground: 3,455
- Finished area below ground: 0
Property
Parking
- Total spaces: 2
- Parking features: Detached Garage, Garage on Main Level
- Garage spaces: 2
Accessibility
- Accessibility features: Two or More Access Exits
Features
- Levels: One and One Half
- Stories: 1.5
- Patio & porch: Front Porch, Rear Porch
- Fencing: Back Yard
Lot
- Size: 0.3 Acres
Details
- Parcel number: 964588707800000
- Zoning: R-1
- Special conditions: Standard
Construction
Type & style
- Home type: SingleFamily
- Architectural style: Tudor
- Property subtype: Single Family Residence
Materials
- Other
- Foundation: Crawl Space
Condition
- New construction: No
- Year built: 2007
Details
- Builder name: Tim Wright
Utilities & green energy
- Sewer: Public Sewer
- Water: City
- Utilities for property: Cable Available, Electricity Connected, Fiber Optics, Underground Power Lines, Wired Internet Available
Community & HOA
Community
- Features: Clubhouse, Fitness Center, Gated, Recreation Area, Street Lights, Tennis Court(s), Walking Trails
- Security: Radon Mitigation System
- Subdivision: Ramble Biltmore Forest
HOA
- Has HOA: Yes
- HOA fee: $500 monthly
- HOA name: The Ramble HOA
- HOA phone: 828-277-6675
Location
- Region: Asheville
- Elevation: 2000 Feet
Financial & listing details
- Price per square foot: $463/sqft
- Tax assessed value: $963,600
- Annual tax amount: $6,211
- Date on market: 8/12/2026
- Cumulative days on market: 43 days
- Listing terms: Cash,Conventional
- Electric utility on property: Yes
- Road surface type: Concrete, Paved
Estimated market value
$1,532,000
$1.46M - $1.61M
$4,295/mo
Price history
| Date | Event | Price |
|---|---|---|
| 8/27/2026 | Price change | $1,599,000-5.9%$463/sqft |
Source:  Canopy MLS as distributed by MLS GRID #4413880 Report a problem Canopy MLS as distributed by MLS GRID #4413880 Report a problem | ||
| 8/12/2026 | Listed for sale | $1,700,000+21.4%$492/sqft |
Source: Canopy MLS as distributed by MLS GRID #4413880 Report a problem | ||
| 11/13/2023 | Sold | $1,400,000+101.4%$405/sqft |
Source: Canopy MLS as distributed by MLS GRID #4087848 Report a problem | ||
| 9/10/2010 | Sold | $695,000-12%$201/sqft |
Source: Public Record Report a problem | ||
| 7/3/2010 | Price change | $790,000-20.2%$229/sqft |
Source: Beverly-Hanks and Associates #466272 Report a problem | ||
| 3/14/2010 | Listed for sale | $990,000+469%$287/sqft |
Source: Beverly-Hanks and Associates #458025 Report a problem | ||
| 12/29/2006 | Sold | $174,000$50/sqft |
Source: Public Record Report a problem | ||
Public tax history
| Year | Property taxes | Tax assessment |
|---|---|---|
| 2025 | $6,211 -0.2% | $963,600 -4.7% |
| 2024 | $6,226 +2.2% | $1,011,400 -1% |
| 2023 | $6,091 +1.7% | $1,022,000 |
| 2022 | $5,989 | $1,022,000 |
| 2021 | $5,989 +12.2% | $1,022,000 +20.6% |
| 2020 | $5,337 | $847,200 |
| 2019 | $5,337 | $847,200 |
| 2018 | $5,337 | $847,200 -3.7% |
| 2017 | $5,337 | $879,500 |
| 2016 | $5,337 -12.7% | $879,500 |
| 2015 | $6,113 | $879,500 |
| 2014 | $6,113 | $879,500 |
| 2013 | -- | $879,500 -5.9% |
| 2012 | -- | $934,900 |
| 2011 | -- | $934,900 |
| 2010 | -- | $934,900 |
| 2009 | -- | $934,900 |
Find assessor info on the county website
Monthly payment
Est. payment
Payment breakdown
Explore the cost of this home by adjusting the details. Changes won't be saved.Climate risks
Neighborhood: 28803
Nearby schools
Schools provided by the listing agent
- Elementary: Estes/Koontz
Source: Canopy MLS as distributed by MLS GRID. This data may not be complete. We recommend contacting the local school district to confirm school assignments for this home.
Similar homes
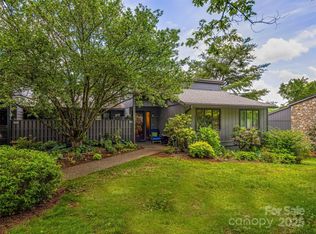
- $1,550,0006 bd5 ba4.4k sqft236 Racquet Club Rd, Asheville, NC 28803For Sale
 MLS ID #4359338, Abby Strohofer, Premier Sotheby’s International Realty. Canopy MLS as distributed by MLS GRID
 - $2,000,0004 bd4 ba3.2k sqft79 Chauncey Cir, Asheville, NC 28803For Sale
 MLS ID #4363635, Marilyn Wright, Premier Sotheby’s International Realty. Canopy MLS as distributed by MLS GRID
 - $1,475,0003 bd3 ba2.3k sqft28 Forest Rd, Asheville, NC 28803For Sale
 MLS ID #4361641, Jane McNeil, Preferred Properties. Canopy MLS as distributed by MLS GRID
 - $1,749,0003 bd4 ba3k sqft450 Barrington Dr, Asheville, NC 28803For Sale
 MLS ID #4357746, Marilyn Wright, Premier Sotheby’s International Realty. Canopy MLS as distributed by MLS GRID
 - $1,998,0005 bd4 ba4.3k sqft50 Hallett Ct, Asheville, NC 28803For SaleMLS ID #4291179, Marilyn Wright, Premier Sotheby’s International Realty. Canopy MLS as distributed by MLS GRID
- $1,450,0004 bd5 ba4.5k sqft643 Mill Ridge Dr, Mills River, NC 28759For SaleMLS ID #4419337, Greg Eskritt, NextHome Partners. Canopy MLS as distributed by MLS GRID
- $1,149,9004 bd3 ba2.7k sqft20 Buena Vista Rd, Asheville, NC 28803For SaleMLS ID #4395793, Alec Cantley, Premier Sotheby’s International Realty. Canopy MLS as distributed by MLS GRID
- $1,795,0003 bd4 ba2.9k sqft322 Windswept Dr, Asheville, NC 28801For SaleMLS ID #4408960, Marilyn Wright, Premier Sotheby’s International Realty. Canopy MLS as distributed by MLS GRID
- $1,550,0005 bd5 ba3.9k sqft142 Edwin Pl, Asheville, NC 28801For SaleMLS ID #4411332, Anna Grace, Ivester Jackson Blackstream. Canopy MLS as distributed by MLS GRID
- $1,650,0005 bd5 ba4.1k sqft38 Pine Acre Blvd, Asheville, NC 28804For SaleMLS ID #4371915, LeNoir Medlock, Preferred Properties. Canopy MLS as distributed by MLS GRID
- $1,720,0005 bd6 ba4.2k sqft55 Edgemont Rd, Asheville, NC 28801For SaleMLS ID #4412693, Stacey Enos, Mosaic Community Lifestyle Realty. Canopy MLS as distributed by MLS GRID
- $1,775,0004 bd6 ba3.3k sqft31 Ashbrook Mdws, Fletcher, NC 28732For SaleMLS ID #4374375, Mary Helen Letterle, EXP Realty LLC. Canopy MLS as distributed by MLS GRID
- $1,525,0004 bd4 ba3.4k sqft162 Riverbend Forest Dr, Asheville, NC 28805For SaleMLS ID #4342488, Britt Allen, Premier Sotheby’s International Realty. Canopy MLS as distributed by MLS GRID
- $850,0004 bd4 ba2.2k sqft55 Acona Ln, Asheville, NC 28803For SaleMLS ID #4421383, Marilyn Wright, Premier Sotheby’s International Realty. Canopy MLS as distributed by MLS GRID
- $1,695,0003 bd3 ba3k sqft20 Inglewood Rd, Asheville, NC 28804For SaleMLS ID #4392997, Tracy Dew, Preferred Properties. Canopy MLS as distributed by MLS GRID
- $1,599,9004 bd5 ba4.5k sqft671 Mills River Way, Horse Shoe, NC 28742For SaleMLS ID #4373435, Kenny Dowell, Sellstate Choice Realty. Canopy MLS as distributed by MLS GRID
- $2,025,0004 bd6 ba3k sqft35 Elias Pl, Asheville, NC 28804For SaleMLS ID #4423637, Leslie Young, Premier Sotheby’s International Realty. Canopy MLS as distributed by MLS GRID
- $1,750,0004 bd6 ba4.8k sqft64 Water Hill Way, Fletcher, NC 28732For SaleMLS ID #4369957, Marie Reed, Keller Williams Professionals. Canopy MLS as distributed by MLS GRID
- $899,0004 bd5 ba2.7k sqft25 Saint Dunstans Cir, Asheville, NC 28803For SaleMLS ID #4400820, Abigail Gibson, Landon Key Realty. Canopy MLS as distributed by MLS GRID
- $1,500,0004 bd3 ba3.4k sqft54 Mountain Shadows Dr, Leicester, NC 28748For SaleMLS ID #4420351, Tatyana Voznyuk, Mountains Realty LLC. Canopy MLS as distributed by MLS GRID
