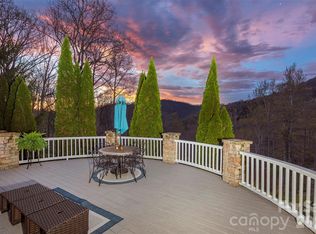
236 Racquet Club Road presents Mediterranean-inspired architecture by Timberline Builders in The Ramble at Biltmore Forest, offering a refined balance of scale, flexibility and comfort for everyday living, entertaining, guest accommodations and work-from-home needs. The main residence includes five bedrooms and 3.5 baths, with detached guest quarters above the garage featuring one bedroom and one full bath. A main level owner’s suite allows for convenient one-level living, while multiple gathering spaces create opportunities for a home office, studio or recreation room. The radiant-heated primary suite adds year-round comfort. The kitchen is thoughtfully designed for daily function and hosting, featuring an upgraded appliance package, dual dishwashers, two sinks and abundant storage. Soaring ceilings and tall windows bring natural light into the open living areas, while the large stone patio with a fireplace extends the living experience outdoors. In the gated, amenity-rich community of The Ramble at Biltmore Forest in South Asheville, the property offers a distinctive setting with access to one of the area’s established residential enclaves. Select photos have been virtually enhanced to illustrate the property’s potential appearance if painted white. Images are for illustrative purposes only and may not reflect the property’s current condition.
Active
$1,550,000
236 Racquet Club Rd, Asheville, NC 28803
6beds
4,410sqft
Single Family Residence
Built in 2007
0.29 Acres Lot
$-- Zestimate®
$351/sqft
$500/mo HOA
What's special
Mediterranean-inspired architectureDual dishwashers
- 181 days
- 357
- 14
Zillow last checked:
Listing updated:
Listed by:
Abby Strohofer 704-473-0195,
Premier Sotheby’s International Realty
Source: Canopy MLS as distributed by MLS GRID,MLS#: 4359338
Facts & features
Interior
Bedrooms & bathrooms
- Bedrooms: 6
- Bathrooms: 5
- Full bathrooms: 4
- 1/2 bathrooms: 1
- Main level bedrooms: 1
Primary bedroom
- Features: Ceiling Fan(s), Walk-In Closet(s)
- Level: Main
Bedroom s
- Features: Ceiling Fan(s)
- Level: Upper
Bedroom s
- Level: Upper
Bedroom s
- Level: Upper
Bedroom s
- Level: Upper
Bathroom full
- Features: Garden Tub
- Level: Main
Bathroom full
- Level: Upper
Bathroom full
- Level: Upper
Dining area
- Level: Main
Other
- Features: Ceiling Fan(s), Open Floorplan
- Level: Main
Kitchen
- Features: Breakfast Bar, Kitchen Island
- Level: Main
Laundry
- Features: Drop Zone
- Level: Main
Loft
- Level: Upper
Office
- Features: Ceiling Fan(s)
- Level: Main
Heating
- Heat Pump, Radiant Floor
Cooling
- Ceiling Fan(s), Central Air, Heat Pump
Appliances
- Included: Convection Oven, Dishwasher, Disposal, Dryer, Electric Cooktop, Exhaust Hood, Gas Oven, Gas Water Heater, Tankless Water Heater, Washer/Dryer
- Laundry: Electric Dryer Hookup, Main Level
Features
- Attic Other, Built-in Features, Drop Zone, Soaking Tub, Kitchen Island, Open Floorplan, Pantry, Walk-In Closet(s), Whirlpool, Total Primary Heated Living Area: 3764
- Flooring: Tile, Wood
- Windows: Insulated Windows, Window Treatments
- Has basement: No
- Attic: Other,Pull Down Stairs
- Fireplace features: Gas, Great Room, Outside
Interior area
- Total structure area: 3,764
- Total interior livable area: 4,410 sqft
- Finished area above ground: 3,764
- Finished area below ground: 0
Property
Parking
- Total spaces: 6
- Parking features: Driveway, Detached Garage, Garage on Main Level
- Garage spaces: 2
- Uncovered spaces: 4
Features
- Levels: Two
- Stories: 2
- Patio & porch: Balcony, Front Porch, Patio
- Pool features: Community
Lot
- Size: 0.29 Acres
- Features: Level
Living quarters
- Secondary living space: 646 sqft
- Secondary features: Room w/ Private Bath,Separate Entrance,Upper Level Garage
Details
- Parcel number: 964588827500000
- Zoning: R-1
- Special conditions: Standard
- Other equipment: Surround Sound
Construction
Type & style
- Home type: SingleFamily
- Architectural style: European,Mediterranean
- Property subtype: Single Family Residence
Materials
- Stucco
- Foundation: Slab
Condition
- New construction: No
- Year built: 2007
Utilities & green energy
- Sewer: Public Sewer
- Water: City
Community & HOA
Community
- Features: Clubhouse, Fitness Center, Game Court, Gated, Playground, Pond, Recreation Area, Sidewalks, Sport Court, Street Lights, Tennis Court(s), Walking Trails
- Security: Security Service
- Subdivision: Ramble Biltmore Forest
HOA
- Has HOA: Yes
- HOA fee: $500 monthly
- HOA name: First Service Residential
- HOA phone: 855-546-9462
Location
- Region: Asheville
Financial & listing details
- Price per square foot: $351/sqft
- Tax assessed value: $1,170,300
- Annual tax amount: $7,544
- Date on market: 3/27/2026
- Cumulative days on market: 182 days
- Listing terms: Cash,Conventional
- Road surface type: Asphalt, Paved
Estimated market value
Not available
Estimated sales range
Not available
Not available
Price history
| Date | Event | Price |
|---|---|---|
| 5/29/2026 | Price change | $1,550,000-11.4%$351/sqft |
Source:  Canopy MLS as distributed by MLS GRID #4359338 Report a problem Canopy MLS as distributed by MLS GRID #4359338 Report a problem | ||
| 3/27/2026 | Listed for sale | $1,750,000+29.5%$397/sqft |
Source: Canopy MLS as distributed by MLS GRID #4359338 Report a problem | ||
| 8/16/2021 | Sold | $1,351,000-2.5%$306/sqft |
Source: Canopy MLS as distributed by MLS GRID #3751141 Report a problem | ||
| 7/9/2021 | Pending sale | $1,385,000$314/sqft |
Source: Beverly-Hanks & Associates, Inc. #3751141 Report a problem | ||
| 7/9/2021 | Contingent | $1,385,000$314/sqft |
Source: Canopy MLS as distributed by MLS GRID #3751141 Report a problem | ||
| 6/14/2021 | Listed for sale | $1,385,000+1008%$314/sqft |
Source: Canopy MLS as distributed by MLS GRID #3751141 Report a problem | ||
| 11/15/2005 | Sold | $125,000$28/sqft |
Source: Public Record Report a problem | ||
Public tax history
| Year | Property taxes | Tax assessment |
|---|---|---|
| 2025 | $7,544 +4.7% | $1,170,300 |
| 2024 | $7,204 +3.3% | $1,170,300 |
| 2023 | $6,975 +1.7% | $1,170,300 |
| 2022 | $6,858 +4.2% | $1,170,300 +4.2% |
| 2021 | $6,583 +10.7% | $1,123,300 +19% |
| 2020 | $5,948 | $944,100 |
| 2019 | $5,948 | $944,100 |
| 2018 | $5,948 | $944,100 -4.2% |
| 2017 | $5,948 | $985,800 |
| 2016 | $5,948 -13.2% | $985,800 |
| 2015 | $6,851 | $985,800 |
| 2014 | $6,851 | $985,800 |
| 2013 | -- | $985,800 -3.4% |
| 2012 | -- | $1,020,900 |
| 2011 | -- | $1,020,900 |
| 2010 | -- | $1,020,900 |
| 2009 | -- | $1,020,900 |
Find assessor info on the county website
Monthly payment
Est. payment
Payment breakdown
Explore the cost of this home by adjusting the details. Changes won't be saved.Climate risks
Neighborhood: 28803
Nearby schools
Schools provided by the listing agent
- Elementary: Estes/Koontz
- Middle: Valley Springs
- High: T.C. Roberson
Source: Canopy MLS as distributed by MLS GRID. This data may not be complete. We recommend contacting the local school district to confirm school assignments for this home.
Similar homes
- $1,699,0004 bd4 ba5.9k sqft307 S Braeside Ct, Asheville, NC 28803For Sale
 MLS ID #4379518, Bob Gardner, Howard Hanna Beverly-Hanks Asheville-Downtown. Canopy MLS as distributed by MLS GRID
 - $1,495,0004 bd6 ba5.4k sqft39 Windover Dr, Asheville, NC 28803For Sale
 MLS ID #4352682, Alec Cantley, Premier Sotheby’s International Realty. Canopy MLS as distributed by MLS GRID
 - $1,465,3254 bd6 ba5.6k sqft11 Hearthstone Dr, Asheville, NC 28803For Sale
 MLS ID #4354350, Jana Osada, Keller Williams Elite Realty. Canopy MLS as distributed by MLS GRID
 - $2,000,0004 bd4 ba3.2k sqft79 Chauncey Cir, Asheville, NC 28803For Sale
 MLS ID #4363635, Marilyn Wright, Premier Sotheby’s International Realty. Canopy MLS as distributed by MLS GRID
 - $1,998,0005 bd4 ba4.3k sqft50 Hallett Ct, Asheville, NC 28803For SaleMLS ID #4291179, Marilyn Wright, Premier Sotheby’s International Realty. Canopy MLS as distributed by MLS GRID
- $1,749,0003 bd4 ba3k sqft450 Barrington Dr, Asheville, NC 28803For SaleMLS ID #4357746, Marilyn Wright, Premier Sotheby’s International Realty. Canopy MLS as distributed by MLS GRID
- $1,100,0004 bd5 ba4.1k sqft21 Dianthus Dr, Asheville, NC 28803For SaleMLS ID #4356778, Gaia Goldman, Howard Hanna Beverly-Hanks Asheville-Biltmore Park. Canopy MLS as distributed by MLS GRID
- $775,0005 bd4 ba4.7k sqft23 Boddington Ct, Asheville, NC 28803For SaleMLS ID #4392523, Alexandra Schrank, RE/MAX Executive. Canopy MLS as distributed by MLS GRID
- $1,199,0003 bd3 ba3.1k sqft24 Amherst Rd, Asheville, NC 28803For SaleMLS ID #4394304, Alexandra Schrank, RE/MAX Executive. Canopy MLS as distributed by MLS GRID
- $800,0003 bd3 ba3.4k sqft36 Snowshoe Dr, Asheville, NC 28803For SaleMLS ID #4415135, Holly Martin, Carolina Mountain Sales. Canopy MLS as distributed by MLS GRID
- $1,550,0003 bd4 ba4.4k sqft256 Senator Reynolds Rd, Asheville, NC 28804For SaleMLS ID #4245767, Marilyn Wright, Premier Sotheby’s International Realty. Canopy MLS as distributed by MLS GRID
- $1,650,0005 bd5 ba4.1k sqft38 Pine Acre Blvd, Asheville, NC 28804For SaleMLS ID #4371915, LeNoir Medlock, Preferred Properties. Canopy MLS as distributed by MLS GRID
- $779,9004 bd3 ba2.9k sqft8 Clovelly Way, Asheville, NC 28803For SaleMLS ID #4415587, Alec Cantley, Premier Sotheby’s International Realty. Canopy MLS as distributed by MLS GRID
- $1,149,9004 bd3 ba2.7k sqft20 Buena Vista Rd, Asheville, NC 28803For SaleMLS ID #4395793, Alec Cantley, Premier Sotheby’s International Realty. Canopy MLS as distributed by MLS GRID
- $1,700,0003 bd3 ba4.2k sqft3 Northwood Rd, Asheville, NC 28804For SaleMLS ID #4426303, Carlos Arcos, It-Group LLC. Canopy MLS as distributed by MLS GRID
- $1,300,0005 bd7 ba6.5k sqft90 Ashley Woods Dr, Arden, NC 28704For SaleMLS ID #4392883, Cheryl Cenderelli, Premier Sotheby’s International Realty. Canopy MLS as distributed by MLS GRID
- $1,145,0005 bd3 ba3.7k sqft5 Stegall Ln, Asheville, NC 28805For SaleMLS ID #4368242, Cara Fiano, MACKEY REALTY LLC - AVL. Canopy MLS as distributed by MLS GRID
- $879,0005 bd4 ba3.4k sqft19 Angler Trl, Asheville, NC 28803For SaleMLS ID #4350283, Venus Lancaster, Manife Realty LLC. Canopy MLS as distributed by MLS GRID
- $1,395,0004 bd4 ba5.5k sqft145 Glen Trillium Dr, Fletcher, NC 28732For SaleMLS ID #4385771, Alec Cantley, Premier Sotheby’s International Realty. Canopy MLS as distributed by MLS GRID
- $1,750,0004 bd6 ba4.8k sqft64 Water Hill Way, Fletcher, NC 28732For SaleMLS ID #4369957, Marie Reed, Keller Williams Professionals. Canopy MLS as distributed by MLS GRID
