Privately positioned in the established Ashley Woods community, this expansive residence offers designed living space with exceptional flexibility for everyday living, entertaining and multigenerational needs. A dramatic two-story great room anchors the light-filled interior, complemented by an open kitchen, gracious gathering spaces and a spacious main-level primary suite. Private guest quarters with a separate entrance provide an ideal setting for extended family, visitors or a secluded home office. The finished walkout lower level expands the possibilities with recreation and fitness areas, a bath, an eight-person infrared sauna, and space stubbed for a future kitchen or additional bath. Enjoy peaceful outdoor living from the screened porch or deck overlooking a tranquil wooded setting, professionally enhanced landscaping and a private fire pit. Notable improvements include newer HVAC systems, two Navien tankless water heaters, whole-house Halo water filtration, ultraviolet air purification, new windows, updated appliances, interior and exterior painting, and Gutter Helmet protection. A three-car garage completes this distinctive property, conveniently near Biltmore Park and South Asheville. Ashley Woods residents enjoy a private neighborhood park with green space, a paved walking path, pavilion, playground grills, and community events. Links in feature sheet and floor plan, call for details.
Active
$1,300,000
90 Ashley Woods Dr, Arden, NC 28704
5beds
6,532sqft
Single Family Residence
Built in 2006
1.09 Acres Lot
$1,250,900 Zestimate®
$199/sqft
$38/mo HOA
What's special
Finished walkout lower levelEight-person infrared saunaLight-filled interiorThree-car garageOpen kitchenRecreation and fitness areasScreened porch
- 5 days |
- 499 |
- 52 |
Likely to sell faster than
Zillow last checked:
Listing updated:
Listed by:
Cheryl Cenderelli 828-768-4686,
Premier Sotheby’s International Realty
Source: Canopy MLS as distributed by MLS GRID,MLS#: 4392883
Facts & features
Interior
Bedrooms & bathrooms
- Bedrooms: 5
- Bathrooms: 7
- Full bathrooms: 6
- 1/2 bathrooms: 1
- Main level bedrooms: 1
Primary bedroom
- Features: En Suite Bathroom, Garden Tub, Walk-In Closet(s)
- Level: Main
Bedroom s
- Features: En Suite Bathroom
- Level: Upper
Bedroom s
- Features: En Suite Bathroom
- Level: Upper
Bedroom s
- Features: En Suite Bathroom
- Level: Upper
Bedroom s
- Features: En Suite Bathroom
- Level: 2nd Living Quarters
Bathroom half
- Level: Main
Bathroom full
- Level: Main
Bathroom full
- Level: Upper
Bathroom full
- Level: Upper
Bathroom full
- Level: Upper
Bathroom full
- Level: 2nd Living Quarters
Bonus room
- Features: Sauna
- Level: Basement
Breakfast
- Level: Main
Dining room
- Level: Main
Exercise room
- Level: Basement
Other
- Level: Main
Kitchen
- Features: Breakfast Bar, Kitchen Island
- Level: Main
Laundry
- Level: Main
Other
- Level: Main
Office
- Level: Main
Recreation room
- Level: Basement
Heating
- Fresh Air Ventilation, Heat Pump
Cooling
- Ceiling Fan(s), Heat Pump
Appliances
- Included: Dishwasher, Electric Water Heater, Exhaust Hood, Filtration System, Gas Cooktop, Microwave, Plumbed For Ice Maker, Refrigerator, Tankless Water Heater, Washer/Dryer
- Laundry: Laundry Room, Main Level
Features
- Breakfast Bar, Built-in Features, Kitchen Island, Open Floorplan, Pantry, Walk-In Closet(s), Whirlpool, Total Primary Heated Living Area: 5799
- Flooring: Carpet, Tile, Wood
- Basement: Bath/Stubbed,Daylight,Interior Entry,Storage Space,Walk-Out Access
- Fireplace features: Gas Log, Gas Unvented
Interior area
- Total structure area: 3,671
- Total interior livable area: 6,532 sqft
- Finished area above ground: 3,671
- Finished area below ground: 2,128
Video & virtual tour
Property
Parking
- Total spaces: 3
- Parking features: Driveway, Attached Garage, Garage on Main Level
- Attached garage spaces: 3
- Has uncovered spaces: Yes
Features
- Levels: Two
- Stories: 2
- Patio & porch: Covered, Deck, Enclosed, Front Porch, Rear Porch, Screened
- Exterior features: Fire Pit
- Fencing: Fenced
Lot
- Size: 1.09 Acres
- Features: Cul-De-Sac, Private, Rolling Slope, Wooded
Living quarters
- Secondary living space: 733 sqft
- Secondary features: Interior Connected,Separate Entrance,Separate Living Quarters
Details
- Parcel number: 963510953400000
- Zoning: R-1
- Special conditions: Standard
Construction
Type & style
- Home type: SingleFamily
- Architectural style: Transitional
- Property subtype: Single Family Residence
Materials
- Hardboard Siding, Stone Veneer
Condition
- New construction: No
- Year built: 2006
Details
- Builder name: Wes Wiseman/Looking Glass Builders
Utilities & green energy
- Sewer: Public Sewer
- Water: City
- Utilities for property: Cable Available
Community & HOA
Community
- Features: Cabana, Game Court, Picnic Area, Playground, Recreation Area, Street Lights
- Security: Smoke Detector(s)
- Subdivision: Ashley Woods
HOA
- Has HOA: Yes
- HOA fee: $450 annually
- HOA name: Ashley WOODS HOA
- HOA phone: 828-713-9449
Location
- Region: Arden
Financial & listing details
- Price per square foot: $199/sqft
- Tax assessed value: $1,083,200
- Annual tax amount: $5,628
- Date on market: 8/10/2026
- Cumulative days on market: 5 days
- Listing terms: Cash,Conventional
- Road surface type: Concrete, Paved
Estimated market value
$1,250,900
$1.19M - $1.31M
$6,774/mo
Price history
| Date | Event | Price |
|---|---|---|
| 8/10/2026 | Listed for sale | $1,300,000+52.9%$199/sqft |
Source:  Canopy MLS as distributed by MLS GRID #4392883 Report a problem Canopy MLS as distributed by MLS GRID #4392883 Report a problem | ||
| 4/30/2019 | Listing removed | $850,000$130/sqft |
Source: Beverly-Hanks Biltmore Park #3494366 Report a problem | ||
| 4/11/2019 | Price change | $850,000-2.9%$130/sqft |
Source: Beverly-Hanks Biltmore Park #3494366 Report a problem | ||
| 3/23/2019 | Listed for sale | $875,000+25%$134/sqft |
Source: Owner Report a problem | ||
| 2/8/2008 | Sold | $700,000+944.8%$107/sqft |
Source: Public Record Report a problem | ||
| 9/24/2004 | Sold | $67,000$10/sqft |
Source: Public Record Report a problem | ||
Public tax history
| Year | Property taxes | Tax assessment |
|---|---|---|
| 2025 | $5,628 +4.7% | $873,100 |
| 2024 | $5,375 +3.3% | $873,100 |
| 2023 | $5,204 +1.7% | $873,100 |
| 2022 | $5,116 | $873,100 |
| 2021 | $5,116 +16.7% | $873,100 +25.5% |
| 2020 | $4,384 | $695,900 |
| 2019 | $4,384 | $695,900 |
| 2018 | $4,384 | $695,900 +9.1% |
| 2017 | $4,384 | $637,700 |
| 2016 | $4,384 -1.1% | $637,700 |
| 2015 | $4,432 | $637,700 |
| 2014 | $4,432 | $637,700 |
| 2013 | -- | $637,700 -3.4% |
| 2012 | -- | $660,100 |
| 2011 | -- | $660,100 |
| 2010 | -- | $660,100 |
| 2009 | -- | $660,100 |
Find assessor info on the county website
Monthly payment
Est. payment
Payment breakdown
Explore the cost of this home by adjusting the details. Changes won't be saved.Climate risks
Neighborhood: 28704
Nearby schools
GreatSchools rating
- 7/10Avery's Creek ElementaryGrades: PK-4Distance: 0.7 mi
- 9/10Valley Springs MiddleGrades: 5-8Distance: 2.7 mi
- 7/10T C Roberson HighGrades: PK,9-12Distance: 3 mi
Schools provided by the listing agent
- Elementary: Avery's Creek/Koontz
- Middle: Valley Springs
- High: T.C. Roberson
Source: Canopy MLS as distributed by MLS GRID. This data may not be complete. We recommend contacting the local school district to confirm school assignments for this home.
- $1,154,0003 bd4 ba3.6k sqft86 Ashley Woods Dr, Arden, NC 28704Off Market
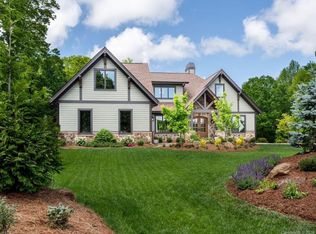
- $1,237,7004 bd4 ba3.7k sqft139 Ball Gap Rd, Arden, NC 28704Off Market
- $349,1003 bd1 ba1.1k sqft7 Oak Grove Rd, Arden, NC 28704Off Market
- $696,5003 bd2 ba2.1k sqft87 Ashley Woods Dr, Arden, NC 28704Off Market
- $464,0003 bd2 ba2.4k sqft123 Ball Gap Rd, Arden, NC 28704Off Market
- $1,071,7004 bd5 ba3.2k sqft82 Ashley Woods Dr, Arden, NC 28704Off Market
- $995,4004 bd4 ba2.2k sqft83 Ashley Woods Dr, Arden, NC 28704Off Market
- $706,5004 bd3 ba2.8k sqft119 Ball Gap Rd, Arden, NC 28704Off Market
A local agent can set up tours, give advice and negotiate with sellers.
Similar homes
- $1,295,0004 bd4 ba4.4k sqft143 Gracie Ln, Mills River, NC 28759For Sale
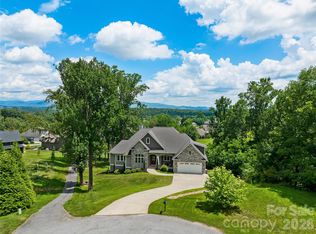
 MLS ID #4412058, Miriam McKinney, Ivester Jackson Blackstream. Canopy MLS as distributed by MLS GRID
 - $1,149,0004 bd6 ba4.9k sqft10 Lark Hill Dr, Arden, NC 28704For Sale
 MLS ID #4395452, Leslie Young, Premier Sotheby’s International Realty. Canopy MLS as distributed by MLS GRID
 - $990,0005 bd5 ba4.5k sqft37 Stone House Rd, Arden, NC 28704For Sale
 MLS ID #4410590, Stephanie Smith, Select Premium Properties Inc. Canopy MLS as distributed by MLS GRID
 - $949,0004 bd4 ba3.3k sqft37 Carland Dr, Arden, NC 28704For Sale
 MLS ID #4409376, Charles McDevitt, EXP Realty LLC. Canopy MLS as distributed by MLS GRID
 - $1,015,0004 bd4 ba3.7k sqft840 Stoney Stream Ln #856, Arden, NC 28704For SaleMLS ID #4396084, Karen Woodard, Howard Hanna Beverly-Hanks Asheville-North. Canopy MLS as distributed by MLS GRID
- $965,0004 bd4 ba3.7k sqft840 Stoney Stream Ln, Arden, NC 28704For SaleMLS ID #4394333, Karen Woodard, Howard Hanna Beverly-Hanks Asheville-North. Canopy MLS as distributed by MLS GRID
- $749,0003 bd5 ba4k sqft21 Four Oaks Dr, Arden, NC 28704For SaleMLS ID #4407060, Marie Reed, Keller Williams Professionals. Canopy MLS as distributed by MLS GRID
- $1,275,0004 bd5 ba4.4k sqft626 Wickhams Fancy Dr, Biltmore Lake, NC 28715For SaleMLS ID #4398439, Marilyn Wright, Premier Sotheby’s International Realty. Canopy MLS as distributed by MLS GRID
- $1,395,0004 bd4 ba5.5k sqft145 Glen Trillium Dr, Fletcher, NC 28732For SaleMLS ID #4385771, Alec Cantley, Premier Sotheby’s International Realty. Canopy MLS as distributed by MLS GRID
- $1,465,3254 bd6 ba5.6k sqft11 Hearthstone Dr, Asheville, NC 28803For SaleMLS ID #4354350, Jana Osada, Keller Williams Elite Realty. Canopy MLS as distributed by MLS GRID
- $650,0003 bd4 ba3.6k sqft10 Chestnut Ridge Rd, Mills River, NC 28759For SaleMLS ID #4412466, Candi Guffey, Looking Glass Realty, Hendersonville. Canopy MLS as distributed by MLS GRID
- $1,650,0005 bd5 ba5.4k sqft1606 Olmsted Dr, Asheville, NC 28803For SaleMLS ID #4407499, Jared Prast, Howard Hanna Beverly-Hanks Asheville-Biltmore Park. Canopy MLS as distributed by MLS GRID
- $1,349,9004 bd5 ba4k sqft32 Lake Vista Dr, Fletcher, NC 28732For SaleMLS ID #4388270, Mitch Miller, Premier Sotheby’s International Realty. Canopy MLS as distributed by MLS GRID
- $1,149,0004 bd4 ba3.7k sqft1042 Columbine Rd, Asheville, NC 28803For SaleMLS ID #4385131, Leslie Elliott, Howard Hanna Beverly-Hanks Asheville-Biltmore Park. Canopy MLS as distributed by MLS GRID
- $1,495,0004 bd6 ba5.4k sqft39 Windover Dr, Asheville, NC 28803For SaleMLS ID #4352682, Alec Cantley, Premier Sotheby’s International Realty. Canopy MLS as distributed by MLS GRID
- $1,300,0004 bd5 ba4.7k sqft143 Sunny Morning Ct, Hendersonville, NC 28792For SaleMLS ID #4406587, Aleksey Davidchuk, NextHome Partners. Canopy MLS as distributed by MLS GRID
- $1,294,9994 bd5 ba5.3k sqft842 Rickel Dr, Hendersonville, NC 28739For SaleMLS ID #4273464, Caroline Kalpinski, Premier Sotheby’s International Realty. Canopy MLS as distributed by MLS GRID
- $1,699,0006 bd5 ba5k sqft22 Rosebay Ln, Asheville, NC 28803For SaleMLS ID #4347481, Marilyn Wright, Premier Sotheby’s International Realty. Canopy MLS as distributed by MLS GRID
- $1,595,0004 bd5 ba5.1k sqft907 Kells Blue Ct, Biltmore Lake, NC 28715For SaleMLS ID #4388975, Heidi DuBose, Unique: A Real Estate Collective. Canopy MLS as distributed by MLS GRID
- $1,850,0004 bd4 ba5.9k sqft307 S Braeside Ct, Asheville, NC 28803For SaleMLS ID #4379518, Bob Gardner, Howard Hanna Beverly-Hanks Asheville-Downtown. Canopy MLS as distributed by MLS GRID
