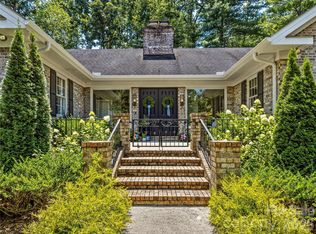
A stately custom arts and crafts masterpiece with something for everyone in desirable Biltmore Park! Easy main level living with an ensuite primary bedroom, laundry room, and garage. Masterful custom wood work, build-ins, and shelving abound throughout this one of a kind classic home. There is room to spare with bedrooms both up and downstairs! A massive finished basement with spaces for entertainment, fitness, studio space, storage and more! Head outside for a gorgeous covered front porch experience, entertain on the back deck, or play around in the fully fenced back yard. Did we mention location? Only footsteps beyond the back gate is access to the community walking trails and only a short walk to the community pool and playground! All the shopping and dining of Biltmore Park Town Square is just a stroll away!
Active
$1,650,000
1606 Olmsted Dr, Asheville, NC 28803
5beds
5,494sqft
Single Family Residence
Built in 2002
0.45 Acres Lot
$1,571,500 Zestimate®
$300/sqft
$128/mo HOA
What's special
Massive finished basementMasterful custom wood workBack deckLaundry roomEnsuite primary bedroomEasy main level living
- 35 days |
- 950 |
- 32 |
Zillow last checked:
Listing updated:
Listed by:
Jared Prast jared.prast@allentate.com,
Howard Hanna Beverly-Hanks Asheville-Biltmore Park
Source: Canopy MLS as distributed by MLS GRID,MLS#: 4407499
Facts & features
Interior
Bedrooms & bathrooms
- Bedrooms: 5
- Bathrooms: 5
- Full bathrooms: 4
- 1/2 bathrooms: 1
- Main level bedrooms: 1
Primary bedroom
- Level: Main
Heating
- Ductless, Heat Pump
Cooling
- Central Air, Ductless
Appliances
- Included: Dishwasher, Disposal, Electric Oven, Gas Cooktop, Microwave, Refrigerator, Wall Oven, Washer/Dryer
- Laundry: Laundry Room, Main Level, Sink
Features
- Built-in Features, Kitchen Island, Storage, Walk-In Closet(s)
- Flooring: Tile, Vinyl, Wood
- Basement: Daylight,Finished,Full,Storage Space,Walk-Out Access
- Fireplace features: Gas Log, Living Room
Interior area
- Total structure area: 3,622
- Total interior livable area: 5,494 sqft
- Finished area above ground: 3,622
- Finished area below ground: 1,872
Video & virtual tour
Property
Parking
- Total spaces: 2
- Parking features: Attached Garage, Garage on Main Level
- Attached garage spaces: 2
Features
- Levels: Two
- Stories: 2
- Patio & porch: Covered, Deck, Front Porch
- Has private pool: Yes
- Pool features: Outdoor Pool
- Fencing: Back Yard,Privacy
Lot
- Size: 0.45 Acres
- Features: Corner Lot, Hilly, Wooded
Details
- Parcel number: 964530975900000
- Zoning: RES
- Special conditions: Standard
- Other equipment: Network Ready, Surround Sound
Construction
Type & style
- Home type: SingleFamily
- Architectural style: Arts and Crafts
- Property subtype: Single Family Residence
Materials
- Cedar Shake
Condition
- New construction: No
- Year built: 2002
Utilities & green energy
- Sewer: Public Sewer
- Water: City
- Utilities for property: Cable Available, Electricity Connected, Fiber Optics, Satellite Internet Available, Underground Power Lines, Underground Utilities, Wired Internet Available
Community & HOA
Community
- Features: Clubhouse, Playground, Sidewalks, Street Lights, Walking Trails
- Subdivision: Biltmore Park
HOA
- Has HOA: Yes
- HOA fee: $1,534 annually
- HOA name: First Service Residential
Location
- Region: Asheville
- Elevation: 2000 Feet
Financial & listing details
- Price per square foot: $300/sqft
- Tax assessed value: $836,500
- Annual tax amount: $8,269
- Date on market: 7/24/2026
- Cumulative days on market: 35 days
- Listing terms: Cash,Conventional
- Electric utility on property: Yes
- Road surface type: Concrete, Paved
Estimated market value
$1,571,500
$1.49M - $1.65M
$6,196/mo
Price history
| Date | Event | Price |
|---|---|---|
| 7/24/2026 | Listed for sale | $1,650,000+94.1%$300/sqft |
Source:  Canopy MLS as distributed by MLS GRID #4407499 Report a problem Canopy MLS as distributed by MLS GRID #4407499 Report a problem | ||
| 5/29/2019 | Sold | $850,000-5.5%$155/sqft |
Source: Canopy MLS as distributed by MLS GRID #3471340 Report a problem | ||
| 5/2/2019 | Pending sale | $899,000$164/sqft |
Source: Beverly-Hanks Downtown Asheville #3471340 Report a problem | ||
| 2/6/2019 | Listed for sale | $899,000$164/sqft |
Source: Beverly-Hanks Downtown Asheville #3471340 Report a problem | ||
| 11/2/2018 | Listing removed | $899,000$164/sqft |
Source: Beverly-Hanks Downtown Asheville #3390359 Report a problem | ||
| 10/24/2018 | Price change | $899,000-2.8%$164/sqft |
Source: Beverly-Hanks Downtown Asheville #3390359 Report a problem | ||
| 5/13/2018 | Listed for sale | $925,000+8.8%$168/sqft |
Source: Beverly-Hanks Downtown Asheville #3390359 Report a problem | ||
| 12/23/2011 | Listing removed | $850,000$155/sqft |
Source: Beverly-Hanks & Associates #487816 Report a problem | ||
| 8/20/2011 | Price change | $850,000-2.9%$155/sqft |
Source: Beverly-Hanks & Associates #487816 Report a problem | ||
| 5/24/2011 | Listed for sale | $875,000-2.8%$159/sqft |
Source: Beverly-Hanks & Associates #487816 Report a problem | ||
| 12/3/2010 | Listing removed | $900,000$164/sqft |
Source: Beverly-Hanks & Associates #475053 Report a problem | ||
| 10/3/2010 | Listed for sale | $900,000+8.4%$164/sqft |
Source: Beverly-Hanks & Associates #475053 Report a problem | ||
| 5/30/2007 | Sold | $830,000+1157.6%$151/sqft |
Source: Public Record Report a problem | ||
| 8/2/2001 | Sold | $66,000$12/sqft |
Source: Public Record Report a problem | ||
Public tax history
| Year | Property taxes | Tax assessment |
|---|---|---|
| 2025 | $8,269 +6.6% | $836,500 |
| 2024 | $7,754 +2.9% | $836,500 |
| 2023 | $7,537 +1.1% | $836,500 |
| 2022 | $7,453 | $836,500 |
| 2021 | $7,453 -3.3% | $836,500 +3.9% |
| 2020 | $7,710 +2.5% | $804,900 +2.5% |
| 2019 | $7,525 | $785,600 |
| 2018 | $7,525 | $785,600 +12.5% |
| 2017 | $7,525 -1% | $698,400 |
| 2016 | $7,604 +0.9% | $698,400 |
| 2015 | $7,536 -1.8% | $698,400 |
| 2014 | $7,673 | $698,400 |
| 2013 | -- | $698,400 +2.4% |
| 2012 | -- | $682,100 |
| 2011 | -- | $682,100 |
| 2010 | -- | $682,100 |
| 2009 | -- | $682,100 |
| 2007 | -- | $682,100 +33.7% |
| 2005 | -- | $510,300 |
| 2004 | -- | $510,300 |
Find assessor info on the county website
Monthly payment
Est. payment
Payment breakdown
Explore the cost of this home by adjusting the details. Changes won't be saved.Climate risks
Neighborhood: 28803
Nearby schools
GreatSchools rating
- 9/10Valley Springs MiddleGrades: 5-8Distance: 0.4 mi
- 7/10T C Roberson HighGrades: PK,9-12Distance: 0.7 mi
- 5/10William W Estes ElementaryGrades: PK-4Distance: 0.5 mi
Schools provided by the listing agent
- Elementary: Estes/Koontz
- Middle: Valley Springs
- High: T.C. Roberson
Source: Canopy MLS as distributed by MLS GRID. This data may not be complete. We recommend contacting the local school district to confirm school assignments for this home.
- $1,358,2005 bd4 ba2.3k sqft1703 W Olmsted Cir, Asheville, NC 28803Off Market
- $979,4004 bd2 ba2k sqft1608 Olmsted Dr, Asheville, NC 28803Off Market
- $985,0003 bd3 ba1.3k sqft1607 Olmsted Dr, Asheville, NC 28803Sold
- $1,053,5004 bd3 ba2.9k sqft1702 W Olmsted Cir, Asheville, NC 28803Off Market
- $1,277,7005 bd4 ba3.9k sqft1605 Olmsted Dr, Asheville, NC 28803Off Market
- $1,058,8004 bd5 ba4.4k sqft1704 W Olmsted Cir, Asheville, NC 28803Off Market
- $1,204,3004 bd4 ba3.6k sqft1609 Olmsted Dr, Asheville, NC 28803Off Market
- $1,301,0004 bd3 ba1.7k sqft1706 W Olmsted Cir, Asheville, NC 28803Off Market
A local agent can set up tours, give advice and negotiate with sellers.
A local lender can help you make sure your offer is ready when you are.
Similar homes
- $1,850,0004 bd4 ba5.9k sqft307 S Braeside Ct, Asheville, NC 28803For Sale

 MLS ID #4379518, Bob Gardner, Howard Hanna Beverly-Hanks Asheville-Downtown. Canopy MLS as distributed by MLS GRID
 - $1,795,0004 bd3 ba3.6k sqft4 Hemlock Rd, Asheville, NC 28803For Sale
 MLS ID #4404677, Hadley Goodman Cropp, Asheville Realty Group. Canopy MLS as distributed by MLS GRID
 - $1,390,0004 bd4 ba4.6k sqft105 Braeside Cir, Asheville, NC 28803For Sale
 MLS ID #4383221, Viv Snyder, Howard Hanna Beverly-Hanks Asheville-Biltmore Park. Canopy MLS as distributed by MLS GRID
 - $1,495,0004 bd4 ba4.7k sqft212 S Plains Dr, Asheville, NC 28803For Sale
 MLS ID #4373676, Brent Russell, Howard Hanna Beverly-Hanks Asheville-Downtown. Canopy MLS as distributed by MLS GRID
 - $1,900,0006 bd5 ba4.4k sqft122 Stuyvesant Rd, Asheville, NC 28803For SaleMLS ID #4409602, Ann Skoglund, Howard Hanna Beverly-Hanks Asheville-Biltmore Park. Canopy MLS as distributed by MLS GRID
- $1,099,0004 bd4 ba3.7k sqft1042 Columbine Rd, Asheville, NC 28803For SaleMLS ID #4385131, Leslie Elliott, Howard Hanna Beverly-Hanks Asheville-Biltmore Park. Canopy MLS as distributed by MLS GRID
- $1,195,0005 bd5 ba4.8k sqft36 White Ash Dr, Asheville, NC 28803For SaleMLS ID #4310417, Viv Snyder, Howard Hanna Beverly-Hanks Asheville-Biltmore Park. Canopy MLS as distributed by MLS GRID
- $1,995,0005 bd4 ba5.4k sqft3 Fir Tree Ln, Asheville, NC 28803For SaleMLS ID #4365505, Hope Byrd, Howard Hanna Beverly-Hanks Asheville-Biltmore Park. Canopy MLS as distributed by MLS GRID
- $2,250,0007 bd6 ba6.8k sqft1910 Bearberry Ln, Asheville, NC 28803For SaleMLS ID #4399929, Gaia Goldman, Howard Hanna Beverly-Hanks Asheville-Biltmore Park. Canopy MLS as distributed by MLS GRID
- $1,050,0004 bd4 ba3.4k sqft105 Galloway Dr, Asheville, NC 28803For SaleMLS ID #4413973, Viv Snyder, Howard Hanna Beverly-Hanks Asheville-Biltmore Park. Canopy MLS as distributed by MLS GRID
- $1,100,0004 bd5 ba4.1k sqft21 Dianthus Dr, Asheville, NC 28803For SaleMLS ID #4356778, Gaia Goldman, Howard Hanna Beverly-Hanks Asheville-Biltmore Park. Canopy MLS as distributed by MLS GRID
- $1,875,0004 bd4 ba4.9k sqft14 Griffing Blvd, Asheville, NC 28804For SaleMLS ID #4413603, Laura Livaudais, Ivester Jackson Blackstream. Canopy MLS as distributed by MLS GRID
- $1,275,0004 bd4 ba5.5k sqft33 Tiverton Ln, Asheville, NC 28803For SaleMLS ID #4370215, Jay Gerlach, Howard Hanna Beverly-Hanks Asheville-Biltmore Park. Canopy MLS as distributed by MLS GRID
- $1,595,0004 bd5 ba5.1k sqft907 Kells Blue Ct, Biltmore Lake, NC 28715For SaleMLS ID #4388975, Heidi DuBose, Unique: A Real Estate Collective. Canopy MLS as distributed by MLS GRID
- $1,300,0005 bd7 ba6.5k sqft90 Ashley Woods Dr, Arden, NC 28704For SaleMLS ID #4392883, Cheryl Cenderelli, Premier Sotheby’s International Realty. Canopy MLS as distributed by MLS GRID
- $825,0004 bd4 ba3.2k sqft1005 Windsor Dr, Asheville, NC 28803For SaleMLS ID #4399959, Matthew Rice, Howard Hanna Beverly-Hanks Asheville-Biltmore Park. Canopy MLS as distributed by MLS GRID
- $1,495,0004 bd5 ba3.9k sqft15 Patton Cir, Asheville, NC 28804For SaleMLS ID #4402292, Brent Russell, Howard Hanna Beverly-Hanks Asheville-Downtown. Canopy MLS as distributed by MLS GRID
- $1,670,0004 bd4 ba3.5k sqft15 Sourwood Ln, Fletcher, NC 28732For SaleMLS ID #4360555, Gaia Goldman, Howard Hanna Beverly-Hanks Asheville-Biltmore Park. Canopy MLS as distributed by MLS GRID
- $1,275,0004 bd6 ba5k sqft6 Sterling Run Dr, Fletcher, NC 28732For SaleMLS ID #4414108, Michael Shoffner, Keller Williams Professionals. Canopy MLS as distributed by MLS GRID
- $1,625,0004 bd4 ba5.1k sqft80 Maple Grove Ct, Hendersonville, NC 28792For SaleMLS ID #4409881, Shannon Garrett, Howard Hanna Beverly-Hanks. Canopy MLS as distributed by MLS GRID
