Rare Biltmore Park luxury estate on a private 1.6-acre wooded sanctuary! This move-in ready masterpiece perfectly blends secluded mountain tranquility with effortless city convenience. Sunlight floods the open floor plan through soaring ceilings and expansive glass, highlighting premium mountain craftsmanship. Chef’s kitchen features massive quartz counters, premium Sub-Zero refrigerator and separate freezer, a Dacor gas cooktop, and a walk-in pantry. Enjoy ultimate multi-generational flexibility with two identical primary suites—one on the main level and a private escape upstairs. An oversized elevator seamlessly services all three floors. Entertaining is a breeze on the covered front porch, screened back porch, or in the daylight walk-out basement primed for future expansion. Freshly painted inside and out, this pristine home offers immediate access to local schools, a community pool, and upscale dining and shopping at Biltmore Park Town Square.
Active
Price cut: $100K (7/31)
$1,850,000
307 S Braeside Ct, Asheville, NC 28803
4beds
5,989sqft
Single Family Residence
Built in 2002
1.6 Acres Lot
$1,762,600 Zestimate®
$309/sqft
$128/mo HOA
What's special
Soaring ceilingsCovered front porchDaylight walk-out basementTwo identical primary suitesPremium mountain craftsmanshipExpansive glassScreened back porch
- 93 days |
- 404 |
- 15 |
Zillow last checked:
Listing updated:
Listed by:
Bob Gardner bob.gardner@allentate.com,
Howard Hanna Beverly-Hanks Asheville-Downtown
Source: Canopy MLS as distributed by MLS GRID,MLS#: 4379518
Facts & features
Interior
Bedrooms & bathrooms
- Bedrooms: 4
- Bathrooms: 4
- Full bathrooms: 4
- Main level bedrooms: 1
Primary bedroom
- Level: Main
Other
- Level: Upper
Heating
- Forced Air, Natural Gas, Zoned
Cooling
- Ceiling Fan(s), Central Air, Heat Pump, Humidity Control, Zoned
Appliances
- Included: Convection Oven, Dishwasher, Disposal, Exhaust Hood, Freezer, Gas Cooktop, Gas Water Heater, Microwave, Oven, Plumbed For Ice Maker, Refrigerator, Other
- Laundry: Mud Room, Inside, Laundry Chute, Laundry Room, Main Level, Sink
Features
- Built-in Features, Drop Zone, Elevator, Soaking Tub, Kitchen Island, Open Floorplan, Pantry, Storage, Walk-In Closet(s), Walk-In Pantry, Wet Bar, Other - See Remarks
- Flooring: Carpet, Tile, Wood
- Doors: Insulated Door(s), Sliding Doors
- Windows: Insulated Windows
- Basement: Daylight,Exterior Entry,Interior Entry,Storage Space,Walk-Out Access,Walk-Up Access
- Fireplace features: Gas Log, Gas Vented, Great Room
Interior area
- Total structure area: 5,989
- Total interior livable area: 5,989 sqft
- Finished area above ground: 5,989
- Finished area below ground: 0
Video & virtual tour
Property
Parking
- Total spaces: 3
- Parking features: Driveway, Detached Garage, Garage on Main Level
- Garage spaces: 3
- Has uncovered spaces: Yes
- Details: 3 car garage and room for everyone in the driveway as well!
Features
- Levels: Two
- Stories: 2
- Patio & porch: Covered, Deck, Front Porch, Porch, Rear Porch, Screened
- Exterior features: Elevator, Other - See Remarks
- Has view: Yes
- View description: Winter
Lot
- Size: 1.6 Acres
- Features: Green Area, Level, Private, Rolling Slope, Wooded, Other - See Remarks
Details
- Parcel number: 964574924700000
- Zoning: RS2
- Special conditions: Standard
Construction
Type & style
- Home type: SingleFamily
- Architectural style: Arts and Crafts,Modern
- Property subtype: Single Family Residence
Materials
- Fiber Cement
Condition
- New construction: No
- Year built: 2002
Utilities & green energy
- Sewer: Public Sewer
- Water: City
- Utilities for property: Cable Connected, Electricity Connected, Underground Power Lines, Underground Utilities
Community & HOA
Community
- Security: Carbon Monoxide Detector(s), Radon Mitigation System, Smoke Detector(s)
- Subdivision: Biltmore Park
HOA
- Has HOA: Yes
- HOA fee: $1,535 annually
- HOA name: First Service Residential
- HOA phone: 855-546-9462
Location
- Region: Asheville
- Elevation: 2000 Feet
Financial & listing details
- Price per square foot: $309/sqft
- Tax assessed value: $2,444,600
- Annual tax amount: $12,496
- Date on market: 5/15/2026
- Cumulative days on market: 92 days
- Listing terms: Cash,Conventional
- Electric utility on property: Yes
- Road surface type: Concrete, Paved
Estimated market value
$1,762,600
$1.67M - $1.85M
$4,953/mo
Price history
| Date | Event | Price |
|---|---|---|
| 7/31/2026 | Price change | $1,850,000-5.1%$309/sqft |
Source:  Canopy MLS as distributed by MLS GRID #4379518 Report a problem Canopy MLS as distributed by MLS GRID #4379518 Report a problem | ||
| 5/15/2026 | Listed for sale | $1,950,000+62.5%$326/sqft |
Source: Canopy MLS as distributed by MLS GRID #4379518 Report a problem | ||
| 11/9/2017 | Sold | $1,200,000-7.3%$200/sqft |
Source: Canopy MLS as distributed by MLS GRID #3236877 Report a problem | ||
| 10/13/2017 | Pending sale | $1,295,000$216/sqft |
Source: Beverly-Hanks Biltmore Park #3236877 Report a problem | ||
| 5/3/2017 | Price change | $1,295,000-4.1%$216/sqft |
Source: Beverly-Hanks & Associates, Inc. #3236877 Report a problem | ||
| 12/13/2016 | Listed for sale | $1,350,000+27.4%$225/sqft |
Source: Beverly-Hanks, South #3236877 Report a problem | ||
| 10/17/2013 | Sold | $1,060,000-3.2%$177/sqft |
Source: Canopy MLS as distributed by MLS GRID #NCM524162 Report a problem | ||
| 9/24/2013 | Pending sale | $1,095,000$183/sqft |
Source: Carolina Mountain Sales #524162 Report a problem | ||
| 6/14/2013 | Price change | $1,095,000-8.4%$183/sqft |
Source: Carolina Mountain Sales #524162 Report a problem | ||
| 5/10/2013 | Price change | $1,195,000-0.3%$200/sqft |
Source: Carolina Mountain Sales #524162 Report a problem | ||
| 9/7/2012 | Price change | $1,199,000-4%$200/sqft |
Source: Carolina Mountain Sales #524162 Report a problem | ||
| 8/15/2012 | Listed for sale | $1,249,000+20.1%$209/sqft |
Source: Carolina Mountain Sales #524162 Report a problem | ||
| 5/26/2005 | Sold | $1,040,000-10.7%$174/sqft |
Source: Public Record Report a problem | ||
| 1/21/2005 | Sold | $1,165,000+732.1%$195/sqft |
Source: Public Record Report a problem | ||
| 1/22/2002 | Sold | $140,000$23/sqft |
Source: Public Record Report a problem | ||
Public tax history
| Year | Property taxes | Tax assessment |
|---|---|---|
| 2025 | $12,496 +6.6% | $1,264,100 |
| 2024 | $11,717 +2.9% | $1,264,100 |
| 2023 | $11,390 +1.1% | $1,264,100 |
| 2022 | $11,263 | $1,264,100 |
| 2021 | $11,263 +5.2% | $1,264,100 +13% |
| 2020 | $10,711 | $1,118,200 |
| 2019 | $10,711 | $1,118,200 |
| 2018 | $10,711 | $1,118,200 +6.2% |
| 2017 | $10,711 -5.8% | $1,053,300 |
| 2016 | $11,365 | $1,053,300 |
| 2015 | $11,365 +1.4% | $1,053,300 |
| 2014 | $11,207 | $1,053,300 +2% |
| 2013 | -- | $1,033,000 -13.2% |
| 2012 | -- | $1,190,600 |
| 2011 | -- | $1,190,600 |
| 2010 | -- | $1,190,600 |
| 2009 | -- | $1,190,600 |
| 2007 | -- | $1,190,600 |
| 2006 | -- | $1,190,600 +3.9% |
| 2004 | -- | $1,146,400 |
| 2003 | -- | $1,146,400 |
Find assessor info on the county website
Monthly payment
Est. payment
Payment breakdown
Explore the cost of this home by adjusting the details. Changes won't be saved.Climate risks
Neighborhood: 28803
Nearby schools
GreatSchools rating
- 5/10William W Estes ElementaryGrades: PK-4Distance: 0.6 mi
- 9/10Valley Springs MiddleGrades: 5-8Distance: 0.9 mi
- 7/10T C Roberson HighGrades: PK,9-12Distance: 0.7 mi
- $1,137,1004 bd4 ba3.4k sqft14 Bent Oak Ln, Asheville, NC 28803Off Market
- $2,072,9006 bd5 ba7.5k sqft303 S Braeside Ct, Asheville, NC 28803Off Market
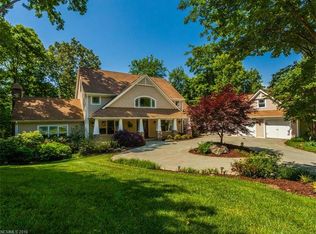
- $1,139,3005 bd3 ba2.1k sqft12 Bent Oak Ln, Asheville, NC 28803Off Market
- $1,174,3003 bd4 ba3.1k sqft309 S Braeside Ct, Asheville, NC 28803Off Market
- $1,390,0004 bd4 ba4.6k sqft105 Braeside Cir, Asheville, NC 28803For Sale
- $1,070,3004 bd4 ba4.6k sqft105 Braeside Cir #21, Asheville, NC 28803Off Market
- $879,8004 bd3 ba2.1k sqft10 Bent Oak Ln, Asheville, NC 28803Off Market
- $1,858,8003 bd4 ba4k sqft302 S Braeside Ct, Asheville, NC 28803Off Market
A local agent can set up tours, give advice and negotiate with sellers.
A local lender can help you make sure your offer is ready when you are.
Similar homes
- $1,650,0005 bd5 ba5.4k sqft1606 Olmsted Dr, Asheville, NC 28803For Sale

 MLS ID #4407499, Jared Prast, Howard Hanna Beverly-Hanks Asheville-Biltmore Park. Canopy MLS as distributed by MLS GRID
 - $1,390,0004 bd4 ba4.6k sqft105 Braeside Cir, Asheville, NC 28803For Sale
 MLS ID #4383221, Viv Snyder, Howard Hanna Beverly-Hanks Asheville-Biltmore Park. Canopy MLS as distributed by MLS GRID
 - $1,995,0005 bd4 ba5.4k sqft3 Fir Tree Ln, Asheville, NC 28803For Sale
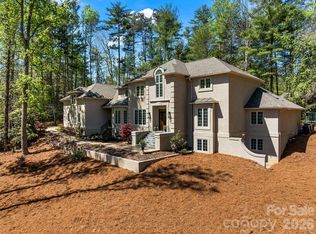 MLS ID #4365505, Hope Byrd, Howard Hanna Beverly-Hanks Asheville-Biltmore Park. Canopy MLS as distributed by MLS GRID
 - $1,745,0005 bd4 ba3.6k sqft5 Cleftridge Ct, Asheville, NC 28803For Sale
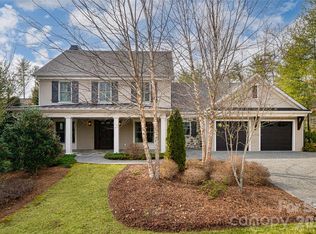 MLS ID #4347455, Marilyn Wright, Premier Sotheby’s International Realty. Canopy MLS as distributed by MLS GRID
 - $1,699,0006 bd5 ba5k sqft22 Rosebay Ln, Asheville, NC 28803For SaleMLS ID #4347481, Marilyn Wright, Premier Sotheby’s International Realty. Canopy MLS as distributed by MLS GRID
- $2,250,0007 bd6 ba6.8k sqft1910 Bearberry Ln, Asheville, NC 28803For SaleMLS ID #4399929, Gaia Goldman, Howard Hanna Beverly-Hanks Asheville-Biltmore Park. Canopy MLS as distributed by MLS GRID
- $1,465,3254 bd6 ba5.6k sqft11 Hearthstone Dr, Asheville, NC 28803For SaleMLS ID #4354350, Jana Osada, Keller Williams Elite Realty. Canopy MLS as distributed by MLS GRID
- $1,495,0004 bd6 ba5.4k sqft39 Windover Dr, Asheville, NC 28803For SaleMLS ID #4352682, Alec Cantley, Premier Sotheby’s International Realty. Canopy MLS as distributed by MLS GRID
- $1,998,0005 bd4 ba4.3k sqft50 Hallett Ct, Asheville, NC 28803For SaleMLS ID #4291179, Marilyn Wright, Premier Sotheby’s International Realty. Canopy MLS as distributed by MLS GRID
- $1,550,0006 bd5 ba4.4k sqft236 Racquet Club Rd, Asheville, NC 28803For SaleMLS ID #4359338, Abby Strohofer, Premier Sotheby’s International Realty. Canopy MLS as distributed by MLS GRID
- $1,149,0004 bd4 ba3.7k sqft1042 Columbine Rd, Asheville, NC 28803For SaleMLS ID #4385131, Leslie Elliott, Howard Hanna Beverly-Hanks Asheville-Biltmore Park. Canopy MLS as distributed by MLS GRID
- $1,275,0004 bd4 ba5.5k sqft33 Tiverton Ln, Asheville, NC 28803For SaleMLS ID #4370215, Jay Gerlach, Howard Hanna Beverly-Hanks Asheville-Biltmore Park. Canopy MLS as distributed by MLS GRID
- $1,725,0006 bd5 ba4.9k sqft24 Nesbitts Olde Farm Rd, Fairview, NC 28730For SaleMLS ID #4367804, Steve Cooper, Keller Williams Professionals. Canopy MLS as distributed by MLS GRID
- $1,100,0004 bd5 ba4.1k sqft21 Dianthus Dr, Asheville, NC 28803For SaleMLS ID #4356778, Gaia Goldman, Howard Hanna Beverly-Hanks Asheville-Biltmore Park. Canopy MLS as distributed by MLS GRID
- $1,195,0005 bd5 ba4.8k sqft36 White Ash Dr, Asheville, NC 28803For SaleMLS ID #4310417, Viv Snyder, Howard Hanna Beverly-Hanks Asheville-Biltmore Park. Canopy MLS as distributed by MLS GRID
- $2,295,0003 bd4 ba4k sqft206 Kelmscott Ln, Asheville, NC 28803For SaleMLS ID #4343948, Mark Taylor, Howard Hanna Beverly-Hanks The Ramble at Biltmore Forest. Canopy MLS as distributed by MLS GRID
- $2,100,0005 bd5 ba6.8k sqft30 Rilandwell Dr, Fletcher, NC 28732For SaleMLS ID #4369912, Dwight Mills, RE/MAX Results. Canopy MLS as distributed by MLS GRID
- $1,300,0005 bd7 ba6.5k sqft90 Ashley Woods Dr, Arden, NC 28704For SaleMLS ID #4392883, Cheryl Cenderelli, Premier Sotheby’s International Realty. Canopy MLS as distributed by MLS GRID
- $1,150,0004 bd4 ba4.3k sqft80 Village Pointe Ln, Asheville, NC 28803For SaleMLS ID #4400779, Gaia Goldman, Howard Hanna Beverly-Hanks Asheville-Biltmore Park. Canopy MLS as distributed by MLS GRID
- $1,595,0004 bd5 ba5.1k sqft907 Kells Blue Ct, Biltmore Lake, NC 28715For SaleMLS ID #4388975, Heidi DuBose, Unique: A Real Estate Collective. Canopy MLS as distributed by MLS GRID
