Luxury, comfort, and convenience are yours in this elegant 5,514 square-foot home, one of the finest residences in sought-after Devonshire, a strollable community adjacent to the Blue Ridge Parkway in South Asheville close to shops, restaurants, the Biltmore Estate, medical offices and Mission Hospital. No effort was spared in updating and enhancing this magnificent home with impeccable taste and attention to detail. You’ll appreciate the owners’ vision as you step out onto the delightful all-season porch with westerly sunset views over a peaceful pond. Admire the beautifully appointed, professionally equipped kitchen, spacious updated primary suite, and great room with vaulted ceiling and vented gas fireplace with insert and custom-crafted surround and mantle. Use the huge flex space in the walkout basement for entertaining, exercise, crafting, a workshop, a guest room, and enough storage to meet your every need. The upper level offers flexibility, too, as an office and/or spacious guest suite with even more storage and closet space. The attributes and options of this magnificent home are boundless, the luxury apparent throughout. The Devonshire community is known for its quality of life, convenience, and features including sidewalks and beautifully landscaped common areas with seating and artistic touches. Make an appointment to see this incredible home soon!
Active
Price cut: $25K (6/26)
$1,275,000
33 Tiverton Ln, Asheville, NC 28803
4beds
5,514sqft
:
Get pre-qualified$7,242/mo
Single Family Residence
Built in 1996
0.2 Acres Lot
$1,208,800 Zestimate®
$231/sqft
$166/mo HOA
What's special
Spacious updated primary suite
- 113 days |
- 462 |
- 17 |
Zillow last checked:
Listing updated:
Listed by:
Jay Gerlach jay.gerlach@howardhannatate.com,
Howard Hanna Beverly-Hanks Asheville-Biltmore Park
Source: Canopy MLS as distributed by MLS GRID,MLS#: 4370215
Facts & features
Interior
Bedrooms & bathrooms
- Bedrooms: 4
- Bathrooms: 4
- Full bathrooms: 3
- 1/2 bathrooms: 1
- Main level bedrooms: 2
Primary bedroom
- Features: See Remarks
- Level: Main
- Area: 280.98 Square Feet
- Dimensions: 17' 9" X 15' 10"
Bedroom s
- Features: See Remarks
- Level: Main
- Area: 128.17 Square Feet
- Dimensions: 12' 11" X 9' 11"
Bedroom s
- Features: See Remarks
- Level: Upper
- Area: 363.83 Square Feet
- Dimensions: 22' 6" X 16' 2"
Bedroom s
- Features: See Remarks
- Level: Upper
- Area: 263.73 Square Feet
- Dimensions: 16' 10" X 15' 8"
Bonus room
- Features: See Remarks
- Level: Basement
- Area: 431.86 Square Feet
- Dimensions: 24' 4" X 17' 9"
Dining room
- Level: Main
- Area: 182.83 Square Feet
- Dimensions: 14' 3" X 12' 10"
Great room
- Level: Main
- Area: 552.11 Square Feet
- Dimensions: 26' 1" X 21' 2"
Kitchen
- Level: Main
- Area: 225.05 Square Feet
- Dimensions: 16' 8" X 13' 6"
Recreation room
- Features: See Remarks
- Level: Basement
- Area: 1022.72 Square Feet
- Dimensions: 34' 0" X 30' 1"
Sunroom
- Level: Main
- Area: 164.97 Square Feet
- Dimensions: 16' 11" X 9' 9"
Heating
- Ductless, Heat Pump, Natural Gas, Zoned
Cooling
- Central Air, Ductless, Heat Pump, Zoned
Appliances
- Included: Convection Oven, Dishwasher, Disposal, Down Draft, Dryer, Electric Oven, Gas Cooktop, Gas Water Heater, Microwave, Plumbed For Ice Maker, Refrigerator, Self Cleaning Oven, Wall Oven, Washer, Washer/Dryer
- Laundry: Electric Dryer Hookup, Laundry Room, Main Level, Sink, Washer Hookup
Features
- Attic Other, Breakfast Bar, Soaking Tub, Kitchen Island, Storage, Walk-In Closet(s)
- Flooring: Carpet, Tile, Vinyl, Wood
- Basement: Basement Shop,Daylight,Exterior Entry,Full,Interior Entry,Partially Finished,Storage Space,Walk-Out Access
- Attic: Other,Walk-In
- Fireplace features: Family Room, Gas Log, Gas Vented, Insert
Interior area
- Total structure area: 3,573
- Total interior livable area: 5,514 sqft
- Finished area above ground: 3,573
- Finished area below ground: 1,941
Video & virtual tour
Property
Parking
- Total spaces: 2
- Parking features: Driveway, Attached Garage, Garage Door Opener, Garage on Main Level
- Attached garage spaces: 2
- Has uncovered spaces: Yes
- Details: Paver driveway for 2+ cars
Accessibility
- Accessibility features: Zero-Grade Entry
Features
- Levels: One and One Half
- Stories: 1.5
- Patio & porch: Covered, Deck, Enclosed, Patio, Rear Porch
- Exterior features: Lawn Maintenance
- Fencing: Back Yard
- Has view: Yes
- View description: Water
- Has water view: Yes
- Water view: Water
Lot
- Size: 0.2 Acres
Details
- Parcel number: 965612425800000
- Zoning: RS4
- Special conditions: Standard
Construction
Type & style
- Home type: SingleFamily
- Architectural style: Traditional
- Property subtype: Single Family Residence
Materials
- Stucco, Stone
Condition
- New construction: No
- Year built: 1996
Utilities & green energy
- Sewer: Public Sewer
- Water: City
- Utilities for property: Cable Available, Cable Connected, Electricity Connected, Underground Power Lines, Underground Utilities, Wired Internet Available
Community & HOA
Community
- Features: Pond, Sidewalks, Street Lights
- Subdivision: Devonshire
HOA
- Has HOA: Yes
- HOA fee: $497 quarterly
- HOA name: Devonshire HOA
- HOA phone: 828-253-5292
Location
- Region: Asheville
- Elevation: 2000 Feet
Financial & listing details
- Price per square foot: $231/sqft
- Tax assessed value: $1,112,600
- Annual tax amount: $7,066
- Date on market: 4/23/2026
- Cumulative days on market: 113 days
- Listing terms: Cash,Conventional
- Electric utility on property: Yes
- Road surface type: Other, Paved
Estimated market value
$1,208,800
$1.15M - $1.27M
$4,433/mo
Price history
| Date | Event | Price |
|---|---|---|
| 6/26/2026 | Price change | $1,275,000-1.9%$231/sqft |
Source:  Canopy MLS as distributed by MLS GRID #4370215 Report a problem Canopy MLS as distributed by MLS GRID #4370215 Report a problem | ||
| 4/24/2026 | Listed for sale | $1,300,000+126.1%$236/sqft |
Source: Canopy MLS as distributed by MLS GRID #4370215 Report a problem | ||
| 2/22/2016 | Sold | $575,000+22.3%$104/sqft |
Source: Public Record Report a problem | ||
| 6/13/2014 | Sold | $470,000-13.7%$85/sqft |
Source: Public Record Report a problem | ||
| 3/15/2014 | Listed for sale | $544,900-8.4%$99/sqft |
Source: Beverly-Hanks & Associates #538900 Report a problem | ||
| 1/20/2014 | Listing removed | $595,000$108/sqft |
Source: Beverly-Hanks & Associates #538900 Report a problem | ||
| 5/11/2013 | Listed for sale | $595,000$108/sqft |
Source: Beverly-Hanks & Associates #538900 Report a problem | ||
Public tax history
| Year | Property taxes | Tax assessment |
|---|---|---|
| 2025 | $7,066 +22% | $714,800 +14.4% |
| 2024 | $5,793 +2.9% | $625,000 |
| 2023 | $5,631 +1.1% | $625,000 |
| 2022 | $5,569 | $625,000 |
| 2021 | $5,569 +3.5% | $625,000 +11.2% |
| 2020 | $5,382 | $561,900 |
| 2019 | $5,382 | $561,900 |
| 2018 | $5,382 | $561,900 +14.9% |
| 2017 | $5,382 -1% | $489,000 |
| 2016 | $5,439 +3.1% | $489,000 |
| 2015 | $5,276 +0.8% | $489,000 -0.6% |
| 2014 | $5,234 | $491,900 |
| 2013 | -- | $491,900 -5.9% |
| 2012 | -- | $522,700 |
| 2011 | -- | $522,700 |
| 2010 | -- | $522,700 |
| 2009 | -- | $522,700 |
| 2007 | -- | $522,700 |
| 2006 | -- | $522,700 +45.6% |
| 2005 | -- | $359,000 |
| 2004 | -- | $359,000 |
| 2003 | -- | $359,000 |
| 2002 | -- | $359,000 -7.9% |
| 2001 | -- | $389,900 |
| 2000 | -- | $389,900 |
Find assessor info on the county website
Monthly payment
Est. payment
Payment breakdown
Explore the cost of this home by adjusting the details. Changes won't be saved.Climate risks
Neighborhood: 28803
Nearby schools
GreatSchools rating
- 5/10William W Estes ElementaryGrades: PK-4Distance: 2.3 mi
- 9/10Valley Springs MiddleGrades: 5-8Distance: 2.5 mi
- 7/10T C Roberson HighGrades: PK,9-12Distance: 2.4 mi
Schools provided by the listing agent
- Elementary: Estes/Koontz
- Middle: Valley Springs
- High: T.C. Roberson
Source: Canopy MLS as distributed by MLS GRID. This data may not be complete. We recommend contacting the local school district to confirm school assignments for this home.
- $910,6003 bd3 ba3.7k sqft37 Tiverton Ln, Asheville, NC 28803Off Market
- $851,8004 bd3 ba1.7k sqft29 Tiverton Ln, Asheville, NC 28803Off Market
- $388,100-- bd-- ba-- sqft99999 Bideford Row, Asheville, NC 28803Off Market
- $377,400-- bd-- ba-- sqft99999 Bideford Row, Asheville, NC 28803Off Market
- $80,500-- bd-- ba-- sqft99999 Bideford Row, Asheville, NC 28803Off Market
- $885,0003 bd2 ba2.4k sqft41 Tiverton Ln, Asheville, NC 28803Off Market
- $755,0004 bd3 ba2.6k sqft38 Tiverton Ln, Asheville, NC 28803Sold
- $800,1003 bd3 ba2.9k sqft26 Clovelly Way, Asheville, NC 28803Off Market
A local agent can set up tours, give advice and negotiate with sellers.
A local lender can help you make sure your offer is ready when you are.
Similar homes
- $1,390,0004 bd4 ba4.6k sqft105 Braeside Cir, Asheville, NC 28803For Sale

 MLS ID #4383221, Viv Snyder, Howard Hanna Beverly-Hanks Asheville-Biltmore Park. Canopy MLS as distributed by MLS GRID
 - $1,465,3254 bd6 ba5.6k sqft11 Hearthstone Dr, Asheville, NC 28803For Sale
 MLS ID #4354350, Jana Osada, Keller Williams Elite Realty. Canopy MLS as distributed by MLS GRID
 - $1,195,0005 bd5 ba4.8k sqft36 White Ash Dr, Asheville, NC 28803For Sale
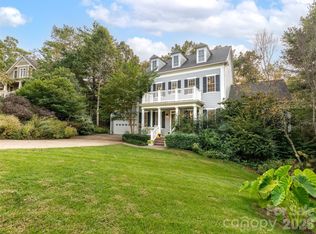 MLS ID #4310417, Viv Snyder, Howard Hanna Beverly-Hanks Asheville-Biltmore Park. Canopy MLS as distributed by MLS GRID
 - $1,495,0004 bd6 ba5.4k sqft39 Windover Dr, Asheville, NC 28803For Sale
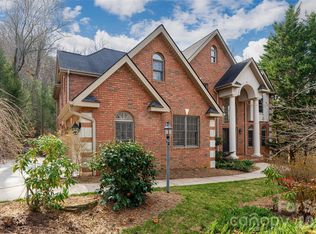 MLS ID #4352682, Alec Cantley, Premier Sotheby’s International Realty. Canopy MLS as distributed by MLS GRID
 - $1,300,0005 bd7 ba6.5k sqft90 Ashley Woods Dr, Arden, NC 28704For SaleMLS ID #4392883, Cheryl Cenderelli, Premier Sotheby’s International Realty. Canopy MLS as distributed by MLS GRID
- $1,149,0004 bd4 ba3.7k sqft1042 Columbine Rd, Asheville, NC 28803For SaleMLS ID #4385131, Leslie Elliott, Howard Hanna Beverly-Hanks Asheville-Biltmore Park. Canopy MLS as distributed by MLS GRID
- $1,100,0004 bd5 ba4.1k sqft21 Dianthus Dr, Asheville, NC 28803For SaleMLS ID #4356778, Gaia Goldman, Howard Hanna Beverly-Hanks Asheville-Biltmore Park. Canopy MLS as distributed by MLS GRID
- $1,900,0006 bd5 ba4.4k sqft122 Stuyvesant Rd, Asheville, NC 28803For SaleMLS ID #4409602, Ann Skoglund, Howard Hanna Beverly-Hanks Asheville-Biltmore Park. Canopy MLS as distributed by MLS GRID
- $1,495,0004 bd4 ba4.7k sqft212 S Plains Dr, Asheville, NC 28803For SaleMLS ID #4373676, Brent Russell, Howard Hanna Beverly-Hanks Asheville-Downtown. Canopy MLS as distributed by MLS GRID
- $1,795,0004 bd3 ba3.6k sqft4 Hemlock Rd, Asheville, NC 28803For SaleMLS ID #4404677, Hadley Goodman Cropp, Asheville Realty Group. Canopy MLS as distributed by MLS GRID
- $1,850,0004 bd4 ba5.9k sqft307 S Braeside Ct, Asheville, NC 28803For SaleMLS ID #4379518, Bob Gardner, Howard Hanna Beverly-Hanks Asheville-Downtown. Canopy MLS as distributed by MLS GRID
- $1,295,0004 bd4 ba4.4k sqft143 Gracie Ln, Mills River, NC 28759For SaleMLS ID #4412058, Miriam McKinney, Ivester Jackson Blackstream. Canopy MLS as distributed by MLS GRID
- $1,650,0005 bd5 ba5.4k sqft1606 Olmsted Dr, Asheville, NC 28803For SaleMLS ID #4407499, Jared Prast, Howard Hanna Beverly-Hanks Asheville-Biltmore Park. Canopy MLS as distributed by MLS GRID
- $1,145,0005 bd3 ba3.7k sqft5 Stegall Ln, Asheville, NC 28805For SaleMLS ID #4368242, Cara Fiano, MACKEY REALTY LLC - AVL. Canopy MLS as distributed by MLS GRID
- $770,0004 bd3 ba3.4k sqft108 Galloway Dr, Asheville, NC 28803For SaleMLS ID #4318726, Viv Snyder, Howard Hanna Beverly-Hanks Asheville-Biltmore Park. Canopy MLS as distributed by MLS GRID
- $1,275,0004 bd5 ba4.4k sqft626 Wickhams Fancy Dr, Biltmore Lake, NC 28715For SaleMLS ID #4398439, Marilyn Wright, Premier Sotheby’s International Realty. Canopy MLS as distributed by MLS GRID
- $825,0004 bd4 ba3.2k sqft1005 Windsor Dr, Asheville, NC 28803For SaleMLS ID #4399959, Matthew Rice, Howard Hanna Beverly-Hanks Asheville-Biltmore Park. Canopy MLS as distributed by MLS GRID
- $899,0004 bd4 ba3k sqft61 Village Pointe Ln, Asheville, NC 28803For SaleMLS ID #4367840, Laura Livaudais, Ivester Jackson Blackstream. Canopy MLS as distributed by MLS GRID
- $1,349,9004 bd5 ba4k sqft32 Lake Vista Dr, Fletcher, NC 28732For SaleMLS ID #4388270, Mitch Miller, Premier Sotheby’s International Realty. Canopy MLS as distributed by MLS GRID
- $1,150,0003 bd4 ba4.3k sqft128 Churchill Downs Dr, Fairview, NC 28730For SaleMLS ID #4373118, Jon Corbin, Nest Realty Asheville. Canopy MLS as distributed by MLS GRID
