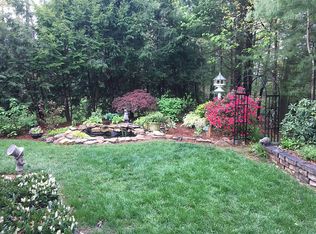
You’ll love this wonderful property in the desirable Devonshire community. This delightful four-bedroom home has many updates and a traditional layout with all the rooms you could need. A formal entry and dining room lead to the living room with a cozy gas fireplace. There’s also a breakfast nook off the updated kitchen which has a gas range, granite counters, tons of cabinets and a butcher block island. A primary suite on the main level and three bedrooms upstairs plus TWO studies on the main level…wait until you feel the wonderful library vibes from the one with the gorgeous wood paneling! A laundry room with a wet sink rounds out the lovely floor plan. Enjoy the cobblestone patio and listen to the waterfall while you relax knowing the HOA will take care of your lawn maintenance. Devonshire is a peaceful community that borders the Blue Ridge Parkway and just 10-minute to downtown Asheville and five minutes to Biltmore Village or I-40. Come see this lovely home today!
Closed
$755,000
38 Tiverton Ln, Asheville, NC 28803
4beds
2,670sqft
Single Family Residence
Built in 1996
0.2 Acres Lot
$780,400 Zestimate®
$283/sqft
$3,319 Estimated rent
Home value
$780,400
$741,000 - $819,000
$3,319/mo
Zestimate® history
Owner options
List your home for rent
$3,319/mo
Rent Zestimate®
Find your next renter with Zillow Rental Manager. Plus, with online applications, you can quickly screen prospective tenants – for free.
$3,319/mo
Rent Zestimate®
Refinance and save
$4,775/mo
Est. payment
Refinancing to a lower rate could help reduce your monthly payments and save thousands over the life of the loan.
$4,775/mo
Est. payment
Explore your selling options
Work with a Zillow partner agent
Leverage their expertise and Zillow's premium Showcase listings to get your home seen by more buyers.
Get startedList with your own agent
Get your home in front of millions of buyers by listing it on Zillow.
Learn how to do itSell it yourself
Take full control of how buyers see your home on Zillow by listing For Sale by Owner (FSBO).
List your homeWhat's special
Blue ridge parkwayCozy gas fireplaceButcher block islandGranite countersTraditional layoutLaundry roomGas range
Zillow last checked:
Listing updated:
Listed by:
Alyssa Augustine alyssa@mymosaicrealty.com,
Mosaic Community Lifestyle Realty
Bought with:
Chris Mako
Town and Mountain Realty
Source: Canopy MLS as distributed by MLS GRID,MLS#: 4103526
Facts & features
Interior
Bedrooms & bathrooms
- Bedrooms: 4
- Bathrooms: 3
- Full bathrooms: 2
- 1/2 bathrooms: 1
- Main level bedrooms: 1
Primary bedroom
- Features: Ceiling Fan(s), Walk-In Closet(s)
- Level: Main
Heating
- Central, Forced Air, Natural Gas
Cooling
- Central Air
Appliances
- Included: Dishwasher, Disposal, Dryer, Gas Range, Microwave, Refrigerator, Washer
- Laundry: Laundry Room, Main Level, Sink
Features
- Built-in Features, Kitchen Island, Pantry, Tray Ceiling(s)(s), Walk-In Closet(s)
- Flooring: Carpet, Tile, Wood
- Doors: Insulated Door(s)
- Windows: Insulated Windows
- Has basement: No
- Fireplace features: Family Room, Gas Log
Interior area
- Total structure area: 2,670
- Total interior livable area: 2,670 sqft
- Finished area above ground: 2,670
- Finished area below ground: 0
Property
Parking
- Total spaces: 2
- Parking features: Driveway, Attached Garage, Garage on Main Level
- Attached garage spaces: 2
- Has uncovered spaces: Yes
Features
- Levels: Two
- Stories: 2
- Patio & porch: Patio
- Exterior features: Lawn Maintenance
- Fencing: Fenced
Lot
- Size: 0.2 Acres
- Features: Waterfall - Artificial
Details
- Parcel number: 965612620000000
- Zoning: RS4
- Special conditions: Standard
Construction
Type & style
- Home type: SingleFamily
- Architectural style: Traditional
- Property subtype: Single Family Residence
Materials
- Synthetic Stucco
- Foundation: Slab
- Roof: Shingle
Condition
- New construction: No
- Year built: 1996
Utilities & green energy
- Sewer: Public Sewer
- Water: City
- Utilities for property: Cable Connected, Underground Utilities
Community & HOA
Community
- Features: Pond, Street Lights
- Security: Smoke Detector(s)
- Subdivision: Devonshire
HOA
- Has HOA: Yes
- HOA fee: $413 quarterly
- HOA name: Devonshire HOA
Location
- Region: Asheville
Financial & listing details
- Price per square foot: $283/sqft
- Tax assessed value: $489,000
- Annual tax amount: $4,834
- Date on market: 2/7/2024
- Cumulative days on market: 3 days
- Listing terms: Cash,Conventional
- Road surface type: Cobblestone, Paved
Price history
| Date | Event | Price |
|---|---|---|
| 3/1/2024 | Sold | $755,000+0.7%$283/sqft |
Source:  Canopy MLS as distributed by MLS GRID #4103526 Report a problem Canopy MLS as distributed by MLS GRID #4103526 Report a problem | ||
| 2/12/2024 | Pending sale | $750,000$281/sqft |
Source: Canopy MLS as distributed by MLS GRID #4103526 Report a problem | ||
| 2/7/2024 | Listed for sale | $750,000+56.3%$281/sqft |
Source: Canopy MLS as distributed by MLS GRID #4103526 Report a problem | ||
| 10/25/2013 | Sold | $480,000+6.7%$180/sqft |
Source: Canopy MLS as distributed by MLS GRID #NCM551080 Report a problem | ||
| 7/25/2006 | Sold | $450,000$169/sqft |
Source: Public Record Report a problem | ||
Public tax history
| Year | Property taxes | Tax assessment |
|---|---|---|
| 2025 | $4,834 +6.6% | $489,000 |
| 2024 | $4,533 +2.9% | $489,000 |
| 2023 | $4,406 +1.1% | $489,000 |
| 2022 | $4,357 | $489,000 |
| 2021 | $4,357 -0.1% | $489,000 +7.4% |
| 2020 | $4,361 | $455,300 |
| 2019 | $4,361 | $455,300 |
| 2018 | $4,361 | $455,300 +16.4% |
| 2017 | $4,361 -1% | $391,000 |
| 2016 | $4,407 +4.5% | $391,000 |
| 2015 | $4,219 +1.4% | $391,000 |
| 2014 | $4,160 | $391,000 |
| 2013 | -- | $391,000 -5.5% |
| 2012 | -- | $413,800 |
| 2011 | -- | $413,800 |
| 2010 | -- | $413,800 |
| 2009 | -- | $413,800 |
| 2007 | -- | $413,800 |
| 2006 | -- | $413,800 +35.7% |
| 2005 | -- | $305,000 |
| 2004 | -- | $305,000 |
| 2003 | -- | $305,000 |
| 2002 | -- | $305,000 +11.5% |
| 2001 | -- | $273,500 |
Find assessor info on the county website
Neighborhood: 28803
Nearby homes
- $631,7004 bd3 ba2k sqft36 Tiverton Ln, Asheville, NC 28803Off Market
- $577,0003 bd3 ba2.2k sqft40 Tiverton Ln, Asheville, NC 28803Sold

- $824,7004 bd3 ba3.2k sqft5 Bideford Row, Asheville, NC 28803Off Market
- $890,0003 bd3 ba2.9k sqft7 Bideford Row, Asheville, NC 28803Sold

- $780,0003 bd3 ba3.1k sqft42 Tiverton Ln, Asheville, NC 28803Sold
- $755,4003 bd3 ba2.4k sqft34 Tiverton Ln, Asheville, NC 28803Off Market
- $1,275,0004 bd4 ba5.5k sqft33 Tiverton Ln, Asheville, NC 28803For Sale
- $846,8004 bd3 ba1.7k sqft29 Tiverton Ln, Asheville, NC 28803Off Market
Nearby schools
GreatSchools rating
- 5/10William W Estes ElementaryGrades: PK-4Distance: 2.3 mi
- 9/10Valley Springs MiddleGrades: 5-8Distance: 2.5 mi
- 7/10T C Roberson HighGrades: PK,9-12Distance: 2.4 mi
Schools provided by the listing agent
- Elementary: Estes/Koontz
- Middle: Charles T Koontz
- High: T.C. Roberson
Source: Canopy MLS as distributed by MLS GRID. This data may not be complete. We recommend contacting the local school district to confirm school assignments for this home.
Get a cash offer in 3 minutes
Find out how much your home could sell for in as little as 3 minutes with a no-obligation cash offer.
Estimated market value
$780,400
Get a cash offer in 3 minutes
Find out how much your home could sell for in as little as 3 minutes with a no-obligation cash offer.
Estimated market value
$780,400
- North Carolina
- Buncombe County
- Asheville
- 28803
- 38 Tiverton Ln
Nearby cities
Nearby neighborhoods
Nearby zip codes
Other Asheville Topics
