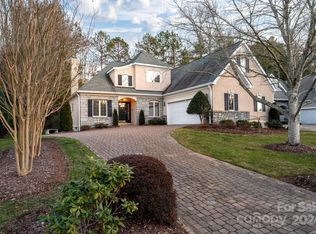
Welcome to this stunning cared for home situated in the well-established sought after community of Devonshire where lifestyle and convenience meet. Designed with thoughtful livability in mind, this home offers a seamless blend of style and comfort. The gas fireplace anchors the formal living room with warmth and quiet elegance at the touch of a switch. Prefer silence, then retreat to the main level primary suite with spacious en-suite bathroom boasting dual vanities, a spa-like soaking tub and a separate glass-enclosed shower as well as generous closet space. If you prefer to be indoors with the feel of being surrounded by the outdoors, the sunroom is just the place to curl up with your favorite reading material. The upper level family room is an ideal casual space for streaming, a kids hangout, room for a home office and bedroom. The outdoor private brick patio is surrounded by mature landscaping offering a peaceful setting for outdoor dining, morning coffee or tea, or for anytime you need serenity and fresh air. Ideally located just moments from all that Asheville offers such as restaurants, shopping, movies, recreational sports, breweries, wine bars, the list goes on. Book your appt. and come see it today!
Closed
$780,000
42 Tiverton Ln, Asheville, NC 28803
3beds
3,194sqft
Single Family Residence
Built in 1996
0.2 Acres Lot
$763,600 Zestimate®
$244/sqft
$3,468 Estimated rent
Home value
$763,600
$703,000 - $825,000
$3,468/mo
Zestimate® history
Owner options
List your home for rent
$3,468/mo
Rent Zestimate®
Find your next renter with Zillow Rental Manager. Plus, with online applications, you can quickly screen prospective tenants – for free.
$3,468/mo
Rent Zestimate®
Refinance and save
$5,045/mo
Est. payment
Refinancing to a lower rate could help reduce your monthly payments and save thousands over the life of the loan.
$5,045/mo
Est. payment
Explore your selling options
Work with a Zillow partner agent
Leverage their expertise and Zillow's premium Showcase listings to get your home seen by more buyers.
Get startedList with your own agent
Get your home in front of millions of buyers by listing it on Zillow.
Learn how to do itSell it yourself
Take full control of how buyers see your home on Zillow by listing For Sale by Owner (FSBO).
List your homeWhat's special
Gas fireplaceOutdoor private brick patioSerenity and fresh airSeparate glass-enclosed showerMain level primary suiteUpper level family roomSurrounded by mature landscaping
Zillow last checked:
Listing updated:
Listed by:
Kim Mannine KimSellsAshevilleHomes@gmail.com,
Southern Homes of the Carolinas, Inc
Bought with:
Viv Snyder
Howard Hanna Beverly-Hanks Asheville-Biltmore Park
Source: Canopy MLS as distributed by MLS GRID,MLS#: 4324757
Facts & features
Interior
Bedrooms & bathrooms
- Bedrooms: 3
- Bathrooms: 3
- Full bathrooms: 2
- 1/2 bathrooms: 1
- Main level bedrooms: 1
Primary bedroom
- Features: En Suite Bathroom
- Level: Main
- Area: 280 Square Feet
- Dimensions: 20' 0" X 14' 0"
Bedroom s
- Features: En Suite Bathroom
- Level: Upper
- Area: 205.05 Square Feet
- Dimensions: 13' 8" X 15' 0"
Bedroom s
- Level: Upper
- Area: 165.75 Square Feet
- Dimensions: 17' 0" X 9' 9"
Bathroom full
- Level: Main
Bathroom full
- Level: Upper
Bathroom half
- Level: Main
Dining room
- Level: Main
- Area: 225.29 Square Feet
- Dimensions: 17' 4" X 13' 0"
Family room
- Level: Upper
- Area: 343.4 Square Feet
- Dimensions: 17' 2" X 20' 0"
Kitchen
- Level: Main
- Area: 277.28 Square Feet
- Dimensions: 17' 4" X 16' 0"
Laundry
- Level: Main
- Area: 57 Square Feet
- Dimensions: 9' 6" X 6' 0"
Living room
- Level: Main
- Area: 410 Square Feet
- Dimensions: 20' 6" X 20' 0"
Sunroom
- Level: Main
- Area: 199.76 Square Feet
- Dimensions: 17' 3" X 11' 7"
Heating
- Electric, Forced Air, Heat Pump, Natural Gas
Cooling
- Central Air, Heat Pump
Appliances
- Included: Dishwasher, Disposal, Electric Oven, Electric Range, Electric Water Heater, Microwave, Refrigerator, Washer/Dryer
- Laundry: Laundry Room, Main Level
Features
- Walk-In Closet(s), Whirlpool
- Flooring: Carpet, Tile, Wood
- Doors: French Doors, Insulated Door(s), Screen Door(s), Storm Door(s)
- Windows: Insulated Windows, Window Treatments
- Has basement: No
- Attic: Walk-In
- Fireplace features: Gas, Living Room
Interior area
- Total structure area: 3,194
- Total interior livable area: 3,194 sqft
- Finished area above ground: 3,194
- Finished area below ground: 0
Property
Parking
- Total spaces: 2
- Parking features: Driveway, Attached Garage, Garage Door Opener, Keypad Entry, Garage on Main Level
- Attached garage spaces: 2
- Has uncovered spaces: Yes
Features
- Levels: Two
- Stories: 2
- Patio & porch: Patio
- Waterfront features: None
Lot
- Size: 0.2 Acres
- Features: Corner Lot, Wooded
Details
- Additional structures: None
- Parcel number: 965612636500000
- Zoning: RS4
- Special conditions: Standard
- Horse amenities: None
Construction
Type & style
- Home type: SingleFamily
- Architectural style: Contemporary
- Property subtype: Single Family Residence
Materials
- Stucco, Stone
- Foundation: Crawl Space
Condition
- New construction: No
- Year built: 1996
Utilities & green energy
- Sewer: Public Sewer
- Water: City
- Utilities for property: Cable Available, Electricity Connected
Community & HOA
Community
- Security: Security System
- Subdivision: Devonshire
HOA
- Has HOA: Yes
- HOA fee: $497 quarterly
- HOA name: Devonshire Management Company
- HOA phone: 828-333-0609
Location
- Region: Asheville
Financial & listing details
- Price per square foot: $244/sqft
- Tax assessed value: $519,000
- Annual tax amount: $5,130
- Date on market: 12/18/2025
- Cumulative days on market: 29 days
- Listing terms: Cash,Conventional,FHA,VA Loan
- Electric utility on property: Yes
- Road surface type: Concrete, Paved
Price history
| Date | Event | Price |
|---|---|---|
| 3/6/2026 | Sold | $780,000-2.4%$244/sqft |
Source:  Canopy MLS as distributed by MLS GRID #4324757 Report a problem Canopy MLS as distributed by MLS GRID #4324757 Report a problem | ||
| 2/8/2026 | Pending sale | $799,000$250/sqft |
Source: Canopy MLS as distributed by MLS GRID #4324757 Report a problem | ||
| 2/5/2026 | Listed for sale | $799,000$250/sqft |
Source: Canopy MLS as distributed by MLS GRID #4324757 Report a problem | ||
| 1/16/2026 | Pending sale | $799,000$250/sqft |
Source: Canopy MLS as distributed by MLS GRID #4324757 Report a problem | ||
| 1/12/2026 | Price change | $799,000-3.7%$250/sqft |
Source: Canopy MLS as distributed by MLS GRID #4324757 Report a problem | ||
| 12/18/2025 | Listed for sale | $830,000+129%$260/sqft |
Source: Canopy MLS as distributed by MLS GRID #4324757 Report a problem | ||
| 5/26/1999 | Sold | $362,500$113/sqft |
Source: Public Record Report a problem | ||
Public tax history
| Year | Property taxes | Tax assessment |
|---|---|---|
| 2025 | $5,130 +6.6% | $519,000 |
| 2024 | $4,811 +2.9% | $519,000 |
| 2023 | $4,676 +1.1% | $519,000 |
| 2022 | $4,624 | $519,000 |
| 2021 | $4,624 0% | $519,000 +7.5% |
| 2020 | $4,626 | $482,900 |
| 2019 | $4,626 | $482,900 |
| 2018 | $4,626 | $482,900 +16.6% |
| 2017 | $4,626 -1% | $414,100 |
| 2016 | $4,674 +4.6% | $414,100 |
| 2015 | $4,468 +1.4% | $414,100 |
| 2014 | $4,406 | $414,100 |
| 2013 | -- | $414,100 -20.7% |
| 2012 | -- | $522,100 |
| 2011 | -- | $522,100 |
| 2010 | -- | $522,100 |
| 2009 | -- | $522,100 |
| 2007 | -- | $522,100 |
| 2006 | -- | $522,100 +39.3% |
| 2005 | -- | $374,900 |
| 2004 | -- | $374,900 |
| 2003 | -- | $374,900 |
| 2002 | -- | $374,900 +39% |
| 2001 | -- | $269,800 |
Find assessor info on the county website
Neighborhood: 28803
Nearby homes
- $577,0003 bd3 ba2.2k sqft40 Tiverton Ln, Asheville, NC 28803Sold

- $667,9003 bd3 ba2.1k sqft11 Bideford Row, Asheville, NC 28803Off Market
- $885,9003 bd2 ba2k sqft44 Tiverton Ln, Asheville, NC 28803Off Market
- $755,0004 bd3 ba2.6k sqft38 Tiverton Ln, Asheville, NC 28803Sold
- $888,6003 bd2 ba2.4k sqft41 Tiverton Ln, Asheville, NC 28803Off Market
- $916,6003 bd3 ba3.7k sqft37 Tiverton Ln, Asheville, NC 28803Off Market
- $890,0003 bd3 ba2.9k sqft7 Bideford Row, Asheville, NC 28803Sold
- $625,7003 bd2 ba1.5k sqft9 Bideford Row, Asheville, NC 28803Off Market
Nearby schools
GreatSchools rating
- 5/10William W Estes ElementaryGrades: PK-4Distance: 2.3 mi
- 9/10Valley Springs MiddleGrades: 5-8Distance: 2.6 mi
- 7/10T C Roberson HighGrades: PK,9-12Distance: 2.4 mi
Schools provided by the listing agent
- Elementary: William Estes
- Middle: Asheville
- High: T.C. Roberson
Source: Canopy MLS as distributed by MLS GRID. This data may not be complete. We recommend contacting the local school district to confirm school assignments for this home.
Get a cash offer in 3 minutes
Find out how much your home could sell for in as little as 3 minutes with a no-obligation cash offer.
Estimated market value
$763,600
Get a cash offer in 3 minutes
Find out how much your home could sell for in as little as 3 minutes with a no-obligation cash offer.
Estimated market value
$763,600
- North Carolina
- Buncombe County
- Asheville
- 28803
- 42 Tiverton Ln
Nearby cities
Nearby neighborhoods
Nearby zip codes
Other Asheville Topics
