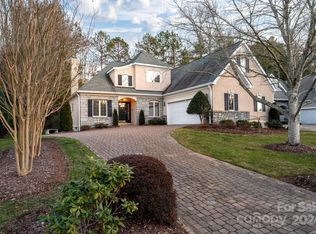
Get ready to enjoy a life of ease in a home with an association that provides landscape maintenance so that you can enjoy an active fun filled lifestyle so sought after in Asheville. This home is priced to give you the option of today's design style offering you the opportunity to have it exactly the way YOU dream it. It has a central, private, quiet location within the community and offers a two story plan with a generous master on the main.There is amazing storage space on the second floor level which could easily be captured and finished for extra living space. Devonshire offers a pond, quiet streets for walking and a lovely pocket park. The community is bordered by the Blue Ridge Parkway, is steps from the Mountain to Sea Trail and is walkable to the Fresh Market allowing you to live a peaceful yet convenient lifestyle. Less than 10 minutes from shopping and dining in Biltmore Park or downtown Asheville or recreation on the Biltmore Estate Opportunity knocks - exercise your design initiative and enjoy a carefree lifestyle in vibrant south Asheville.
Closed
$577,000
40 Tiverton Ln, Asheville, NC 28803
3beds
2,216sqft
Single Family Residence
Built in 1997
0.2 Acres Lot
$565,100 Zestimate®
$260/sqft
$2,941 Estimated rent
Home value
$565,100
$520,000 - $610,000
$2,941/mo
Zestimate® history
Owner options
List your home for rent
$2,941/mo
Rent Zestimate®
Find your next renter with Zillow Rental Manager. Plus, with online applications, you can quickly screen prospective tenants – for free.
$2,941/mo
Rent Zestimate®
Refinance and save
$3,333/mo
Est. payment
Refinancing to a lower rate could help reduce your monthly payments and save thousands over the life of the loan.
$3,333/mo
Est. payment
Explore your selling options
Work with a Zillow partner agent
Leverage their expertise and Zillow's premium Showcase listings to get your home seen by more buyers.
Get startedList with your own agent
Get your home in front of millions of buyers by listing it on Zillow.
Learn how to do itSell it yourself
Take full control of how buyers see your home on Zillow by listing For Sale by Owner (FSBO).
List your homeWhat's special
Two story planDevonshire offers a pondLovely pocket parkAmazing storage space
Zillow last checked:
Listing updated:
Listed by:
Ann Skoglund ann.skoglund@howardhannatate.com,
Howard Hanna Beverly-Hanks Asheville-Biltmore Park,
Ali Thomas,
Howard Hanna Beverly-Hanks
Bought with:
Gaia Goldman
Howard Hanna Beverly-Hanks Asheville-Biltmore Park
Source: Canopy MLS as distributed by MLS GRID,MLS#: 4306943
Facts & features
Interior
Bedrooms & bathrooms
- Bedrooms: 3
- Bathrooms: 3
- Full bathrooms: 2
- 1/2 bathrooms: 1
- Main level bedrooms: 1
Primary bedroom
- Level: Main
Bedroom s
- Level: Upper
Bedroom s
- Level: Upper
Bathroom full
- Level: Main
Bathroom half
- Level: Main
Bathroom full
- Level: Upper
Kitchen
- Level: Main
Living room
- Level: Main
Heating
- Forced Air, Natural Gas
Cooling
- Central Air
Appliances
- Included: Dishwasher, Dryer, Electric Cooktop, Electric Oven, Microwave, Refrigerator, Washer
- Laundry: Laundry Room, Main Level
Features
- Flooring: Carpet, Vinyl, Wood
- Doors: Insulated Door(s)
- Windows: Insulated Windows
- Has basement: No
- Fireplace features: Living Room
Interior area
- Total structure area: 2,216
- Total interior livable area: 2,216 sqft
- Finished area above ground: 2,216
- Finished area below ground: 0
Property
Parking
- Total spaces: 2
- Parking features: Driveway, Attached Garage, Garage on Main Level
- Attached garage spaces: 2
- Has uncovered spaces: Yes
Features
- Levels: Two
- Stories: 2
- Patio & porch: Covered, Porch, Rear Porch, Screened
Lot
- Size: 0.2 Acres
- Features: Wooded
Details
- Parcel number: 965612623700000
- Zoning: RS4
- Special conditions: Estate
Construction
Type & style
- Home type: SingleFamily
- Architectural style: Cottage,European,Traditional
- Property subtype: Single Family Residence
Materials
- Synthetic Stucco
- Foundation: Crawl Space
Condition
- New construction: No
- Year built: 1997
Utilities & green energy
- Sewer: Public Sewer
- Water: City
Community & HOA
Community
- Features: Picnic Area, Pond, Sidewalks, Street Lights
- Subdivision: Devonshire
HOA
- Has HOA: Yes
Location
- Region: Asheville
- Elevation: 2000 Feet
Financial & listing details
- Price per square foot: $260/sqft
- Tax assessed value: $425,600
- Annual tax amount: $4,207
- Date on market: 9/26/2025
- Cumulative days on market: 136 days
- Listing terms: Cash,Conventional
- Road surface type: Concrete, Paved
Price history
| Date | Event | Price |
|---|---|---|
| 3/12/2026 | Sold | $577,000-3%$260/sqft |
Source:  Canopy MLS as distributed by MLS GRID #4306943 Report a problem Canopy MLS as distributed by MLS GRID #4306943 Report a problem | ||
| 11/3/2025 | Price change | $595,000-8.5%$269/sqft |
Source: Canopy MLS as distributed by MLS GRID #4306943 Report a problem | ||
| 9/26/2025 | Listed for sale | $650,000+9.2%$293/sqft |
Source: Canopy MLS as distributed by MLS GRID #4306943 Report a problem | ||
| 7/15/2024 | Listing removed | -- |
Source: Canopy MLS as distributed by MLS GRID #4154768 Report a problem | ||
| 6/28/2024 | Listed for sale | $595,000+116.8%$269/sqft |
Source: Canopy MLS as distributed by MLS GRID #4154768 Report a problem | ||
| 1/21/1998 | Sold | $274,500$124/sqft |
Source: Public Record Report a problem | ||
Public tax history
| Year | Property taxes | Tax assessment |
|---|---|---|
| 2025 | $4,207 +6.6% | $425,600 |
| 2024 | $3,945 +2.9% | $425,600 |
| 2023 | $3,835 +1.1% | $425,600 |
| 2022 | $3,792 | $425,600 |
| 2021 | $3,792 -1% | $425,600 +6.4% |
| 2020 | $3,832 | $400,000 |
| 2019 | -- | $400,000 |
| 2018 | $3,832 | $400,000 +16.2% |
| 2017 | $3,832 -1% | $344,300 |
| 2016 | $3,872 +4.2% | $344,300 |
| 2015 | $3,715 +1.4% | $344,300 |
| 2014 | $3,663 | $344,300 |
| 2013 | -- | $344,300 -14.2% |
| 2012 | -- | $401,500 |
| 2011 | -- | $401,500 |
| 2010 | -- | $401,500 |
| 2009 | -- | $401,500 |
| 2007 | -- | $401,500 |
| 2006 | -- | $401,500 +22.3% |
| 2005 | -- | $328,200 |
| 2004 | -- | $328,200 |
| 2003 | -- | $328,200 |
| 2002 | -- | $328,200 +20.4% |
| 2001 | -- | $272,500 |
Find assessor info on the county website
Neighborhood: 28803
Nearby homes
- $755,0004 bd3 ba2.6k sqft38 Tiverton Ln, Asheville, NC 28803Sold
- $780,0003 bd3 ba3.1k sqft42 Tiverton Ln, Asheville, NC 28803Sold

- $667,9003 bd3 ba2.1k sqft11 Bideford Row, Asheville, NC 28803Off Market
- $631,7004 bd3 ba2k sqft36 Tiverton Ln, Asheville, NC 28803Off Market
- $890,0003 bd3 ba2.9k sqft7 Bideford Row, Asheville, NC 28803Sold
- $906,2003 bd3 ba3.7k sqft37 Tiverton Ln, Asheville, NC 28803Off Market
- $1,275,0004 bd4 ba5.5k sqft33 Tiverton Ln, Asheville, NC 28803For Sale
- $880,0003 bd2 ba2.4k sqft41 Tiverton Ln, Asheville, NC 28803Off Market
Nearby schools
GreatSchools rating
- 5/10William W Estes ElementaryGrades: PK-4Distance: 2.3 mi
- 9/10Valley Springs MiddleGrades: 5-8Distance: 2.5 mi
- 7/10T C Roberson HighGrades: PK,9-12Distance: 2.4 mi
Schools provided by the listing agent
- Elementary: Estes/Koontz
- Middle: Valley Springs
- High: T.C. Roberson
Source: Canopy MLS as distributed by MLS GRID. This data may not be complete. We recommend contacting the local school district to confirm school assignments for this home.
Get a cash offer in 3 minutes
Find out how much your home could sell for in as little as 3 minutes with a no-obligation cash offer.
Estimated market value
$565,100
Get a cash offer in 3 minutes
Find out how much your home could sell for in as little as 3 minutes with a no-obligation cash offer.
Estimated market value
$565,100
- North Carolina
- Buncombe County
- Asheville
- 28803
- 40 Tiverton Ln
Nearby cities
Nearby neighborhoods
Nearby zip codes
Other Asheville Topics
