This stunning home sits on nearly 1.5 private acres just minutes from downtown Asheville, offering the perfect blend of luxury, space, and mountain living. With almost 4,000 SF, this light-filled home features hardwood floors throughout, expansive windows, and a highly functional layout designed for both everyday living and entertaining.
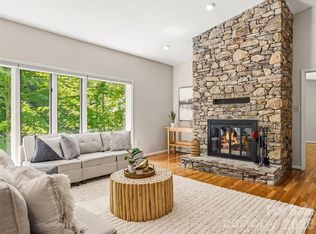
The main level welcomes you with an open-concept kitchen and dining area, seamlessly connected to the living room by a cozy gas fireplace. The spacious primary suite on the main level offers a true retreat with a garden tub, walk-in shower, and large walk-in closet. An additional bedroom, full bath, and laundry room complete the main floor.
Upstairs, the versatile bonus room (F.R.O.G.) above the garage is ideal for a home office, art studio, fitness room, or media space.
The fully finished basement provides exceptional flexibility with a large recreation room, three additional bedrooms, a full bath, and a generous storage area.
Enjoy outdoor living on the full-length decks on both the main and lower levels, ideal for entertaining or relaxing while taking in peaceful wooded surroundings and seasonal mountain views—with potential for expanded views through selective clearing.
Additional highlights include a two-car garage, low-maintenance landscaping, a generator, new roof in 2025, and a prime location close to Asheville dining, shopping, and outdoor recreation.
See the virtual tour: https://mls.kuu.la/share/collection/7MM6z?fs=1&vr=1&sd=1&autorotate=0.04&thumbs=1
Active
Price cut: $80K (6/24)
$1,145,000
5 Stegall Ln, Asheville, NC 28805
5beds
3,758sqft
Single Family Residence
Built in 2006
1.47 Acres Lot
$1,109,300 Zestimate®
$305/sqft
$10/mo HOA
What's special
Seasonal mountain viewsFully finished basementLarge recreation roomCozy gas fireplaceHardwood floors throughoutWalk-in showerLight-filled home
- 132 days |
- 654 |
- 24 |
Zillow last checked:
Listing updated:
Listed by:
Cara Fiano cara.fiano@mackeyrealty.com,
MACKEY REALTY LLC - AVL
Source: Canopy MLS as distributed by MLS GRID,MLS#: 4368242
Facts & features
Interior
Bedrooms & bathrooms
- Bedrooms: 5
- Bathrooms: 3
- Full bathrooms: 3
- Main level bedrooms: 2
Primary bedroom
- Features: Ceiling Fan(s), En Suite Bathroom, Walk-In Closet(s)
- Level: Main
Bedroom s
- Features: En Suite Bathroom, Storage
- Level: Main
Bedroom s
- Features: Storage
- Level: Basement
Bedroom s
- Features: Storage
- Level: Basement
Bedroom s
- Features: Storage
- Level: Basement
Bathroom full
- Level: Main
Bathroom full
- Features: Garden Tub, Walk-In Closet(s)
- Level: Main
Bathroom full
- Level: Basement
Dining room
- Features: Open Floorplan
- Level: Main
Kitchen
- Features: Kitchen Island, Open Floorplan
- Level: Main
Laundry
- Level: Main
Living room
- Features: Open Floorplan
- Level: Main
Loft
- Level: Upper
Recreation room
- Level: Basement
Utility room
- Level: Basement
Heating
- Central, Natural Gas
Cooling
- Ceiling Fan(s), Central Air, Electric, Wall Unit(s)
Appliances
- Included: Microwave, Convection Oven, Dishwasher, Disposal, Gas Range, Refrigerator with Ice Maker
- Laundry: Electric Dryer Hookup, Laundry Room, Main Level, Washer Hookup
Features
- Soaking Tub, Kitchen Island, Open Floorplan, Storage, Walk-In Closet(s)
- Flooring: Carpet, Tile, Wood
- Doors: French Doors, Insulated Door(s)
- Windows: Insulated Windows
- Basement: Daylight,Exterior Entry,Finished,Interior Entry,Storage Space,Walk-Out Access
- Fireplace features: Gas, Gas Log, Gas Unvented, Living Room
Interior area
- Total structure area: 2,334
- Total interior livable area: 3,758 sqft
- Finished area above ground: 2,334
- Finished area below ground: 1,424
Video & virtual tour
Property
Parking
- Total spaces: 2
- Parking features: Driveway, Attached Garage, Garage Faces Front, Garage on Main Level
- Attached garage spaces: 2
- Has uncovered spaces: Yes
Features
- Levels: 1 Story/F.R.O.G.
- Patio & porch: Deck
- Exterior features: Lawn Maintenance
- Has view: Yes
- View description: Mountain(s)
Lot
- Size: 1.47 Acres
- Features: Private, Sloped, Wooded, Views
Details
- Parcel number: 965922049900000
- Zoning: RES
- Special conditions: Standard
- Other equipment: Generator
Construction
Type & style
- Home type: SingleFamily
- Architectural style: Arts and Crafts
- Property subtype: Single Family Residence
Materials
- Fiber Cement, Stone, Wood
- Foundation: Crawl Space
Condition
- New construction: No
- Year built: 2006
Utilities & green energy
- Sewer: Public Sewer
- Water: Well
Community & HOA
Community
- Security: Carbon Monoxide Detector(s), Smoke Detector(s)
- Subdivision: Chunns Cove Heights
HOA
- Has HOA: Yes
- HOA fee: $120 annually
- HOA name: Chunns Cove Heights
Location
- Region: Asheville
- Elevation: 2000 Feet
Financial & listing details
- Price per square foot: $305/sqft
- Tax assessed value: $620,400
- Annual tax amount: $6,133
- Date on market: 4/15/2026
- Cumulative days on market: 132 days
- Listing terms: Cash,Conventional
- Road surface type: Concrete, Paved
Estimated market value
$1,109,300
$1.05M - $1.16M
$4,481/mo
Price history
| Date | Event | Price |
|---|---|---|
| 6/24/2026 | Price change | $1,145,000-6.5%$305/sqft |
Source:  Canopy MLS as distributed by MLS GRID #4368242 Report a problem Canopy MLS as distributed by MLS GRID #4368242 Report a problem | ||
| 4/15/2026 | Listed for sale | $1,225,000+80.1%$326/sqft |
Source: Canopy MLS as distributed by MLS GRID #4368242 Report a problem | ||
| 8/31/2006 | Sold | $680,000$181/sqft |
Source: Public Record Report a problem | ||
Public tax history
| Year | Property taxes | Tax assessment |
|---|---|---|
| 2025 | $6,133 +6.6% | $620,400 |
| 2024 | $5,750 +2.9% | $620,400 |
| 2023 | $5,590 +2.4% | $620,400 +1.2% |
| 2022 | $5,461 | $612,900 |
| 2021 | $5,461 +12.3% | $612,900 +20.7% |
| 2020 | $4,862 | $507,600 |
| 2019 | $4,862 | $507,600 |
| 2018 | $4,862 | $507,600 +2.7% |
| 2017 | $4,862 -1% | $494,300 |
| 2016 | $4,913 -7.9% | $494,300 |
| 2015 | $5,334 +1.4% | $494,300 |
| 2014 | $5,259 | $494,300 |
| 2013 | -- | $494,300 -21.5% |
| 2012 | -- | $629,700 |
| 2011 | -- | $629,700 |
| 2010 | -- | $629,700 |
| 2009 | -- | $629,700 |
Find assessor info on the county website
Monthly payment
Est. payment
Payment breakdown
Explore the cost of this home by adjusting the details. Changes won't be saved.Climate risks
Neighborhood: 28805
Nearby schools
GreatSchools rating
- 5/10Haw Creek ElementaryGrades: PK-5Distance: 1.3 mi
- 8/10A C Reynolds MiddleGrades: 6-8Distance: 4.7 mi
- 8/10A C Reynolds HighGrades: PK,9-12Distance: 4.7 mi
Schools provided by the listing agent
- Elementary: Haw Creek
- Middle: AC Reynolds
- High: AC Reynolds
Source: Canopy MLS as distributed by MLS GRID. This data may not be complete. We recommend contacting the local school district to confirm school assignments for this home.
- $75,6000.73 acres5 Stegall Ln, Asheville, NC 28805Off Market
- $749,0004 bd3 ba2.7k sqft13 Rolling View Dr, Asheville, NC 28805For Sale

- $484,9003 bd2 ba1.5k sqft15 Rolling View Dr, Asheville, NC 28805Off Market
- $489,6004 bd3 ba700 sqft11 Rolling View Dr, Asheville, NC 28805Off Market
- $1,295,0004 bd3 ba2.4k sqft6 Stegall Ln, Asheville, NC 28805Sold
- $938,6004 bd3 ba3.4k sqft3 Stegall Ln, Asheville, NC 28805Off Market
- $1,100,0005 bd4 ba4k sqft9 Stegall Ln, Asheville, NC 28805Sold
- $166,0001.15 acres9999 Stegall Ln #8, Asheville, NC 28805Sold
A local agent can set up tours, give advice and negotiate with sellers.
Similar homes
- $920,0004 bd3 ba3.4k sqft150 Sondley Pkwy, Asheville, NC 28805For Sale
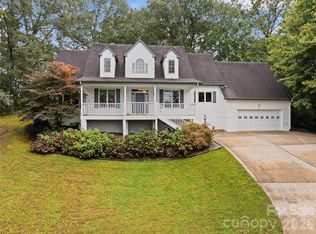
 MLS ID #4280880, Ellen McGuire, Ivester Jackson Blackstream. Canopy MLS as distributed by MLS GRID
 - $975,0003 bd4 ba4.1k sqft23 Clear Vista Dr, Asheville, NC 28805For Sale
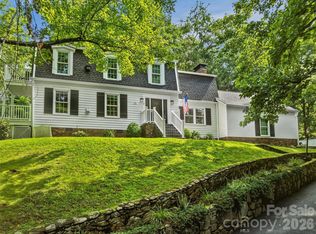
 MLS ID #4301123, Marilyn Wright, Premier Sotheby’s International Realty. Canopy MLS as distributed by MLS GRID
 - $1,075,0004 bd3 ba2.4k sqft72 Brookwood Rd, Asheville, NC 28804For Sale
 MLS ID #4345217, Misty Masiello, Unique: A Real Estate Collective. Canopy MLS as distributed by MLS GRID
 - $1,100,0004 bd3 ba2.3k sqft528 N Griffing Blvd, Asheville, NC 28804For Sale
 MLS ID #4399452, Julie Smith, Howard Hanna Beverly-Hanks Asheville-Downtown. Canopy MLS as distributed by MLS GRID
 - $849,0004 bd5 ba4.5k sqft608 Upper Sondley Dr, Asheville, NC 28805For SaleMLS ID #4283566, Gaia Goldman, Howard Hanna Beverly-Hanks Asheville-Biltmore Park. Canopy MLS as distributed by MLS GRID
- $1,050,0004 bd4 ba3.4k sqft105 Galloway Dr, Asheville, NC 28803For SaleMLS ID #4413973, Viv Snyder, Howard Hanna Beverly-Hanks Asheville-Biltmore Park. Canopy MLS as distributed by MLS GRID
- $1,450,0004 bd5 ba4.4k sqft152 Eastmoor Dr, Asheville, NC 28805For SaleMLS ID #4375851, Pierrette Rouleau, Walnut Cove Realty/Allen Tate/Beverly-Hanks. Canopy MLS as distributed by MLS GRID
- $775,0005 bd4 ba3.8k sqft39 Eastmoor Dr, Asheville, NC 28805For SaleMLS ID #4368159, Jamie Turner, Howard Hanna Beverly-Hanks Asheville-Biltmore Park. Canopy MLS as distributed by MLS GRID
- $1,495,0004 bd5 ba3.9k sqft15 Patton Cir, Asheville, NC 28804For SaleMLS ID #4402292, Brent Russell, Howard Hanna Beverly-Hanks Asheville-Downtown. Canopy MLS as distributed by MLS GRID
- $1,100,0004 bd5 ba4.1k sqft21 Dianthus Dr, Asheville, NC 28803For SaleMLS ID #4356778, Gaia Goldman, Howard Hanna Beverly-Hanks Asheville-Biltmore Park. Canopy MLS as distributed by MLS GRID
- $600,0003 bd3 ba2.2k sqft306 Golden Hawk Trl, Asheville, NC 28805For SaleMLS ID #4413956, Amy Clovis, NorthGroup Real Estate LLC. Canopy MLS as distributed by MLS GRID
- $1,149,0004 bd5 ba4.7k sqft119 Horseshoe Trl, Barnardsville, NC 28709For SaleMLS ID #4414921, Tonya McMahan, Howard Hanna Beverly-Hanks Burnville. Canopy MLS as distributed by MLS GRID
- $1,195,0005 bd5 ba4.8k sqft36 White Ash Dr, Asheville, NC 28803For SaleMLS ID #4310417, Viv Snyder, Howard Hanna Beverly-Hanks Asheville-Biltmore Park. Canopy MLS as distributed by MLS GRID
- $725,0003 bd3 ba3.6k sqft30 Apple Tree Way, Asheville, NC 28805For SaleMLS ID #4396563, Brandie D. Huffman, Howard Hanna Beverly-Hanks Asheville-Biltmore Park. Canopy MLS as distributed by MLS GRID
- $1,095,0006 bd5 ba4.2k sqft9 Hickory Rdg, Fletcher, NC 28732For SaleMLS ID #4395833, Katie Rice, Keller Williams Professionals. Canopy MLS as distributed by MLS GRID
- $1,120,0005 bd5 ba3.5k sqft25 E Owl Creek Ln, Fairview, NC 28730For SaleMLS ID #4365115, Marie Reed, Keller Williams Professionals. Canopy MLS as distributed by MLS GRID
- $1,099,0004 bd4 ba3.7k sqft1042 Columbine Rd, Asheville, NC 28803For SaleMLS ID #4385131, Leslie Elliott, Howard Hanna Beverly-Hanks Asheville-Biltmore Park. Canopy MLS as distributed by MLS GRID
- $1,150,0003 bd4 ba4.3k sqft128 Churchill Downs Dr, Fairview, NC 28730For SaleMLS ID #4373118, Jon Corbin, Nest Realty Asheville. Canopy MLS as distributed by MLS GRID
- $1,174,9993 bd3 ba3.6k sqft43 Galax Ln, Black Mountain, NC 28711For SaleMLS ID #4355417, Jason Land, Jason Land Realty. Canopy MLS as distributed by MLS GRID
- $1,150,0003 bd3 ba4.2k sqft131 Arcadia Falls Way, Black Mountain, NC 28711For SaleMLS ID #4397436, Eddie Colley, Keller Williams Professionals. Canopy MLS as distributed by MLS GRID
