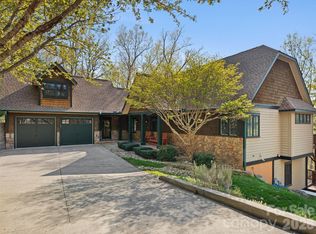
Tucked among the trees just 10 minutes from vibrant downtown Asheville, this hidden oasis offers the perfect balance of peaceful seclusion and everyday convenience. Surrounded by private wooded views, this home lives like a true treehouse, where sunlight pours through and nature becomes part of the experience in every room. Meticulously maintained and thoughtfully designed for comfortable main-level living, the home features inviting, light-filled spaces that flow seamlessly for both daily living and entertaining. A charming second-level suite offers the ideal guest retreat or inspiring home office, while the expansive terrace level provides incredible flexibility, perfect for a game room, hobby or craft studio, or even a private in-law suite complete with a full bath and kitchenette. Dual-level decks invite you to relax and unwind while enveloped in wooded serenity, with seasonal winter mountain views adding to the home’s natural beauty. Recent improvements include a newly paved driveway, new lighting throughout, a new roof and gutters, and a whole-house generator. Private, serene, and just minutes from Asheville’s celebrated dining, shopping, and arts scene, this mountain retreat offers the best of both worlds.
Closed
$1,100,000
9 Stegall Ln, Asheville, NC 28805
5beds
4,008sqft
Single Family Residence
Built in 2007
1.34 Acres Lot
$1,090,700 Zestimate®
$274/sqft
$4,952 Estimated rent
Home value
$1,090,700
$1.04M - $1.15M
$4,952/mo
Zestimate® history
Owner options
List your home for rent
$4,952/mo
Rent Zestimate®
Find your next renter with Zillow Rental Manager. Plus, with online applications, you can quickly screen prospective tenants – for free.
$4,952/mo
Rent Zestimate®
Refinance and save
$6,464/mo
Est. payment
Refinancing to a lower rate could help reduce your monthly payments and save thousands over the life of the loan.
$6,464/mo
Est. payment
Explore your selling options
Work with a Zillow partner agent
Leverage their expertise and Zillow's premium Showcase listings to get your home seen by more buyers.
Get startedList with your own agent
Get your home in front of millions of buyers by listing it on Zillow.
Learn how to do itSell it yourself
Take full control of how buyers see your home on Zillow by listing For Sale by Owner (FSBO).
List your homeWhat's special
Zillow last checked:
Listing updated:
Listed by:
Julie Smith julie.smith@allentate.com,
Howard Hanna Beverly-Hanks Asheville-Downtown,
Todd Kaderabek,
Howard Hanna Beverly-Hanks Asheville-Downtown
Bought with:
Rachel Brown
BHGRE Integrity Partners
Source: Canopy MLS as distributed by MLS GRID,MLS#: 4350787
Facts & features
Interior
Bedrooms & bathrooms
- Bedrooms: 5
- Bathrooms: 4
- Full bathrooms: 4
- Main level bedrooms: 3
Primary bedroom
- Features: En Suite Bathroom
- Level: Main
Bedroom s
- Level: Main
Bedroom s
- Level: Main
Bedroom s
- Level: Upper
Bedroom s
- Level: Basement
Bathroom full
- Level: Main
Bathroom full
- Level: Main
Bathroom full
- Level: Upper
Bathroom full
- Level: Basement
Exercise room
- Level: Basement
Family room
- Level: Basement
Flex space
- Level: Basement
Kitchen
- Features: Storage
- Level: Main
Laundry
- Level: Main
Living room
- Level: Main
Heating
- Forced Air, Heat Pump, Natural Gas, Wood Stove
Cooling
- Central Air, Heat Pump
Appliances
- Included: Dishwasher, Disposal, Gas Cooktop, Microwave, Oven, Refrigerator with Ice Maker, Washer/Dryer
- Laundry: In Garage, Main Level
Features
- Kitchen Island, Pantry, Storage, Walk-In Closet(s), Walk-In Pantry
- Flooring: Wood
- Basement: Exterior Entry,Finished,Interior Entry,Storage Space
- Fireplace features: Family Room, Wood Burning
Interior area
- Total structure area: 2,318
- Total interior livable area: 4,008 sqft
- Finished area above ground: 2,318
- Finished area below ground: 1,690
Property
Parking
- Total spaces: 2
- Parking features: Driveway, Attached Garage, Garage on Main Level
- Attached garage spaces: 2
- Has uncovered spaces: Yes
Features
- Levels: Two
- Stories: 2
- Patio & porch: Covered, Deck, Rear Porch
- Exterior features: Lawn Maintenance
- Has view: Yes
- View description: Long Range, Mountain(s), Year Round
- Waterfront features: None
Lot
- Size: 1.34 Acres
- Features: Cul-De-Sac, Private, Wooded, Views
Details
- Parcel number: 965922123100000
- Zoning: RS4
- Special conditions: Standard
- Other equipment: Generator
- Horse amenities: None
Construction
Type & style
- Home type: SingleFamily
- Architectural style: Arts and Crafts
- Property subtype: Single Family Residence
Materials
- Cedar Shake, Fiber Cement, Stone Veneer
Condition
- New construction: No
- Year built: 2007
Utilities & green energy
- Sewer: Public Sewer
- Water: Well
- Utilities for property: Cable Available
Community & HOA
Community
- Security: Radon Mitigation System, Security System
- Subdivision: Chunns Cove Heights
HOA
- Has HOA: Yes
- HOA fee: $120 annually
- HOA name: HOA Lawn Care
Location
- Region: Asheville
- Elevation: 2000 Feet
Financial & listing details
- Price per square foot: $274/sqft
- Tax assessed value: $698,400
- Annual tax amount: $6,904
- Date on market: 3/6/2026
- Cumulative days on market: 66 days
- Listing terms: Cash,Conventional
- Road surface type: Asphalt, Paved
Price history
| Date | Event | Price |
|---|---|---|
| 6/23/2026 | Sold | $1,100,000-4.3%$274/sqft |
Source:  Canopy MLS as distributed by MLS GRID #4350787 Report a problem Canopy MLS as distributed by MLS GRID #4350787 Report a problem | ||
| 5/8/2026 | Price change | $1,150,000-4.2%$287/sqft |
Source: Canopy MLS as distributed by MLS GRID #4350787 Report a problem | ||
| 3/6/2026 | Listed for sale | $1,200,000+71.4%$299/sqft |
Source: Canopy MLS as distributed by MLS GRID #4350787 Report a problem | ||
| 5/8/2020 | Sold | $700,000+0.1%$175/sqft |
Source: Public Record Report a problem | ||
| 1/1/2020 | Listing removed | $699,000$174/sqft |
Source: Mosaic Community Lifestyle Rea #3483015 Report a problem | ||
| 10/28/2019 | Price change | $699,000-4.2%$174/sqft |
Source: Mosaic Community Lifestyle Rea #3483015 Report a problem | ||
| 9/30/2019 | Price change | $729,500-1.1%$182/sqft |
Source: Mosaic Community Lifestyle Rea #3483015 Report a problem | ||
| 9/4/2019 | Price change | $737,500-0.2%$184/sqft |
Source: Mosaic Community Lifestyle Rea #3483015 Report a problem | ||
| 7/19/2019 | Price change | $739,000-1.3%$184/sqft |
Source: Mosaic Community Lifestyle Rea #3483015 Report a problem | ||
| 6/6/2019 | Listed for sale | $749,000$187/sqft |
Source: Mosaic Community Lifestyle Rea #3483015 Report a problem | ||
| 4/13/2019 | Pending sale | $749,000$187/sqft |
Source: Mosaic Community Lifestyle Rea #3483015 Report a problem | ||
| 3/15/2019 | Listed for sale | $749,000+21.8%$187/sqft |
Source: Mosaic Community Lifestyle Rea #3483015 Report a problem | ||
| 9/25/2017 | Sold | $615,000-1.6%$153/sqft |
Source: Canopy MLS as distributed by MLS GRID #3299751 Report a problem | ||
| 9/9/2017 | Listed for sale | $625,000$156/sqft |
Source: Seller Solutions #3299751 Report a problem | ||
| 8/16/2017 | Pending sale | $625,000$156/sqft |
Source: Seller Solutions #3299751 Report a problem | ||
| 7/13/2017 | Listed for sale | $625,000+30.5%$156/sqft |
Source: Seller Solutions #3299751 Report a problem | ||
| 8/1/2014 | Sold | $479,000-8.7%$120/sqft |
Source: Public Record Report a problem | ||
| 6/5/2014 | Price change | $524,900-4.4%$131/sqft |
Source: Seller Solutions #544669 Report a problem | ||
| 2/8/2014 | Price change | $549,000-2.8%$137/sqft |
Source: Seller Solutions #544669 Report a problem | ||
| 9/18/2013 | Price change | $565,000-5%$141/sqft |
Source: Seller Solutions #544669 Report a problem | ||
| 7/27/2013 | Listed for sale | $595,000+2875%$148/sqft |
Source: Seller Solutions #544669 Report a problem | ||
| 6/14/2013 | Sold | $20,000-4.8%$5/sqft |
Source: Public Record Report a problem | ||
| 12/9/2011 | Sold | $21,000-97%$5/sqft |
Source: Public Record Report a problem | ||
| 2/11/2009 | Sold | $699,000+606.1%$174/sqft |
Source: Public Record Report a problem | ||
| 5/21/2007 | Sold | $99,000+85%$25/sqft |
Source: Public Record Report a problem | ||
| 11/1/2005 | Sold | $53,500$13/sqft |
Source: Public Record Report a problem | ||
Public tax history
| Year | Property taxes | Tax assessment |
|---|---|---|
| 2025 | $6,904 +6.6% | $698,400 |
| 2024 | $6,473 +2.9% | $698,400 |
| 2023 | $6,293 +1.1% | $698,400 |
| 2022 | $6,223 | $698,400 |
| 2021 | $6,223 +12.5% | $698,400 +21% |
| 2020 | $5,531 | $577,400 |
| 2019 | $5,531 | $577,400 |
| 2018 | $5,531 | $577,400 +5.2% |
| 2017 | $5,531 +0.7% | $549,000 |
| 2016 | $5,490 -7.3% | $549,000 +27.9% |
| 2015 | $5,924 +29.7% | $429,300 |
| 2014 | $4,568 | $429,300 -19.5% |
| 2012 | -- | $533,500 |
| 2011 | -- | $533,500 |
Find assessor info on the county website
Neighborhood: 28805
Nearby homes
- $75,6000.73 Acres5 Stegall Ln, Asheville, NC 28805Off Market
- $1,295,0004 bd3 ba2.4k sqft6 Stegall Ln, Asheville, NC 28805Sold

- $1,145,0005 bd3 ba3.7k sqft5 Stegall Ln, Asheville, NC 28805For Sale
- $71,200-- bd-- ba-- sqft99999 Rolling View Dr, Asheville City, NC 28805Off Market
- $479,3004 bd3 ba700 sqft11 Rolling View Dr, Asheville, NC 28805Off Market
- $749,0004 bd3 ba2.7k sqft13 Rolling View Dr, Asheville, NC 28805For Sale
- $568,0003 bd2 ba1.7k sqft6 Rolling View Dr, Asheville, NC 28805Off Market
- $486,1004 bd2 ba1.7k sqft2 Rolling Ter, Asheville, NC 28805Off Market
Nearby schools
GreatSchools rating
- 5/10Haw Creek ElementaryGrades: PK-5Distance: 1.2 mi
- 8/10A C Reynolds MiddleGrades: 6-8Distance: 4.7 mi
- 8/10A C Reynolds HighGrades: PK,9-12Distance: 4.6 mi
Schools provided by the listing agent
- Elementary: Haw Creek
- Middle: AC Reynolds
- High: AC Reynolds
Source: Canopy MLS as distributed by MLS GRID. This data may not be complete. We recommend contacting the local school district to confirm school assignments for this home.
Get a cash offer in 3 minutes
Find out how much your home could sell for in as little as 3 minutes with a no-obligation cash offer.
Estimated market value
$1,090,700
Get a cash offer in 3 minutes
Find out how much your home could sell for in as little as 3 minutes with a no-obligation cash offer.
Estimated market value
$1,090,700
- North Carolina
- Buncombe County
- Asheville
- 28805
- 9 Stegall Ln
Nearby cities
Nearby neighborhoods
Nearby zip codes
Other Asheville Topics
