PANORAMIC MOUNTAIN & SUNSET VIEWS! Modern style abounds in this updated & remodeled stunner. Set on a secluded lane of 6 homes, this coveted Chunns Cove location is a very rare find - and only 6 minutes to Downtown Asheville! MAIN FLOOR LIVING open plan houses the owner's suite & 1/2 bath up, plus 2 bedrooms, 1 bed/bonus, & 1 full bath on the lower walk-out level. Your spacious kitchen features a Blue Star open-burner gas range (chef's dream!) & black stainless refrigerator. Incredible white oak floors, 6 sets of sliding doors, motorized ceiling-to-floor shades, & extensive landscape lighting add to the awesomeness. Outside, gather around your fire pit on the expansive deck overlooking the cove and beyond, relax in the luxury hot tub while watching the trees sway, or blaze a trail through your 1.65ac. Your driveway can even park a small RV! UNTOUCHED BY HELENE with uninterrupted utilities thanks to a Generac & updated well system. Move-in ready with most furnishings negotiable!
Closed
$1,295,000
6 Stegall Ln, Asheville, NC 28805
4beds
2,439sqft
Single Family Residence
Built in 2013
1.65 Acres Lot
$1,214,500 Zestimate®
$531/sqft
$3,664 Estimated rent
Home value
$1,214,500
$1.11M - $1.34M
$3,664/mo
Zestimate® history
Owner options
List your home for rent
$3,664/mo
Rent Zestimate®
Find your next renter with Zillow Rental Manager. Plus, with online applications, you can quickly screen prospective tenants – for free.
$3,664/mo
Rent Zestimate®
Refinance and save
$7,577/mo
Est. payment
Refinancing to a lower rate could help reduce your monthly payments and save thousands over the life of the loan.
$7,577/mo
Est. payment
Explore your selling options
Work with a Zillow partner agent
Leverage their expertise and Zillow's premium Showcase listings to get your home seen by more buyers.
Get startedList with your own agent
Get your home in front of millions of buyers by listing it on Zillow.
Learn how to do itSell it yourself
Take full control of how buyers see your home on Zillow by listing For Sale by Owner (FSBO).
List your homeWhat's special
Zillow last checked:
Listing updated:
Listed by:
Carmen Hatcher CARMEN.HATCHER@EXPREALTY.COM,
EXP Realty LLC
Bought with:
Steph Clark
Sarver Realty Group, LLC
Source: Canopy MLS as distributed by MLS GRID,MLS#: 4217484
Facts & features
Interior
Bedrooms & bathrooms
- Bedrooms: 4
- Bathrooms: 3
- Full bathrooms: 2
- 1/2 bathrooms: 1
- Main level bedrooms: 1
Primary bedroom
- Features: En Suite Bathroom, Vaulted Ceiling(s), Walk-In Closet(s)
- Level: Main
Bedroom s
- Level: Basement
Bedroom s
- Level: Basement
Bathroom full
- Level: Main
Bathroom half
- Level: Main
Bathroom full
- Level: Basement
Other
- Level: Basement
Dining room
- Features: Open Floorplan, Vaulted Ceiling(s)
- Level: Main
Kitchen
- Features: Open Floorplan, Vaulted Ceiling(s)
- Level: Main
Living room
- Features: Open Floorplan, Vaulted Ceiling(s)
- Level: Main
Other
- Features: See Remarks
- Level: Main
Heating
- Central, Electric, Heat Pump, Zoned
Cooling
- Central Air, Heat Pump, Multi Units, Zoned
Appliances
- Included: Convection Oven, Dishwasher, Disposal, Dryer, Exhaust Hood, Filtration System, Gas Range, Gas Water Heater, Microwave, Refrigerator with Ice Maker, Tankless Water Heater, Washer/Dryer
- Laundry: Electric Dryer Hookup, Inside, Main Level, Washer Hookup
Features
- Hot Tub, Open Floorplan, Storage, Walk-In Closet(s)
- Flooring: Hardwood, Tile, Wood
- Doors: Pocket Doors, Sliding Doors
- Basement: Exterior Entry,Finished,Interior Entry,Walk-Out Access
- Attic: Finished,Pull Down Stairs
Interior area
- Total structure area: 1,591
- Total interior livable area: 2,439 sqft
- Finished area above ground: 1,591
- Finished area below ground: 848
Property
Parking
- Total spaces: 2
- Parking features: Attached Carport, Driveway
- Carport spaces: 2
- Has uncovered spaces: Yes
- Details: 2-car carport leading to front entry. Long driveway and a cul-de-sac for additional parking.
Accessibility
- Accessibility features: Bath Raised Toilet, Lever Door Handles
Features
- Levels: Two
- Stories: 2
- Patio & porch: Deck, Patio
- Exterior features: Storage, Other - See Remarks
- Has spa: Yes
- Spa features: Heated, Interior Hot Tub
- Has view: Yes
- View description: City, Long Range, Mountain(s), Winter, Year Round
- Waterfront features: None
Lot
- Size: 1.65 Acres
- Features: Cul-De-Sac, Sloped, Wooded, Views
Details
- Parcel number: 965922333800000
- Zoning: RS4
- Special conditions: Standard
- Other equipment: Generator
- Horse amenities: None
Construction
Type & style
- Home type: SingleFamily
- Architectural style: Modern
- Property subtype: Single Family Residence
Materials
- Wood
- Foundation: Slab
- Roof: Metal
Condition
- New construction: No
- Year built: 2013
Utilities & green energy
- Sewer: Public Sewer
- Water: Well
- Utilities for property: Cable Available, Electricity Connected, Wired Internet Available
Community & HOA
Community
- Security: Smoke Detector(s)
- Subdivision: Chunns Cove Heights
HOA
- Has HOA: Yes
- HOA fee: $120 annually
- HOA phone: 828-713-8891
Location
- Region: Asheville
- Elevation: 2500 Feet
Financial & listing details
- Price per square foot: $531/sqft
- Tax assessed value: $716,000
- Annual tax amount: $7,078
- Date on market: 1/31/2025
- Cumulative days on market: 8 days
- Listing terms: Cash,Conventional,Other - See Remarks
- Electric utility on property: Yes
- Road surface type: Concrete
Price history
| Date | Event | Price |
|---|---|---|
| 3/14/2025 | Sold | $1,295,000-4.1%$531/sqft |
Source:  Canopy MLS as distributed by MLS GRID #4217484 Report a problem Canopy MLS as distributed by MLS GRID #4217484 Report a problem | ||
| 2/8/2025 | Pending sale | $1,350,000$554/sqft |
Source: Canopy MLS as distributed by MLS GRID #4217484 Report a problem | ||
| 2/1/2025 | Listed for sale | $1,350,000+35%$554/sqft |
Source: Canopy MLS as distributed by MLS GRID #4217484 Report a problem | ||
| 12/13/2022 | Sold | $1,000,000$410/sqft |
Source: Canopy MLS as distributed by MLS GRID #3907796 Report a problem | ||
| 11/8/2022 | Pending sale | $1,000,000$410/sqft |
Source: Canopy MLS as distributed by MLS GRID #3907796 Report a problem | ||
| 10/28/2022 | Contingent | $1,000,000$410/sqft |
Source: Canopy MLS as distributed by MLS GRID #3907796 Report a problem | ||
| 10/19/2022 | Price change | $1,000,000-9.1%$410/sqft |
Source: Canopy MLS as distributed by MLS GRID #3907796 Report a problem | ||
| 10/8/2022 | Listed for sale | $1,100,000+52.8%$451/sqft |
Source: Canopy MLS as distributed by MLS GRID #3907796 Report a problem | ||
| 6/29/2017 | Sold | $720,000-0.7%$295/sqft |
Source: Public Record Report a problem | ||
| 6/2/2017 | Pending sale | $725,000$297/sqft |
Source: Appalachian Realty Associates #3285081 Report a problem | ||
| 5/25/2017 | Listed for sale | $725,000+590.5%$297/sqft |
Source: Appalachian Realty Associates #3285081 Report a problem | ||
| 1/4/2006 | Sold | $105,000$43/sqft |
Source: Public Record Report a problem | ||
Public tax history
| Year | Property taxes | Tax assessment |
|---|---|---|
| 2025 | $7,078 +6.6% | $716,000 |
| 2024 | $6,637 +2.9% | $716,000 |
| 2023 | $6,451 +1.1% | $716,000 |
| 2022 | $6,380 | $716,000 |
| 2021 | $6,380 +12.5% | $716,000 +20.9% |
| 2020 | $5,672 | $592,100 |
| 2019 | $5,672 | $592,100 |
| 2018 | $5,672 | $592,100 +47.9% |
| 2017 | $5,672 +42.9% | $400,400 |
| 2016 | $3,970 -8.1% | $400,400 |
| 2015 | $4,320 +1.4% | $400,400 |
| 2014 | $4,260 | $400,400 |
Find assessor info on the county website
Neighborhood: 28805
Nearby homes
- $75,6000.73 Acres5 Stegall Ln, Asheville, NC 28805Off Market
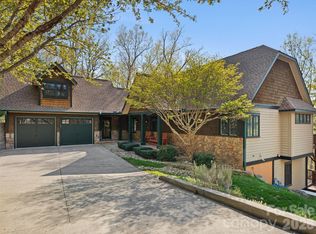
- $1,100,0005 bd4 ba4k sqft9 Stegall Ln, Asheville, NC 28805Sold
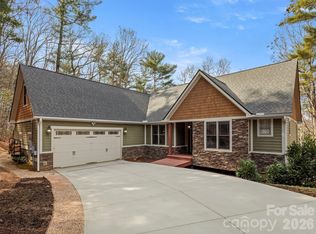
- $1,145,0005 bd3 ba3.7k sqft5 Stegall Ln, Asheville, NC 28805For Sale
- $166,0001.15 Acres9999 Stegall Ln #8, Asheville, NC 28805Sold

- $60,300-- bd-- ba-- sqftStegall Ln, ASHEVILLE, NC 28805Off Market
- $166,0002 bd3 ba1.6k sqft2 Stegall Ln, Asheville, NC 28805Sold
- $940,2004 bd3 ba3.4k sqft3 Stegall Ln, Asheville, NC 28805Off Market
- $749,0004 bd3 ba2.7k sqft13 Rolling View Dr, Asheville, NC 28805For Sale
Nearby schools
GreatSchools rating
- 5/10Haw Creek ElementaryGrades: PK-5Distance: 1.2 mi
- 8/10A C Reynolds MiddleGrades: 6-8Distance: 4.7 mi
- 8/10A C Reynolds HighGrades: PK,9-12Distance: 4.6 mi
Schools provided by the listing agent
- Elementary: Haw Creek
- Middle: AC Reynolds
- High: AC Reynolds
Source: Canopy MLS as distributed by MLS GRID. This data may not be complete. We recommend contacting the local school district to confirm school assignments for this home.
Get a cash offer in 3 minutes
Find out how much your home could sell for in as little as 3 minutes with a no-obligation cash offer.
Estimated market value
$1,214,500
Get a cash offer in 3 minutes
Find out how much your home could sell for in as little as 3 minutes with a no-obligation cash offer.
Estimated market value
$1,214,500
- North Carolina
- Buncombe County
- Asheville
- 28805
- 6 Stegall Ln
Nearby cities
Nearby neighborhoods
Nearby zip codes
Other Asheville Topics
