NOW OFFERED BELOW SEPTEMBER 2025 APPRAISAL! [Video Tour Available on Zillow under ‘Facts & Features’ - ‘Show More.’]
Wake up to beautiful mountain views, enjoy morning coffee surrounded by meticulously landscaped gardens, and experience the privacy of a quiet cul-de-sac - all just minutes from Lake Tomahawk and downtown Black Mountain. Tucked away in the desirable Allen Mountain Ridge community, this exceptionally well-maintained home offers a rare combination of natural beauty, thoughtful design, and everyday convenience.
Significant improvements completed in 2025 - including a new architectural roof, two new zoned HVAC systems, new gas furnaces, and a new water heater - provide comfort, efficiency, and peace of mind for years to come, allowing the next owner to focus on enjoying the home rather than planning major system replacements.
Set on over an acre with a partially wooded setting, the property feels like a private mountain retreat. Stone pathways wind through beautifully curated gardens filled with hydrangeas, Japanese maples, azaleas, roses, butterfly bushes, and native plantings, creating a peaceful connection to nature in every season. Whether relaxing on the covered front porch, entertaining on the rear deck, or spending time in the flat fenced backyard, the outdoor spaces are as inviting as the home itself.
Large windows fill the home with natural light while showcasing beautiful mountain vistas and the surrounding landscape from many of the home's primary living spaces. Throughout the year, changing seasons provide an ever-changing backdrop of colorful foliage, mountain ridgelines, and peaceful wooded views.
Designed with distinct living spaces rather than one expansive great room, the floor plan offers exceptional flexibility for everyday living, entertaining, and hosting family and friends. The inviting living room features built-in bookshelves, hardwood floors, and a gas fireplace. The spacious family room, located adjacent to the kitchen and rear deck, is filled with natural light and provides a welcoming gathering space with easy access to outdoor entertaining.
The oversized owner's suite on the main level provides privacy and convenience, while the upper level features two additional bedrooms and an expansive 620-square-foot recreation room that includes a home office.
Designed for today's flexible lifestyles, this remarkable space is ideal as a media room, game room, fitness studio, hobby space, or gathering area. An additional versatile room offers comfortable accommodations for overnight guests or can easily adapt as a craft room, reading room, or additional workspace.
Quality craftsmanship, hardwood floors, abundant storage, zoned HVAC, and meticulous maintenance are evident throughout the home. A flat fenced backyard provides usable outdoor space that is increasingly difficult to find in mountain properties, making it ideal for pets, gardening, outdoor entertaining, or simply enjoying the peaceful surroundings.
Located less than half a mile from Lake Tomahawk and only minutes from downtown Black Mountain's restaurants, breweries, shops, parks, and trails - with convenient access to Asheville and Asheville Regional Airport - this home offers a lifestyle that is becoming increasingly difficult to find: over an acre of beautifully landscaped privacy, mountain views, major recent system updates, and a meticulously maintained home in one of Black Mountain's most desirable neighborhoods.
Opportunities to own a home that combines privacy, mature landscaping, flexible living spaces, recent major improvements, and the convenience of downtown Black Mountain are increasingly rare. Whether you're searching for a full-time residence or a mountain retreat, 43 Galax Lane offers the privacy, flexibility, and quality that make it a place you'll love coming home to.
Active
Price cut: $25K (7/20)
$1,174,999
43 Galax Ln, Black Mountain, NC 28711
3beds
3,640sqft
:
Get pre-qualified$6,543/mo
Single Family Residence
Built in 2002
1.07 Acres Lot
$1,115,500 Zestimate®
$323/sqft
$21/mo HOA
What's special
Gas fireplaceBeautiful mountain viewsMeticulously maintained homeRear deckCovered front porchQuality craftsmanshipHardwood floors
- 113 days |
- 1,176 |
- 43 |
Zillow last checked:
Listing updated:
Listed by:
Jason Land jason@jasonlandrealty.com,
Jason Land Realty
Source: Canopy MLS as distributed by MLS GRID,MLS#: 4355417
Facts & features
Interior
Bedrooms & bathrooms
- Bedrooms: 3
- Bathrooms: 3
- Full bathrooms: 2
- 1/2 bathrooms: 1
- Main level bedrooms: 1
Primary bedroom
- Features: Ceiling Fan(s), En Suite Bathroom, Garden Tub, Walk-In Closet(s)
- Level: Main
- Area: 256.99 Square Feet
- Dimensions: 15' 6" X 16' 7"
Bedroom s
- Features: Ceiling Fan(s)
- Level: Upper
- Area: 160.29 Square Feet
- Dimensions: 13' 0" X 12' 4"
Bedroom s
- Features: Ceiling Fan(s), En Suite Bathroom, Walk-In Closet(s)
- Level: Upper
- Area: 205.56 Square Feet
- Dimensions: 11' 5" X 18' 0"
Bathroom half
- Level: Main
- Area: 29.47 Square Feet
- Dimensions: 3' 6" X 8' 5"
Bonus room
- Level: Upper
- Area: 274.34 Square Feet
- Dimensions: 22' 3" X 12' 4"
Dining room
- Level: Main
- Area: 180.09 Square Feet
- Dimensions: 14' 6" X 12' 5"
Family room
- Features: Ceiling Fan(s)
- Level: Main
- Area: 225.56 Square Feet
- Dimensions: 16' 6" X 13' 8"
Kitchen
- Level: Main
- Area: 168.58 Square Feet
- Dimensions: 14' 3" X 11' 10"
Laundry
- Level: Main
- Area: 88.63 Square Feet
- Dimensions: 8' 7" X 10' 4"
Living room
- Features: Built-in Features, Ceiling Fan(s)
- Level: Main
- Area: 171.77 Square Feet
- Dimensions: 13' 10" X 12' 5"
Recreation room
- Level: Upper
Heating
- Forced Air, Propane, Zoned
Cooling
- Ceiling Fan(s), Central Air, Zoned
Appliances
- Included: Dishwasher, Disposal, Electric Range, Electric Water Heater, Exhaust Fan, Induction Cooktop, Microwave, Refrigerator with Ice Maker
- Laundry: Electric Dryer Hookup, Gas Dryer Hookup, Laundry Room, Main Level, Sink, Washer Hookup
Features
- Attic Other, Breakfast Bar, Built-in Features, Soaking Tub, Pantry, Storage, Walk-In Closet(s)
- Flooring: Carpet, Tile, Wood
- Doors: Insulated Door(s), Storm Door(s)
- Windows: Insulated Windows
- Has basement: No
- Attic: Other
- Fireplace features: Gas Unvented, Living Room
Interior area
- Total structure area: 3,640
- Total interior livable area: 3,640 sqft
- Finished area above ground: 3,640
- Finished area below ground: 0
Video & virtual tour
Property
Parking
- Total spaces: 7
- Parking features: Driveway, Attached Garage, Garage Door Opener, Garage Faces Front, Garage on Main Level
- Attached garage spaces: 2
- Uncovered spaces: 5
Features
- Levels: Two
- Stories: 2
- Patio & porch: Covered, Deck, Front Porch
- Fencing: Back Yard
- Has view: Yes
- View description: Long Range, Mountain(s), Winter, Year Round
Lot
- Size: 1.07 Acres
- Dimensions: 244' x 196' x 244' x 196'
- Features: Cul-De-Sac, Private, Sloped, Views
Details
- Parcel number: 060977716000000
- Zoning: R-1
- Special conditions: Standard
Construction
Type & style
- Home type: SingleFamily
- Architectural style: Arts and Crafts
- Property subtype: Single Family Residence
Materials
- Hardboard Siding, Stone Veneer
- Foundation: Crawl Space
Condition
- New construction: No
- Year built: 2002
Utilities & green energy
- Sewer: Septic Installed
- Water: City
- Utilities for property: Cable Available, Cable Connected, Electricity Connected, Propane, Wired Internet Available
Community & HOA
Community
- Security: Carbon Monoxide Detector(s), Smoke Detector(s)
- Subdivision: Allen Mountain Ridge
HOA
- Has HOA: Yes
- HOA fee: $250 annually
- HOA name: Allen Mountain Ridge HOA - Leesa Kent
- HOA phone: 828-782-1984
Location
- Region: Black Mountain
- Elevation: 2500 Feet
Financial & listing details
- Price per square foot: $323/sqft
- Tax assessed value: $911,500
- Annual tax amount: $3,915
- Date on market: 4/23/2026
- Cumulative days on market: 113 days
- Listing terms: Cash,Conventional
- Electric utility on property: Yes
- Road surface type: Concrete, Paved
Estimated market value
$1,115,500
$1.06M - $1.17M
$3,225/mo
Price history
| Date | Event | Price |
|---|---|---|
| 7/20/2026 | Price change | $1,174,999-2.1%$323/sqft |
Source:  Canopy MLS as distributed by MLS GRID #4355417 Report a problem Canopy MLS as distributed by MLS GRID #4355417 Report a problem | ||
| 6/25/2026 | Price change | $1,199,999-2%$330/sqft |
Source: Canopy MLS as distributed by MLS GRID #4355417 Report a problem | ||
| 5/14/2026 | Price change | $1,225,000-5%$337/sqft |
Source: Canopy MLS as distributed by MLS GRID #4355417 Report a problem | ||
| 4/23/2026 | Listed for sale | $1,289,000+134.4%$354/sqft |
Source: Canopy MLS as distributed by MLS GRID #4355417 Report a problem | ||
| 9/30/2016 | Sold | $550,000-1.8%$151/sqft |
Source: Canopy MLS as distributed by MLS GRID #3199608 Report a problem | ||
| 8/14/2016 | Pending sale | $559,900$154/sqft |
Source: GreyBeard Realty #3199608 Report a problem | ||
| 7/22/2016 | Listed for sale | $559,900+31.7%$154/sqft |
Source: GreyBeard Realty #3199608 Report a problem | ||
| 1/21/2003 | Sold | $425,000$117/sqft |
Source: Public Record Report a problem | ||
Public tax history
| Year | Property taxes | Tax assessment |
|---|---|---|
| 2025 | $3,915 +4.6% | $599,100 |
| 2024 | $3,741 +3.2% | $599,100 |
| 2023 | $3,624 +1.7% | $599,100 |
| 2022 | $3,564 | $599,100 |
| 2021 | $3,564 +24.5% | $599,100 +35.8% |
| 2020 | $2,863 | $441,200 |
| 2019 | $2,863 | $441,200 |
| 2018 | $2,863 | $441,200 +5.2% |
| 2017 | $2,863 +1.7% | $419,400 |
| 2016 | $2,815 -4.5% | $419,400 |
| 2015 | $2,948 | $419,400 |
| 2014 | $2,948 | $419,400 |
| 2013 | -- | $419,400 -5% |
| 2012 | -- | $441,700 |
| 2011 | -- | $441,700 |
| 2010 | -- | $441,700 |
| 2009 | -- | $441,700 |
Find assessor info on the county website
Monthly payment
Est. payment
Payment breakdown
Explore the cost of this home by adjusting the details. Changes won't be saved.Climate risks
Neighborhood: 28711
Nearby schools
GreatSchools rating
- 6/10Black Mountain PrimaryGrades: PK-3Distance: 1.2 mi
- 5/10Charles D Owen MiddleGrades: 6-8Distance: 2.2 mi
- 8/10Charles D Owen HighGrades: 9-12Distance: 1.8 mi
Schools provided by the listing agent
- Elementary: Black Mountain
- Middle: Charles D Owen
- High: Charles D Owen
Source: Canopy MLS as distributed by MLS GRID. This data may not be complete. We recommend contacting the local school district to confirm school assignments for this home.
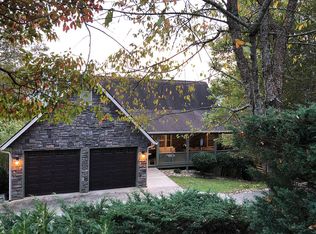
- $976,7004 bd3 ba3k sqft39 Galax Ln, Black Mountain, NC 28711Off Market
- $85,400-- bd-- ba-- sqft99999 Hillcrest Ave, Black mountain, NC 28711Off Market
- $83,900-- bd-- ba-- sqft99999 Hillcrest Rd, Black Mountain, NC 28711Off Market
- $845,1001 bd1 ba1k sqft99999 Hillcrest Ave, Black mountain, NC 28711Off Market
- $--1.17 acres44 Galax Ln #8, Black Mountain, NC 28711Off Market
- $701,0001.17 acres44 Galax Ln, Black Mountain, NC 28711Off Market
- $1,099,0002 bd2 ba3.2k sqft33 Hillcrest Rd, Black Mountain, NC 28711Sold
- $1,725,0003 bd3 ba3.8k sqft28 Galax Ln, Black Mountain, NC 28711Sold
A local agent can set up tours, give advice and negotiate with sellers.
Similar homes
- $999,0006 bd3 ba2.6k sqft111 Dogwood Dr, Black Mountain, NC 28711For Sale
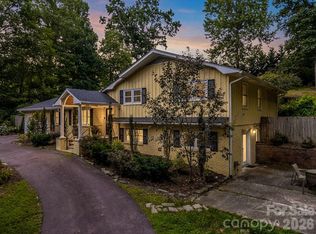
 MLS ID #4365787, Eddie Colley, Keller Williams Professionals. Canopy MLS as distributed by MLS GRID
 - $1,150,0003 bd3 ba4.2k sqft131 Arcadia Falls Way, Black Mountain, NC 28711For Sale
 MLS ID #4397436, Eddie Colley, Keller Williams Professionals. Canopy MLS as distributed by MLS GRID
 - $1,250,0004 bd4 ba3.4k sqft29 Crockett Ridge Rd, Black Mountain, NC 28711For Sale
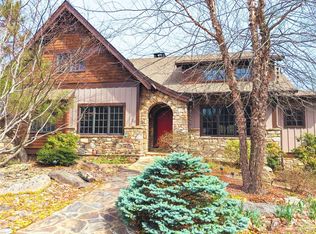 MLS ID #4361501, Scott Russell, Howard Hanna Beverly-Hanks Freestone Properties. Canopy MLS as distributed by MLS GRID
 - $995,0003 bd5 ba4.9k sqft30 Laurel Branch Dr, Black Mountain, NC 28711For Sale
 MLS ID #4356926, Scott Russell, Howard Hanna Beverly-Hanks Freestone Properties. Canopy MLS as distributed by MLS GRID
 - $745,0003 bd3 ba2.9k sqft609 N Fork Rd, Black Mountain, NC 28711For SaleMLS ID #4372652, Dayna Pelle, Howard Hanna Beverly-Hanks Asheville-Biltmore Park. Canopy MLS as distributed by MLS GRID
- $1,350,0003 bd3 ba2.7k sqft16 Panther Gap Rd, Black Mountain, NC 28711For SaleMLS ID #4358211, Scott Russell, Howard Hanna Beverly-Hanks Freestone Properties. Canopy MLS as distributed by MLS GRID
- $799,0004 bd4 ba3k sqft66 Tudor Way, Black Mountain, NC 28711For SaleMLS ID #4385710, Scott Russell, Howard Hanna Beverly-Hanks Freestone Properties. Canopy MLS as distributed by MLS GRID
- $1,150,0003 bd4 ba4.3k sqft128 Churchill Downs Dr, Fairview, NC 28730For SaleMLS ID #4373118, Jon Corbin, Nest Realty Asheville. Canopy MLS as distributed by MLS GRID
- $1,145,0005 bd3 ba3.7k sqft5 Stegall Ln, Asheville, NC 28805For SaleMLS ID #4368242, Cara Fiano, MACKEY REALTY LLC - AVL. Canopy MLS as distributed by MLS GRID
- $1,075,0004 bd5 ba5.1k sqft314 Woodland Dr, Swannanoa, NC 28778For SaleMLS ID #4380630, Valerie Thorne, Coldwell Banker Advantage. Canopy MLS as distributed by MLS GRID
- $1,250,0003 bd2 ba2k sqft13 Ashley Rd, Asheville, NC 28805For SaleMLS ID #4407414, Laura Livaudais, Ivester Jackson Blackstream. Canopy MLS as distributed by MLS GRID
- $1,150,0004 bd4 ba4.3k sqft80 Village Pointe Ln, Asheville, NC 28803For SaleMLS ID #4400779, Gaia Goldman, Howard Hanna Beverly-Hanks Asheville-Biltmore Park. Canopy MLS as distributed by MLS GRID
- $1,050,0004 bd4 ba3.3k sqft15 Ravenwood Dr, Fletcher, NC 28732For SaleMLS ID #4411523, Bill Goodman, Looking Glass Realty, Hendersonville. Canopy MLS as distributed by MLS GRID
- $1,193,7503 bd4 ba4.9k sqft167 Tatham Rd, Hendersonville, NC 28792For SaleMLS ID #4391022, Nancy Oberlies, Howard Hanna Beverly-Hanks. Canopy MLS as distributed by MLS GRID
- $975,0004 bd5 ba4.2k sqft25 Whitaker View Rd, Fairview, NC 28730For SaleMLS ID #4394888, Megan Shook, Mosaic Community Lifestyle Realty. Canopy MLS as distributed by MLS GRID
- $1,725,0006 bd5 ba4.9k sqft24 Nesbitts Olde Farm Rd, Fairview, NC 28730For SaleMLS ID #4367804, Steve Cooper, Keller Williams Professionals. Canopy MLS as distributed by MLS GRID
- $749,0003 bd3 ba2.2k sqft126 Wildflower Cove Dr, Swannanoa, NC 28778For SaleMLS ID #4345693, Ruslana Hundley, Mountain Vista Properties. Canopy MLS as distributed by MLS GRID
- $1,120,0005 bd5 ba3.5k sqft25 E Owl Creek Ln, Fairview, NC 28730For SaleMLS ID #4365115, Marie Reed, Keller Williams Professionals. Canopy MLS as distributed by MLS GRID
- $1,050,0003 bd4 ba4.3k sqft350 Vista Point Dr, Weaverville, NC 28787For SaleMLS ID #4384418, Tamara Pridgen, Keller Williams Professionals. Canopy MLS as distributed by MLS GRID
- $1,125,0003 bd3 ba3.1k sqft106 Saddle Ridge Dr, Alexander, NC 28701For SaleMLS ID #4392356, Christopher Purser, Howard Hanna Beverly-Hanks Asheville-North. Canopy MLS as distributed by MLS GRID
