Experience the pinnacle of mountain living in this stunning contemporary home located in the highly desirable Tudor Croft community. Perfectly positioned on a low-maintenance corner lot, this property offers the ultimate combination of lock-and-go convenience and breathtaking natural beauty, completely freeing up your weekends to enjoy everything Western North Carolina has to offer.
The crown jewel of this 4-bedroom, 4-bathroom residence is its jaw-dropping views. Flooded with natural light from an abundance of large windows, the home boasts unobstructed, long-range, year-round mountain views. Step through the double set of French doors onto the expansive 425-square-foot covered and screened back deck—the ultimate setting for outdoor dining, entertaining, or simply soaking in the panoramic mountain vistas in complete comfort.
Inside, the bright and airy open-concept layout features high-end finishes throughout, including beautiful wood flooring and a cozy fireplace in the great room. The chef's kitchen is equipped with bright white custom cabinetry, a classic farmhouse sink, subway tile backsplash, premium stainless steel appliances, and elegant marble countertops centering around a functional kitchen island.
The upper-level primary suite serves as a private sanctuary, showcasing incredible mountain views, a luxurious walk-in closet and dressing area, a marble double vanity, and a custom glass and tile shower. A second ensuite bedroom and a dedicated study or library room complete the upper level. The fully finished lower level expands your living space significantly, featuring high ceilings, a spacious recreation room with French doors opening to a second large covered deck, an additional bedroom with mountain views, a full marble and tile bath, a second laundry room, and plenty of extra storage.
Location is everything, and this home places you minutes from the heart of downtown Black Mountain, known for its vibrant local shops, artisan galleries, and exceptional dining. You are also just a short stroll or drive from the iconic Lake Tomahawk Park, where you can enjoy walking trails, a community garden, fishing, tennis, and a playground. With city water and sewer, a manageable 0.11-acre lot, and a fiber cement exterior, maintenance is kept to an absolute minimum. Whether you are looking for a full-time residence, a seasonal mountain retreat, or a short-term vacation rental investment opportunity, this property delivers the ideal mountain lifestyle. Schedule your showing today. Furnishings negotiable.
Active
Price cut: $50K (7/9)
$849,000
66 Tudor Way, Black Mountain, NC 28711
4beds
3,079sqft
:
Get pre-qualified$4,949/mo
Single Family Residence
Built in 2018
0.11 Acres Lot
$827,300 Zestimate®
$276/sqft
$15/mo HOA
What's special
Fully finished lower levelLow-maintenance corner lotPrivate sanctuaryFlooded with natural lightClassic farmhouse sinkHigh-end finishes throughoutUpper-level primary suite
- 53 days |
- 775 |
- 46 |
Zillow last checked:
Listing updated:
Listed by:
Scott Russell scott.russell@allentate.com,
Howard Hanna Beverly-Hanks Freestone Properties
Source: Canopy MLS as distributed by MLS GRID,MLS#: 4385710
Facts & features
Interior
Bedrooms & bathrooms
- Bedrooms: 4
- Bathrooms: 4
- Full bathrooms: 4
- Main level bedrooms: 1
Primary bedroom
- Level: Upper
Bedroom s
- Level: Main
Bedroom s
- Level: Basement
Bathroom full
- Level: Main
Bathroom full
- Level: Upper
Bathroom full
- Level: Upper
Bathroom full
- Level: Basement
Other
- Level: Upper
Bonus room
- Level: Basement
Dining area
- Level: Main
Flex space
- Level: Upper
Kitchen
- Level: Main
Laundry
- Level: Upper
Laundry
- Level: Basement
Living room
- Level: Main
Utility room
- Level: Basement
Heating
- Forced Air, Heat Pump, Zoned
Cooling
- Ceiling Fan(s), Central Air, Heat Pump, Zoned
Appliances
- Included: Dishwasher, Exhaust Hood, Gas Range, Gas Water Heater, Microwave, Refrigerator, Tankless Water Heater, Washer/Dryer
- Laundry: In Basement, Laundry Room, Multiple Locations, Upper Level
Features
- Breakfast Bar, Kitchen Island, Open Floorplan, Walk-In Closet(s)
- Flooring: Carpet, Tile, Wood
- Doors: French Doors
- Basement: Daylight,Finished,Interior Entry,Storage Space
- Fireplace features: Gas Log, Living Room
Interior area
- Total structure area: 2,186
- Total interior livable area: 3,079 sqft
- Finished area above ground: 2,186
- Finished area below ground: 893
Video & virtual tour
Property
Parking
- Total spaces: 3
- Parking features: Driveway, Attached Garage, Garage on Main Level
- Attached garage spaces: 1
- Uncovered spaces: 2
- Details: Tudor Croft neighborhood provides overflow parking just down the street.
Features
- Levels: Two
- Stories: 2
- Patio & porch: Covered, Deck, Rear Porch, Screened
- Has view: Yes
- View description: Long Range, Mountain(s), Year Round
Lot
- Size: 0.11 Acres
- Features: Corner Lot, Views
Details
- Parcel number: 060988818200000
- Zoning: NMU-8
- Special conditions: Standard
Construction
Type & style
- Home type: SingleFamily
- Architectural style: Arts and Crafts
- Property subtype: Single Family Residence
Materials
- Fiber Cement
Condition
- New construction: No
- Year built: 2018
Details
- Builder name: SurePoint Builders
Utilities & green energy
- Sewer: Public Sewer
- Water: City
- Utilities for property: Cable Connected, Underground Power Lines
Community & HOA
Community
- Subdivision: Tudor Croft
HOA
- Has HOA: Yes
- HOA fee: $15 monthly
- HOA name: Lori Ogle
Location
- Region: Black Mountain
- Elevation: 2500 Feet
Financial & listing details
- Price per square foot: $276/sqft
- Tax assessed value: $887,100
- Annual tax amount: $4,921
- Date on market: 6/12/2026
- Cumulative days on market: 53 days
- Listing terms: Cash,Conventional
- Road surface type: Concrete, Paved
Estimated market value
$827,300
$786,000 - $869,000
$4,104/mo
Price history
| Date | Event | Price |
|---|---|---|
| 7/9/2026 | Price change | $849,000-5.6%$276/sqft |
Source:  Canopy MLS as distributed by MLS GRID #4385710 Report a problem Canopy MLS as distributed by MLS GRID #4385710 Report a problem | ||
| 6/12/2026 | Listed for sale | $899,000+78%$292/sqft |
Source: Canopy MLS as distributed by MLS GRID #4385710 Report a problem | ||
| 10/11/2019 | Sold | $505,000+852.8%$164/sqft |
Source: Canopy MLS as distributed by MLS GRID #3444693 Report a problem | ||
| 7/10/2017 | Sold | $53,000$17/sqft |
Source: Public Record Report a problem | ||
Public tax history
| Year | Property taxes | Tax assessment |
|---|---|---|
| 2025 | $4,921 +3.5% | $567,200 |
| 2024 | $4,757 +2.4% | $567,200 |
| 2023 | $4,645 +3.1% | $567,200 |
| 2022 | $4,504 | $567,200 |
| 2021 | $4,504 -0.8% | $567,200 +7.6% |
| 2020 | $4,539 +3.2% | $526,900 +3.2% |
| 2019 | $4,400 | $510,700 +1087.7% |
| 2018 | $4,400 | $43,000 |
Find assessor info on the county website
Monthly payment
Est. payment
Payment breakdown
Explore the cost of this home by adjusting the details. Changes won't be saved.Climate risks
Neighborhood: 28711
Nearby schools
GreatSchools rating
- 6/10Black Mountain PrimaryGrades: PK-3Distance: 1 mi
- 5/10Charles D Owen MiddleGrades: 6-8Distance: 2.4 mi
- 8/10Charles D Owen HighGrades: 9-12Distance: 2 mi
Schools provided by the listing agent
- Elementary: Black Mountain
- Middle: Charles D Owen
- High: Charles D Owen
Source: Canopy MLS as distributed by MLS GRID. This data may not be complete. We recommend contacting the local school district to confirm school assignments for this home.
- $841,6004 bd4 ba1k sqft64 Tudor Way, Black Mountain, NC 28711Off Market
- $528,4003 bd3 ba1.5k sqft62 Tudor Way, Black Mountain, NC 28711Off Market
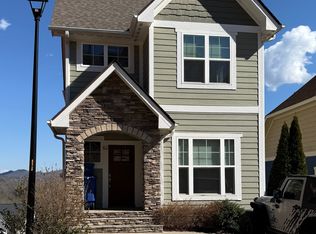
- $747,2003 bd4 ba1.6k sqft70 Tudor Way, Black Mountain, NC 28711Off Market
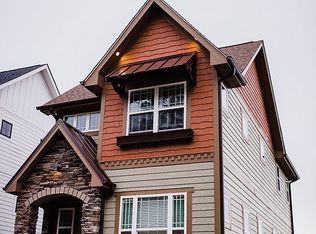
- $840,0004 bd4 ba2.4k sqft203 Boleyn Dr, Black Mountain, NC 28711Sold
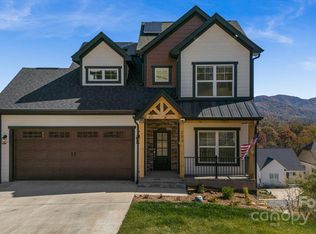
- $398,8002 bd2 ba1k sqft121 Chepstow Pl, Black Mountain, NC 28711Off Market
- $501,9003 bd2 ba852 sqft60 Tudor Way, Black Mountain, NC 28711Off Market
- $352,7002 bd2 ba924 sqft117 Chepstow Pl, Black Mountain, NC 28711Off Market
- $712,7005 bd4 ba828 sqft72 Tudor Way, Black Mountain, NC 28711Off Market
A local agent can set up tours, give advice and negotiate with sellers.
Similar homes
- $699,0004 bd4 ba2.1k sqft116 Craggy St, Black Mountain, NC 28711For Sale

 MLS ID #4373163, Greg Eskritt, NextHome Partners. Canopy MLS as distributed by MLS GRID
 - $1,174,9993 bd3 ba3.6k sqft43 Galax Ln, Black Mountain, NC 28711For Sale
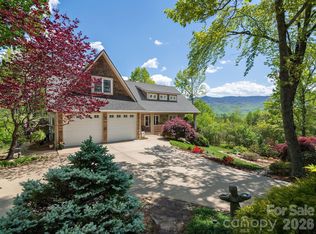 MLS ID #4355417, Jason Land, Jason Land Realty. Canopy MLS as distributed by MLS GRID
 - $849,0005 bd4 ba3k sqftCatawba Falls Preserve, Black Mountain, NC 28711For Sale
 MLS ID #4375921, Omar Hazien, Archstone Realty Group Inc. Canopy MLS as distributed by MLS GRID
 - $659,0004 bd3 ba1.7k sqft310 Portmanvilla Rd, Black Mountain, NC 28711For Sale
 MLS ID #4368197, Eddie Colley, Keller Williams Professionals. Canopy MLS as distributed by MLS GRID
 - $850,0003 bd4 ba2.4k sqft118 Houston St, Asheville, NC 28801For SaleMLS ID #4408207, Evelyn Clifford, EXP Realty LLC. Canopy MLS as distributed by MLS GRID
- $845,0003 bd4 ba3.2k sqft16 Chickadee Ln, Fairview, NC 28730For SaleMLS ID #4375126, Tracey Novak, Unique: A Real Estate Collective. Canopy MLS as distributed by MLS GRID
- $849,0004 bd3 ba2.5k sqft156 Dogwood Dr, Weaverville, NC 28787For SaleMLS ID #4384835, Luiz Leonetti, Town and Mountain Realty. Canopy MLS as distributed by MLS GRID
- $699,0003 bd4 ba2.4k sqft564 Sweet Birch Park Ln, Black Mountain, NC 28711For SaleMLS ID #4380422, Scott Russell, Howard Hanna Beverly-Hanks Freestone Properties. Canopy MLS as distributed by MLS GRID
- $839,0004 bd3 ba3.3k sqft47 Ledgestone Dr, Fairview, NC 28730For SaleMLS ID #4359435, Amber Kirkpatrick, Howard Hanna Beverly-Hanks Asheville-Biltmore Park. Canopy MLS as distributed by MLS GRID
- $850,0004 bd4 ba3k sqft27 Slippery Rock Dr, Fletcher, NC 28732For SaleMLS ID #4364878, Jamie Turner, Howard Hanna Beverly-Hanks Asheville-Biltmore Park. Canopy MLS as distributed by MLS GRID
- $949,0004 bd4 ba3.3k sqft37 Carland Dr, Arden, NC 28704For SaleMLS ID #4409376, Charles McDevitt, EXP Realty LLC. Canopy MLS as distributed by MLS GRID
- $869,0004 bd4 ba3.5k sqft47 Drakes Meadow Ln, Arden, NC 28704For SaleMLS ID #4382359, Dayna Pelle, Howard Hanna Beverly-Hanks Asheville-Biltmore Park. Canopy MLS as distributed by MLS GRID
- $827,0004 bd3 ba2.4k sqft58 Sunny Morning Ct, Hendersonville, NC 28792For SaleMLS ID #4384357, Wes Hight, Howard Hanna Beverly-Hanks Fletcher. Canopy MLS as distributed by MLS GRID
- $839,0004 bd3 ba3.3k sqft18 High Bluff Dr, Weaverville, NC 28787For SaleMLS ID #4384684, Robert Woodson, Howard Hanna Beverly-Hanks Asheville-North. Canopy MLS as distributed by MLS GRID
- $647,5003 bd3 ba2.3k sqft513 Sweet Birch Park Ln, Black Mountain, NC 28711For SaleMLS ID #4322583, Kimberly Raygoza, Epique Inc.. Canopy MLS as distributed by MLS GRID
- $849,5004 bd4 ba2.7k sqft9 Ashe Park Cir, Asheville, NC 28806For SaleMLS ID #4377416, Jessica Jackson, Town and Mountain Realty. Canopy MLS as distributed by MLS GRID
- $575,0004 bd3 ba2.1k sqftSweet Birch Commons, Black Mountain, NC 28711For SaleMLS ID #4359166, Matt Barker, Nest Realty Asheville. Canopy MLS as distributed by MLS GRID
- $575,0003 bd4 ba2.3k sqft518 Sweet Birch Park Ln, Black Mountain, NC 28711For SaleMLS ID #4358203, Scott Russell, Howard Hanna Beverly-Hanks Freestone Properties. Canopy MLS as distributed by MLS GRID
- $940,0004 bd3 ba3.4k sqft150 Sondley Pkwy, Asheville, NC 28805For SaleMLS ID #4280880, Ellen McGuire, Ivester Jackson Blackstream. Canopy MLS as distributed by MLS GRID
- $825,0004 bd4 ba3.2k sqft1005 Windsor Dr, Asheville, NC 28803For SaleMLS ID #4399959, Matthew Rice, Howard Hanna Beverly-Hanks Asheville-Biltmore Park. Canopy MLS as distributed by MLS GRID
