Sweet Birch Commons! A beautifully-appointed Sawyer home built in 2021, this custom upgraded 4 bedroom, 3 bath townhome is move-in ready! It features a large kitchen replete with granite and subway tile, a walk-in pantry and gas oven/range. Open living/dining space complete the great room—perfect for entertaining! 9-foot ceilings throughout! The bed/bath suite on the main level makes comfortable guest quarters or facilitates one-level living. Upstairs, the bright, spacious primary suite is a luxurious haven with two walk-in closets, paired sinks, and a tiled rain shower. Two more sizable bedrooms share a convenient bathroom. Nearby: an efficient laundry! Last but not least, step onto the covered back patio (with a gas grill hookup!) and enjoy the fenced yard bordering the woods, away from any roads. Sweet Birch Commons offers a clubhouse and common area with a firepit and grill for your enjoyment. Helene flooding did not reach this home, and it is not in the flood hazard area per FEMA letter available upon request. Home furnishings are also available for separate purchase.
Active
Price cut: $24K (6/17)
$575,000
509 Sweet Birch Park Ln, Black Mountain, NC 28711
4beds
2,180sqft
Townhouse
Built in 2021
0.06 Acres Lot
$-- Zestimate®
$264/sqft
$100/mo HOA
What's special
Tiled rain showerEfficient laundryWalk-in pantryTwo walk-in closetsTwo more sizable bedroomsPaired sinks
- 164 days
- 141
- 3
Zillow last checked:
Listing updated:
Listed by:
Matt Barker matt.barker@nestrealty.com,
Nest Realty Asheville
Source: Canopy MLS as distributed by MLS GRID,MLS#: 4359166
Facts & features
Interior
Bedrooms & bathrooms
- Bedrooms: 4
- Bathrooms: 3
- Full bathrooms: 3
- Main level bedrooms: 1
Primary bedroom
- Level: Upper
Bedroom s
- Level: Main
Bedroom s
- Level: Upper
Bathroom full
- Level: Main
Bathroom full
- Level: Upper
Breakfast
- Level: Main
Dining area
- Level: Main
Great room
- Level: Main
Kitchen
- Level: Main
Laundry
- Level: Upper
Heating
- Forced Air, Natural Gas
Cooling
- Ceiling Fan(s), Central Air, Electric
Appliances
- Included: Dishwasher, Disposal, ENERGY STAR Qualified Dishwasher, ENERGY STAR Qualified Refrigerator, Exhaust Hood, Gas Oven, Gas Range, Microwave, Oven, Plumbed For Ice Maker, Refrigerator, Refrigerator with Ice Maker, Self Cleaning Oven, Tankless Water Heater, Warming Drawer
- Laundry: Electric Dryer Hookup, Upper Level, Washer Hookup
Features
- Breakfast Bar, Kitchen Island, Open Floorplan, Pantry, Walk-In Closet(s), Walk-In Pantry, Other - See Remarks
- Flooring: Carpet, Tile, Wood
- Doors: Insulated Door(s)
- Windows: Insulated Windows, Window Treatments
- Has basement: No
- Fireplace features: Gas, Gas Log, Gas Unvented, Great Room
Interior area
- Total structure area: 2,180
- Total interior livable area: 2,180 sqft
- Finished area above ground: 2,180
- Finished area below ground: 0
Video & virtual tour
Property
Parking
- Total spaces: 2
- Parking features: Driveway, Attached Garage, Garage Door Opener, Garage Faces Front, Garage on Main Level
- Attached garage spaces: 2
- Has uncovered spaces: Yes
Accessibility
- Accessibility features: Two or More Access Exits
Features
- Levels: Two
- Stories: 2
- Entry location: Main
- Patio & porch: Covered, Patio, Rear Porch
- Exterior features: Other - See Remarks
- Fencing: Fenced
Lot
- Size: 0.06 Acres
- Dimensions: 30 x 94
- Features: Cleared, Level
Details
- Parcel number: 061910186600000
- Zoning: TR-4
- Special conditions: Standard
Construction
Type & style
- Home type: Townhouse
- Architectural style: Arts and Crafts
- Property subtype: Townhouse
Materials
- Cedar Shake, Fiber Cement, Stone Veneer, Wood
- Foundation: Slab
Condition
- New construction: No
- Year built: 2021
Details
- Builder model: Sawyer w/addl. BR
- Builder name: Amarx
Utilities & green energy
- Sewer: Public Sewer
- Water: City
- Utilities for property: Cable Available, Cable Connected, Satellite Internet Available, Underground Power Lines, Wired Internet Available
Community & HOA
Community
- Features: Clubhouse, Street Lights, Other
- Subdivision: Sweet Birch Commons
HOA
- Has HOA: Yes
- HOA fee: $100 monthly
- HOA name: Sweet Birch Commons POA, Baldwin Prop. Mgt.
- HOA phone: 828-684-3400
- Second HOA name: Arlene Turinchak, POA President
- Second HOA phone: 732-672-6224
Location
- Region: Black Mountain
- Elevation: 2000 Feet
Financial & listing details
- Price per square foot: $264/sqft
- Tax assessed value: $411,900
- Annual tax amount: $3,594
- Date on market: 3/19/2026
- Cumulative days on market: 164 days
- Exclusions: Wall TV in Great Room w/related hardware
- Road surface type: Concrete, Paved
Estimated market value
Not available
Estimated sales range
Not available
Not available
Price history
| Date | Event | Price |
|---|---|---|
| 6/17/2026 | Price change | $575,000-4%$264/sqft |
Source:  Canopy MLS as distributed by MLS GRID #4359166 Report a problem Canopy MLS as distributed by MLS GRID #4359166 Report a problem | ||
| 5/14/2026 | Price change | $599,000-2.6%$275/sqft |
Source: Canopy MLS as distributed by MLS GRID #4359166 Report a problem | ||
| 3/19/2026 | Listed for sale | $615,000$282/sqft |
Source: Canopy MLS as distributed by MLS GRID #4359166 Report a problem | ||
| 12/13/2025 | Listing removed | $615,000$282/sqft |
Source: Canopy MLS as distributed by MLS GRID #4312678 Report a problem | ||
| 10/16/2025 | Listed for sale | $615,000+36.7%$282/sqft |
Source: Canopy MLS as distributed by MLS GRID #4312678 Report a problem | ||
| 12/21/2021 | Sold | $450,015$206/sqft |
Source: Canopy MLS as distributed by MLS GRID #3691992 Report a problem | ||
Public tax history
| Year | Property taxes | Tax assessment |
|---|---|---|
| 2025 | $3,594 +3.5% | $414,300 |
| 2024 | $3,474 +2.4% | $414,300 |
| 2023 | $3,393 +3.7% | $414,300 +0.6% |
| 2022 | $3,270 | $411,900 |
Find assessor info on the county website
Monthly payment
Est. payment
Payment breakdown
Explore the cost of this home by adjusting the details. Changes won't be saved.Climate risks
Neighborhood: 28711
Nearby schools
Schools provided by the listing agent
- Elementary: Black Mountain
- Middle: Charles D Owen
- High: Charles D Owen
Source: Canopy MLS as distributed by MLS GRID. This data may not be complete. We recommend contacting the local school district to confirm school assignments for this home.
- $605,0003 bd3 ba1.9k sqft511 Sweet Birch Park Ln, Black Mountain, NC 28711Sold

- $536,1003 bd2 ba1.3k sqft507 Sweet Birch Park Ln, Black Mountain, NC 28711Off Market
- $647,5003 bd3 ba2.3k sqft513 Sweet Birch Park Ln, Black Mountain, NC 28711For Sale
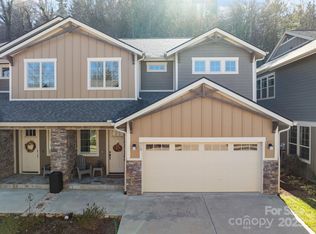
- $588,5003 bd3 ba2.2k sqft505 Sweet Birch Park Ln, Black Mountain, NC 28711Off Market
Similar homes
- $575,0003 bd4 ba2.3k sqft518 Sweet Birch Park Ln, Black Mountain, NC 28711For Sale
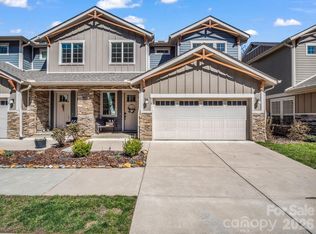
 MLS ID #4358203, Scott Russell, Howard Hanna Beverly-Hanks Freestone Properties. Canopy MLS as distributed by MLS GRID
 - $615,0003 bd3 ba2.1k sqft554 Sweet Birch Park Ln, Black Mountain, NC 28711For Sale
 MLS ID #4353122, Valerie Thorne, Coldwell Banker Advantage. Canopy MLS as distributed by MLS GRID
 - $595,0003 bd3 ba1.9k sqft572 Sweet Birch Park Ln, Black Mountain, NC 28711For Sale
 MLS ID #4396853, Eddie Colley, Keller Williams Professionals. Canopy MLS as distributed by MLS GRID
 - $575,0004 bd3 ba1.9k sqft28 Greenbriar Rd, Black Mountain, NC 28711For Sale
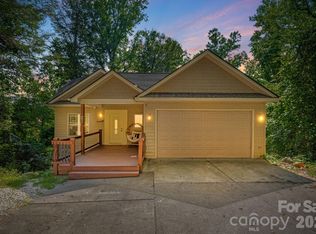 MLS ID #4408381, Shayne Hollifield, Noble & Company Realty. Canopy MLS as distributed by MLS GRID
 - $647,5003 bd3 ba2.3k sqft513 Sweet Birch Park Ln, Black Mountain, NC 28711For SaleMLS ID #4322583, Kimberly Raygoza, Epique Inc.. Canopy MLS as distributed by MLS GRID
- $599,9004 bd3 ba2.5k sqft808 Lakey Gap Rd, Black Mountain, NC 28711For SaleMLS ID #4377465, Matt Tavener, Keller Williams Professionals. Canopy MLS as distributed by MLS GRID
- $650,0004 bd4 ba2.1k sqft116 Craggy St, Black Mountain, NC 28711For SaleMLS ID #4373163, Greg Eskritt, NextHome Partners. Canopy MLS as distributed by MLS GRID
- $525,0004 bd3 ba2k sqft1112 Blueview Dr, Black Mountain, NC 28711For SaleMLS ID #4355957, Valeria Carrizo-Wyda, Nest Realty Asheville. Canopy MLS as distributed by MLS GRID
- $477,7004 bd2 ba1.3k sqft216 Vance Ave, Black Mountain, NC 28711For SaleMLS ID #4364154, Alejo Rottenberg, GreyBeard Realty. Canopy MLS as distributed by MLS GRID
- $658,0003 bd3 ba1.7k sqft310 Portmanvilla Rd, Black Mountain, NC 28711For SaleMLS ID #4368197, Eddie Colley, Keller Williams Professionals. Canopy MLS as distributed by MLS GRID
- $579,0003 bd2 ba1.7k sqft8 Vedder Way, Swannanoa, NC 28778For SaleMLS ID #4408516, Matt Leicht, Nexus Realty LLC. Canopy MLS as distributed by MLS GRID
- $550,0003 bd2 ba1.7k sqft25 Linn Garden Ln, Swannanoa, NC 28778For SaleMLS ID #4382392, Amy Wilson, Homespun Investment Realty Inc. Canopy MLS as distributed by MLS GRID
- $549,5004 bd3 ba2.4k sqft132 Maple Ridge Dr, Old Fort, NC 28762For SaleMLS ID #4385592, Sunday Grant, GreyBeard Realty. Canopy MLS as distributed by MLS GRID
- $575,0004 bd2 ba2.2k sqft21 Old Pinner Pl, Arden, NC 28704For SaleMLS ID #4407827, Clarissa Marshall, EXP Realty LLC. Canopy MLS as distributed by MLS GRID
- $620,0004 bd3 ba2.3k sqft212 Riva Ridge Dr, Fairview, NC 28730For SaleMLS ID #4390923, John Duncan, Seller Solutions. Canopy MLS as distributed by MLS GRID
- $559,0004 bd3 ba2.6k sqft100 Thistle Knoll Ct, Asheville, NC 28803For SaleMLS ID #4355121, Stacy Brown, Asheville Realty Group. Canopy MLS as distributed by MLS GRID
- $564,9993 bd4 ba1.9k sqft18 Byrdcliffe Ln, Asheville, NC 28805For SaleMLS ID #4398976, Athena Cermak, Keller Williams Professionals. Canopy MLS as distributed by MLS GRID
- $599,0003 bd2 ba1.4k sqft7 Addison Fisher Way, Asheville, NC 28805For SaleMLS ID #4414192, Craig Severance, Mosaic Community Lifestyle Realty. Canopy MLS as distributed by MLS GRID
- $559,0005 bd4 ba2.2k sqft116 Arnold Rd, Asheville, NC 28805For SaleMLS ID #4375868, Eric Albee, Mosaic Community Lifestyle Realty. Canopy MLS as distributed by MLS GRID
- $525,0003 bd3 ba2.8k sqft233 Church Rd, Fairview, NC 28730For SaleMLS ID #4394099, Monica Rousseau, Realty ONE Group Pivot Asheville. Canopy MLS as distributed by MLS GRID
