Welcome to 116 Craggy St in the heart of Black Mountain, where modern construction meets an unbeatable location and thoughtful design. Built in 2020, this beautifully maintained home offers a flexible and functional layout with a main-level primary suite, featuring a tiled shower, along with an additional half bath for guests. Upstairs, you’ll find a spacious loft area perfect for a second living space, office, or flex area, along with three additional bedrooms and two full baths including a second primary suite (with soaring vaulted ceilings) with its own tiled shower, ideal for guests or multi-generational living. The open-concept main level is filled with natural light and showcases warm finishes, wood floors, and a well-appointed kitchen with granite countertops and ample cabinetry, perfect for both everyday living and entertaining. You will enjoy the inviting outdoor spaces including a welcoming front porch and a private back deck which is ideal for relaxing, grilling, or enjoying the mountain air. The yard offers just the right balance of usability and low maintenance. Located just minutes from downtown Black Mountain, you’ll love the easy access to local shops, restaurants, hiking trails, and Asheville just a short drive away. Short distance to the sidewalk access to Lake Tomahawk. Whether you’re looking for a primary residence, second home, or investment opportunity, this property checks all the boxes with location, layout, and lifestyle.
Active
Price cut: $49K (8/6)
$650,000
116 Craggy St, Black Mountain, NC 28711
4beds
2,196sqft
Single Family Residence
Built in 2020
0.11 Acres Lot
$638,800 Zestimate®
$296/sqft
$-- HOA
What's special
Warm finishesWelcoming front porchSpacious loft areaWood floorsTiled showerMain-level primary suiteThree additional bedrooms
- 127 days
- 609
- 32
Zillow last checked:
Listing updated:
Listed by:
Greg Eskritt eskritt.greg@gmail.com,
NextHome Partners
Source: Canopy MLS as distributed by MLS GRID,MLS#: 4373163
Facts & features
Interior
Bedrooms & bathrooms
- Bedrooms: 4
- Bathrooms: 4
- Full bathrooms: 3
- 1/2 bathrooms: 1
- Main level bedrooms: 1
Primary bedroom
- Level: Main
Primary bedroom
- Level: Upper
Bedroom s
- Level: Upper
Bedroom s
- Level: Upper
Bathroom full
- Level: Main
Bathroom half
- Level: Main
Bathroom full
- Level: Upper
Bathroom full
- Level: Upper
Dining area
- Level: Main
Kitchen
- Level: Main
Laundry
- Level: Main
Living room
- Level: Main
Loft
- Level: Upper
Heating
- Forced Air, Heat Pump, Natural Gas
Cooling
- Central Air
Appliances
- Included: Dishwasher, Gas Oven, Gas Range, Gas Water Heater, Microwave, Refrigerator, Tankless Water Heater
- Laundry: Laundry Room, Main Level
Features
- Kitchen Island, Open Floorplan, Walk-In Closet(s)
- Flooring: Hardwood, Tile
- Has basement: No
- Fireplace features: Gas, Gas Log, Living Room
Interior area
- Total structure area: 2,196
- Total interior livable area: 2,196 sqft
- Finished area above ground: 2,196
- Finished area below ground: 0
Video & virtual tour
Property
Parking
- Total spaces: 1
- Parking features: Driveway, Attached Garage, Garage Faces Front, Garage on Main Level
- Attached garage spaces: 1
- Has uncovered spaces: Yes
Features
- Levels: Two
- Stories: 2
- Patio & porch: Covered, Deck, Front Porch, Porch, Rear Porch
- Fencing: Back Yard,Wood
Lot
- Size: 0.11 Acres
- Features: Infill Lot, Level
Details
- Parcel number: 060985751000000
- Zoning: UR-8
- Special conditions: Standard
Construction
Type & style
- Home type: SingleFamily
- Architectural style: Arts and Crafts
- Property subtype: Single Family Residence
Materials
- Fiber Cement
- Foundation: Crawl Space
Condition
- New construction: No
- Year built: 2020
Utilities & green energy
- Sewer: Public Sewer
- Water: City
Community & HOA
Community
- Subdivision: None
Location
- Region: Black Mountain
Financial & listing details
- Price per square foot: $296/sqft
- Tax assessed value: $493,000
- Annual tax amount: $4,277
- Date on market: 4/24/2026
- Cumulative days on market: 127 days
- Listing terms: Cash,Conventional,FHA,USDA Loan,VA Loan
- Road surface type: Concrete, Paved
Estimated market value
$638,800
$607,000 - $671,000
$3,034/mo
Price history
| Date | Event | Price |
|---|---|---|
| 8/6/2026 | Price change | $650,000-7%$296/sqft |
Source:  Canopy MLS as distributed by MLS GRID #4373163 Report a problem Canopy MLS as distributed by MLS GRID #4373163 Report a problem | ||
| 6/25/2026 | Price change | $699,000-3.6%$318/sqft |
Source: Canopy MLS as distributed by MLS GRID #4373163 Report a problem | ||
| 5/7/2026 | Price change | $725,000-4.5%$330/sqft |
Source: Canopy MLS as distributed by MLS GRID #4373163 Report a problem | ||
| 4/24/2026 | Listed for sale | $759,000+9.2%$346/sqft |
Source: Canopy MLS as distributed by MLS GRID #4373163 Report a problem | ||
| 10/2/2023 | Sold | $695,000$316/sqft |
Source: Canopy MLS as distributed by MLS GRID #4064174 Report a problem | ||
| 9/1/2023 | Listed for sale | $695,000+31.3%$316/sqft |
Source: Canopy MLS as distributed by MLS GRID #4064174 Report a problem | ||
| 12/3/2021 | Sold | $529,500$241/sqft |
Source: Canopy MLS as distributed by MLS GRID #3757665 Report a problem | ||
| 10/28/2021 | Contingent | $529,500$241/sqft |
Source: Canopy MLS as distributed by MLS GRID #3757665 Report a problem | ||
| 10/22/2021 | Price change | $529,500-2.8%$241/sqft |
Source: Canopy MLS as distributed by MLS GRID #3757665 Report a problem | ||
| 9/22/2021 | Listed for sale | $545,000$248/sqft |
Source: Canopy MLS as distributed by MLS GRID #3757665 Report a problem | ||
| 9/7/2021 | Contingent | $545,000$248/sqft |
Source: Canopy MLS as distributed by MLS GRID #3757665 Report a problem | ||
| 7/12/2021 | Listed for sale | $545,000+445%$248/sqft |
Source: Canopy MLS as distributed by MLS GRID #3757665 Report a problem | ||
| 2/13/2015 | Sold | $100,000$46/sqft |
Source: Public Record Report a problem | ||
Public tax history
| Year | Property taxes | Tax assessment |
|---|---|---|
| 2025 | $4,277 +3.5% | $493,000 |
| 2024 | $4,134 +4.1% | $493,000 +1.7% |
| 2023 | $3,971 +3.1% | $484,900 |
| 2022 | $3,850 +624.8% | $484,900 +624.8% |
| 2021 | $531 +69.4% | $66,900 +83.8% |
| 2020 | $314 -65.5% | $36,400 -65.5% |
| 2019 | $910 | $105,600 |
| 2018 | $910 | $105,600 |
Find assessor info on the county website
Monthly payment
Est. payment
Payment breakdown
Explore the cost of this home by adjusting the details. Changes won't be saved.Climate risks
Neighborhood: 28711
Nearby schools
Schools provided by the listing agent
- Elementary: Black Mountain
- Middle: Charles D Owen
- High: Charles D Owen
Source: Canopy MLS as distributed by MLS GRID. This data may not be complete. We recommend contacting the local school district to confirm school assignments for this home.
Similar homes
- $575,0004 bd3 ba1.9k sqft28 Greenbriar Rd, Black Mountain, NC 28711For Sale
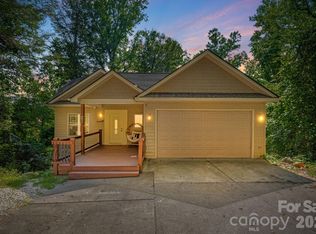
 MLS ID #4408381, Shayne Hollifield, Noble & Company Realty. Canopy MLS as distributed by MLS GRID
 - $599,9004 bd3 ba2.5k sqft808 Lakey Gap Rd, Black Mountain, NC 28711For Sale
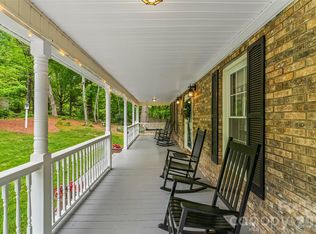 MLS ID #4377465, Matt Tavener, Keller Williams Professionals. Canopy MLS as distributed by MLS GRID
 - $658,0003 bd3 ba1.7k sqft310 Portmanvilla Rd, Black Mountain, NC 28711For Sale
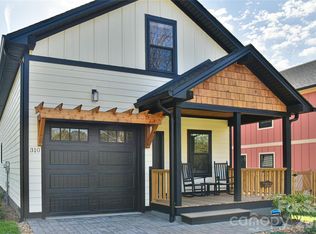 MLS ID #4368197, Eddie Colley, Keller Williams Professionals. Canopy MLS as distributed by MLS GRID
 - $647,5003 bd3 ba2.3k sqft513 Sweet Birch Park Ln, Black Mountain, NC 28711For Sale
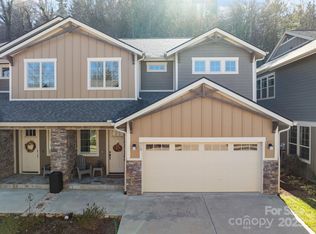 MLS ID #4322583, Kimberly Raygoza, Epique Inc.. Canopy MLS as distributed by MLS GRID
 - $575,0004 bd3 ba2.1k sqftSweet Birch Commons, Black Mountain, NC 28711For SaleMLS ID #4359166, Matt Barker, Nest Realty Asheville. Canopy MLS as distributed by MLS GRID
- $525,0004 bd3 ba2k sqft1112 Blueview Dr, Black Mountain, NC 28711For SaleMLS ID #4355957, Valeria Carrizo-Wyda, Nest Realty Asheville. Canopy MLS as distributed by MLS GRID
- $575,0003 bd4 ba2.3k sqft518 Sweet Birch Park Ln, Black Mountain, NC 28711For SaleMLS ID #4358203, Scott Russell, Howard Hanna Beverly-Hanks Freestone Properties. Canopy MLS as distributed by MLS GRID
- $595,0003 bd3 ba1.9k sqft572 Sweet Birch Park Ln, Black Mountain, NC 28711For SaleMLS ID #4396853, Eddie Colley, Keller Williams Professionals. Canopy MLS as distributed by MLS GRID
- $429,0003 bd2 ba1.4k sqft14 Avena St, Black Mountain, NC 28711For SaleMLS ID #4373580, Dayna Pelle, Howard Hanna Beverly-Hanks Asheville-Biltmore Park. Canopy MLS as distributed by MLS GRID
- $659,0003 bd3 ba1.8k sqft15 Riverlink Ln, Asheville, NC 28806For SaleMLS ID #4417992, Megan Shook, Mosaic Community Lifestyle Realty. Canopy MLS as distributed by MLS GRID
- $620,0004 bd3 ba2.3k sqft212 Riva Ridge Dr, Fairview, NC 28730For SaleMLS ID #4390923, John Duncan, Seller Solutions. Canopy MLS as distributed by MLS GRID
- $650,0004 bd2 ba1.8k sqft14 Wood Path Ln, Arden, NC 28704For SaleMLS ID #4409807, Diane Simmons, EXP Realty LLC. Canopy MLS as distributed by MLS GRID
- $512,0003 bd3 ba2.7k sqft939 Morgan Hill Rd, Black Mountain, NC 28711For SaleMLS ID #4297863, Eddie Colley, Keller Williams Professionals. Canopy MLS as distributed by MLS GRID
- $599,0003 bd2 ba1.4k sqft7 Addison Fisher Way, Asheville, NC 28805For SaleMLS ID #4414192, Craig Severance, Mosaic Community Lifestyle Realty. Canopy MLS as distributed by MLS GRID
- $649,9003 bd2 ba2.2k sqft3229 N Bearwallow Rd, Hendersonville, NC 28792For SaleMLS ID #4389185, Tyler Greer, Keller Williams Mtn Partners, LLC. Canopy MLS as distributed by MLS GRID
- $579,0003 bd2 ba1.7k sqft8 Vedder Way, Swannanoa, NC 28778For SaleMLS ID #4408516, Matt Leicht, Nexus Realty LLC. Canopy MLS as distributed by MLS GRID
- $645,0004 bd4 ba2k sqft59 Morningside Dr, Asheville, NC 28806For SaleMLS ID #4351304, Steph Caldwell, Mosaic Community Lifestyle Realty. Canopy MLS as distributed by MLS GRID
- $769,9003 bd3 ba2k sqft18 Forget Me Not Mdws, Fairview, NC 28730For SaleMLS ID #4410784, D'Ann Ford, Premier Sotheby’s International Realty. Canopy MLS as distributed by MLS GRID
- $550,0003 bd2 ba1.7k sqft25 Linn Garden Ln, Swannanoa, NC 28778For SaleMLS ID #4382392, Amy Wilson, Homespun Investment Realty Inc. Canopy MLS as distributed by MLS GRID
- $699,0004 bd4 ba2.4k sqft11 Summit Dr, Arden, NC 28704For SaleMLS ID #4414933, Melissa Gyldstrand, Keller Williams Great Smokies. Canopy MLS as distributed by MLS GRID
