Skip main navigation
Active
  • $647,500

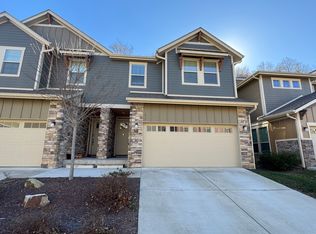
    513 Sweet Birch Park Ln, Black Mountain, NC 28711

    3beds
    2,348sqft
    : 
    $3,863/mo
    Get pre-qualified
    Townhouse
    Built in 2021
    0.07 Acres Lot
    $625,800 Zestimate®
    $276/sqft
    $100/mo HOA

    What's special

    Cozy fireplaceRecessed lightingGourmet kitchenPrivate landscaped backyardGranite countertopsEz breeze screened porchMain-level primary suite
    Discover Mountain Living at Its Finest! Experience the best of Black Mountain in this semi-custom 3-bedroom, 2.5-bath duplex townhome, ideally located less than two miles from downtown. Thoughtfully designed and impeccably crafted, this home blends quality construction with modern mountain comfort. Step inside to a bright, open-concept living area featuring recessed lighting, ceiling fans in all major rooms, and a cozy fireplace that sets the tone for relaxed evenings. The gourmet kitchen offers granite countertops, custom cabinetry, and a seamless flow into the dining and living spaces — perfect for gatherings and entertaining. The main-level primary suite provides convenience and privacy, while the upper level includes two additional bedrooms, a full bath, and a dedicated office with a sliding barn door — ideal for remote work or creative pursuits. Enjoy year-round living on the EZ Breeze screened porch, complete with a stone fireplace, overlooking a private, landscaped backyard that backs onto a tranquil hillside. With its semi-custom features, thoughtful layout, and unbeatable location, this home delivers the perfect blend of convenience and serenity in one of Western North Carolina’s most charming mountain towns. This property is being offered with the option to purchase furnishings, creating a truly turnkey move-in experience. Home is not in a flood zone. Ask your agent for documentation.
    287 days
    144
    1

    Zillow last checked:

    Listing updated:

    Listed by:

    Kimberly Raygoza kraygozarealty@gmail.com,

    Epique Inc.,

    Laura Dahl,

    Epique Inc.

    Source: Canopy MLS as distributed by MLS GRID,MLS#: 4322583MLS Logo

      Facts & features

      Interior

      Bedrooms & bathrooms
      • Bedrooms: 3
      • Bathrooms: 3
      • Full bathrooms: 2
      • 1/2 bathrooms: 1
      • Main level bedrooms: 1
      Primary bedroom
      • Level: Main
      Bathroom full
      • Level: Main
      Laundry
      • Level: Main
      Heating
      • Forced Air, Natural Gas
      Cooling
      • Ceiling Fan(s), Central Air
      Appliances
      • Included: Dishwasher, Gas Oven, Gas Range, Gas Water Heater, Microwave, Refrigerator, Washer/Dryer
      • Laundry: Laundry Room
      Features
      • Kitchen Island, Open Floorplan, Walk-In Closet(s)
      • Flooring: Carpet, Tile, Wood
      • Has basement: No
      • Attic: Walk-In
      • Fireplace features: Gas Log, Living Room, Outside
      Interior area
      • Total structure area: 2,348
      • Total interior livable area: 2,348 sqft
      • Finished area above ground: 2,348
      • Finished area below ground: 0

      Property

      Parking
      • Total spaces: 2
      • Parking features: Driveway, Attached Garage, Garage on Main Level
      • Attached garage spaces: 2
      • Has uncovered spaces: Yes
      Features
      • Levels: Two
      • Stories: 2
      • Entry location: Main
      • Patio & porch: Covered, Glass Enclosed, Screened
      Lot
      • Size: 0.07 Acres
      • Features: Private
      Details
      • Parcel number: 061910282600000
      • Zoning: TR-4
      • Special conditions: Standard

      Construction

      Type & style
      • Home type: Townhouse
      • Architectural style: Arts and Crafts
      • Property subtype: Townhouse
      Materials
      • Hardboard Siding, Stone Veneer
      • Foundation: Slab
      Condition
      • New construction: No
      • Year built: 2021

      Utilities & green energy

      • Sewer: Public Sewer
      • Water: City

      Community & HOA

      Community
      • Features: Clubhouse, Sidewalks, Street Lights
      • Subdivision: Sweet Birch Commons
      HOA
      • Has HOA: Yes
      • HOA fee: $100 monthly
      • HOA name: Baldwin
      • HOA phone: 828-684-3400
      Location
      • Region: Black Mountain

      Financial & listing details

      • Price per square foot: $276/sqft
      • Tax assessed value: $459,200
      • Annual tax amount: $3,984
      • Date on market: 11/17/2025
      • Cumulative days on market: 287 days
      • Listing terms: Cash,Conventional,Exchange,FHA,VA Loan
      • Road surface type: Concrete, Paved

        Estimated market value

        $625,800

        $595,000 - $657,000

        $2,934/mo

        Price history

        DateEventPrice
        11/17/2025Price change$647,500-1.5%$276/sqft
        Source: Canopy MLS as distributed by MLS GRID #4322583 Report a problem
        11/5/2025Listed for sale$657,500+36.5%$280/sqft
        Source: Owner Report a problem
        2/24/2022Sold$481,772+8.5%$205/sqft
        Source: Canopy MLS as distributed by MLS GRID #3694603 Report a problem
        1/22/2021Pending sale$444,000$189/sqft
        Source: Canopy MLS as distributed by MLS GRID #3694603 Report a problem
        1/21/2021Listed for sale$444,000$189/sqft
        Source: Canopy MLS as distributed by MLS GRID #3694603 Report a problem

        Public tax history

        YearProperty taxesTax assessment
        2025$3,984 +3.5%$459,200
        2024$3,851 +2%$459,200 -0.3%
        2023$3,774 +92%$460,800 +86.1%
        2022$1,966 $247,600
        Find assessor info on the county website

        Monthly payment

        Est. payment

        Payment breakdown

        Explore the cost of this home by adjusting the details. Changes won't be saved.
        All calculations are estimates and provided by Zillow, Inc. for informational purposes only. Actual amounts may vary.
        HOA fees may include property taxes on listings classified as Co-Ops. Contact the listing agent and/or owner for fee details.
        See how much you could borrow to make a competitive offer.

        Climate risks

        Neighborhood: 28711

        Getting around

        21 / 100
        Car-Dependent
        6 / 100
        Somewhat Bikeable

        Nearby schools

        GreatSchools rating
        Schools provided by the listing agent
        • Elementary: Black Mountain
        • Middle: Charles D Owen
        • High: Charles D Owen

        Source: Canopy MLS as distributed by MLS GRID. This data may not be complete. We recommend contacting the local school district to confirm school assignments for this home.

        A local agent can set up tours, give advice and negotiate with sellers.

        Browse local experts