Enjoy one of the larger lots in the neighborhood with this beautifully situated end-unit home, offering green space on one side and a visual divider that enhances privacy from the back deck. Pet owners will appreciate the convenient staircase leading down to the fenced, extended side yard. A welcoming front porch overlooks open space near the clubhouse, creating an even greater sense of room and connection within this active community. Just minutes from downtown Black Mountain’s shops, dining, hiking trails and live music, this home offers an easy, low-maintenance lifestyle with everyday conveniences close by, including groceries, gas and local places to eat.
Inside, the bright open floor plan features 3 bedrooms, 2.5 bathrooms, a spacious kitchen island, and an upper-level loft/flex space. The main-level primary ensuite showcases a cathedral ceiling, adding to the airy feel of the home. An encapsulated 1,000-square-foot crawlspace with 8-foot-plus ceiling height provides exceptional storage. Not affected by Helene.
Active
Price cut: $10K (8/18)
$615,000
554 Sweet Birch Park Ln, Black Mountain, NC 28711
3beds
2,185sqft
Townhouse
Built in 2022
0.09 Acres Lot
$598,400 Zestimate®
$281/sqft
$100/mo HOA
What's special
Bright open floor planSpacious kitchen islandEnd-unit home
- 168 days
- 342
- 6
Zillow last checked:
Listing updated:
Listed by:
Valerie Thorne valerie@cbawest.com,
Coldwell Banker Advantage
Source: Canopy MLS as distributed by MLS GRID,MLS#: 4353122
Facts & features
Interior
Bedrooms & bathrooms
- Bedrooms: 3
- Bathrooms: 3
- Full bathrooms: 2
- 1/2 bathrooms: 1
- Main level bedrooms: 1
Primary bedroom
- Features: Cathedral Ceiling(s), Ceiling Fan(s), En Suite Bathroom, Walk-In Closet(s)
- Level: Main
Bedroom s
- Level: Upper
Bedroom s
- Level: Upper
Bathroom full
- Features: Built-in Features, Walk-In Closet(s)
- Level: Main
Bathroom full
- Level: Upper
Dining area
- Level: Main
Flex space
- Level: Upper
Kitchen
- Features: Breakfast Bar, Open Floorplan
- Level: Main
Laundry
- Level: Main
Office
- Level: Upper
Heating
- Forced Air, Heat Pump, Natural Gas
Cooling
- Ceiling Fan(s), Central Air, Heat Pump
Appliances
- Included: Dishwasher, Gas Range, Microwave, Refrigerator with Ice Maker, Washer/Dryer
- Laundry: Laundry Room, Main Level
Features
- Breakfast Bar, Built-in Features, Kitchen Island, Open Floorplan, Pantry, Walk-In Closet(s)
- Doors: Insulated Door(s)
- Windows: Insulated Windows
- Has basement: No
- Attic: Walk-In
- Fireplace features: Gas Log, Living Room
Interior area
- Total structure area: 2,185
- Total interior livable area: 2,185 sqft
- Finished area above ground: 2,185
- Finished area below ground: 0
Video & virtual tour
Property
Parking
- Total spaces: 2
- Parking features: Attached Garage, Garage Faces Front, Garage on Main Level
- Attached garage spaces: 2
Features
- Levels: Two
- Stories: 2
- Entry location: Main
- Patio & porch: Covered, Deck, Front Porch, Wrap Around
- Fencing: Full,Privacy,Wood
Lot
- Size: 0.09 Acres
- Features: End Unit, Green Area, Level, Wooded
Details
- Parcel number: 061911907600000
- Zoning: TR-4
- Special conditions: Standard
Construction
Type & style
- Home type: Townhouse
- Architectural style: Arts and Crafts
- Property subtype: Townhouse
Materials
- Fiber Cement, Stone Veneer
- Foundation: Crawl Space
Condition
- New construction: No
- Year built: 2022
Utilities & green energy
- Sewer: Public Sewer
- Water: City
- Utilities for property: Electricity Connected, Underground Power Lines, Underground Utilities
Community & HOA
Community
- Features: Clubhouse, Sidewalks, Street Lights
- Subdivision: Sweet Birch Commons
HOA
- Has HOA: Yes
- HOA fee: $100 monthly
- HOA name: Baldwin Real Estate
- HOA phone: 828-684-3400
Location
- Region: Black Mountain
- Elevation: 2000 Feet
Financial & listing details
- Price per square foot: $281/sqft
- Tax assessed value: $443,800
- Annual tax amount: $3,850
- Date on market: 3/13/2026
- Cumulative days on market: 168 days
- Listing terms: Cash,Conventional,FHA,VA Loan
- Exclusions: Ring Camera
- Electric utility on property: Yes
- Road surface type: Concrete, Paved
Estimated market value
$598,400
$568,000 - $628,000
$2,929/mo
Price history
| Date | Event | Price |
|---|---|---|
| 8/18/2026 | Price change | $615,000-1.6%$281/sqft |
Source:  Canopy MLS as distributed by MLS GRID #4353122 Report a problem Canopy MLS as distributed by MLS GRID #4353122 Report a problem | ||
| 3/13/2026 | Listed for sale | $625,000+5%$286/sqft |
Source: Canopy MLS as distributed by MLS GRID #4353122 Report a problem | ||
| 6/9/2023 | Sold | $595,216+3.4%$272/sqft |
Source: Canopy MLS as distributed by MLS GRID #3784127 Report a problem | ||
| 2/8/2023 | Pending sale | $575,621$263/sqft |
Source: Canopy MLS as distributed by MLS GRID #CAR3784127 Report a problem | ||
| 2/7/2023 | Listing removed | -- |
Source: Canopy MLS as distributed by MLS GRID #3784127 Report a problem | ||
| 1/16/2023 | Pending sale | $575,621$263/sqft |
Source: Canopy MLS as distributed by MLS GRID #3784127 Report a problem | ||
| 12/19/2022 | Price change | $575,6210%$263/sqft |
Source: Canopy MLS as distributed by MLS GRID #3784127 Report a problem | ||
| 10/26/2022 | Listed for sale | $575,721$263/sqft |
Source: Canopy MLS as distributed by MLS GRID #3784127 Report a problem | ||
Public tax history
| Year | Property taxes | Tax assessment |
|---|---|---|
| 2025 | $3,850 +3.5% | $443,800 |
| 2024 | $3,722 +1414.7% | $443,800 +1379.3% |
| 2023 | $246 | $30,000 |
Find assessor info on the county website
Monthly payment
Est. payment
Payment breakdown
Explore the cost of this home by adjusting the details. Changes won't be saved.Climate risks
Neighborhood: 28711
Nearby schools
Schools provided by the listing agent
- Elementary: Black Mountain
- Middle: Charles D Owen
- High: Charles D Owen
Source: Canopy MLS as distributed by MLS GRID. This data may not be complete. We recommend contacting the local school district to confirm school assignments for this home.
- $563,5003 bd3 ba1.9k sqft558 Sweet Birch Park Ln, Black Mountain, NC 28711Off Market

- $597,2323 bd3 ba2.2k sqft568 Sweet Birch Park Ln, Black Mountain, NC 28711Sold
- $630,6683 bd3 ba2.2k sqft566 Sweet Birch Park Ln, Black Mountain, NC 28711Sold
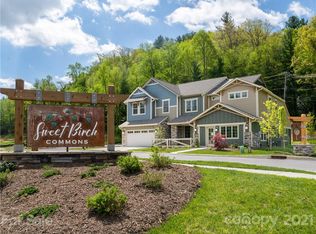
- $612,2003 bd3 ba2.2k sqft562 Sweet Birch Park Ln, Black Mountain, NC 28711Off Market

Similar homes
- $595,0003 bd3 ba1.9k sqft572 Sweet Birch Park Ln, Black Mountain, NC 28711For Sale

 MLS ID #4396853, Eddie Colley, Keller Williams Professionals. Canopy MLS as distributed by MLS GRID
 - $647,5003 bd3 ba2.3k sqft513 Sweet Birch Park Ln, Black Mountain, NC 28711For Sale
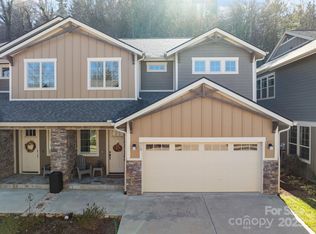 MLS ID #4322583, Kimberly Raygoza, Epique Inc.. Canopy MLS as distributed by MLS GRID
 - $575,0003 bd4 ba2.3k sqft518 Sweet Birch Park Ln, Black Mountain, NC 28711For Sale
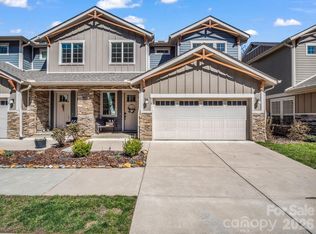 MLS ID #4358203, Scott Russell, Howard Hanna Beverly-Hanks Freestone Properties. Canopy MLS as distributed by MLS GRID
 - $575,0004 bd3 ba2.1k sqftSweet Birch Commons, Black Mountain, NC 28711For Sale
 MLS ID #4359166, Matt Barker, Nest Realty Asheville. Canopy MLS as distributed by MLS GRID
 - $650,0004 bd4 ba2.1k sqft116 Craggy St, Black Mountain, NC 28711For SaleMLS ID #4373163, Greg Eskritt, NextHome Partners. Canopy MLS as distributed by MLS GRID
- $658,0003 bd3 ba1.7k sqft310 Portmanvilla Rd, Black Mountain, NC 28711For SaleMLS ID #4368197, Eddie Colley, Keller Williams Professionals. Canopy MLS as distributed by MLS GRID
- $600,0003 bd3 ba2.2k sqft306 Golden Hawk Trl, Asheville, NC 28805For SaleMLS ID #4413956, Amy Clovis, NorthGroup Real Estate LLC. Canopy MLS as distributed by MLS GRID
- $799,0004 bd4 ba3k sqft66 Tudor Way, Black Mountain, NC 28711For SaleMLS ID #4385710, Scott Russell, Howard Hanna Beverly-Hanks Freestone Properties. Canopy MLS as distributed by MLS GRID
- $439,0002 bd2 ba1.4k sqft16 Starlight Dr, Black Mountain, NC 28711For SaleMLS ID #4408107, Eddie Colley, Keller Williams Professionals. Canopy MLS as distributed by MLS GRID
- $429,0003 bd2 ba1.4k sqft14 Avena St, Black Mountain, NC 28711For SaleMLS ID #4373580, Dayna Pelle, Howard Hanna Beverly-Hanks Asheville-Biltmore Park. Canopy MLS as distributed by MLS GRID
- $579,0003 bd2 ba1.7k sqft8 Vedder Way, Swannanoa, NC 28778For SaleMLS ID #4408516, Matt Leicht, Nexus Realty LLC. Canopy MLS as distributed by MLS GRID
- $599,0003 bd2 ba1.4k sqft7 Addison Fisher Way, Asheville, NC 28805For SaleMLS ID #4414192, Craig Severance, Mosaic Community Lifestyle Realty. Canopy MLS as distributed by MLS GRID
- $550,0003 bd2 ba1.7k sqft25 Linn Garden Ln, Swannanoa, NC 28778For SaleMLS ID #4382392, Amy Wilson, Homespun Investment Realty Inc. Canopy MLS as distributed by MLS GRID
- $600,0003 bd3 ba1.3k sqft77 Willow Stone Way, Hendersonville, NC 28792For SaleMLS ID #4392902, Christopher Battista, Howard Hanna Beverly-Hanks. Canopy MLS as distributed by MLS GRID
- $614,9993 bd3 ba1.9k sqft6 Oak Springs Dr, Arden, NC 28704For SaleMLS ID #4414524, Nathan Smith, Heartwood Realty LLC. Canopy MLS as distributed by MLS GRID
- $599,9994 bd4 ba2.9k sqft26 Morrow Dr, Fairview, NC 28730For SaleMLS ID #4349703, Beth Zabriskie, Homesource Realty INC. Canopy MLS as distributed by MLS GRID
- $599,9003 bd3 ba2.3k sqft88 Pounding Ml, Hendersonville, NC 28792For SaleMLS ID #4367016, Lori Gonce, Apple Country Realty LLC. Canopy MLS as distributed by MLS GRID
- $598,0003 bd3 ba2.6k sqft308 Bluebird Rd, Lake Lure, NC 28746For SaleMLS ID #4352489, Hannah Bayles, Nest Realty Asheville. Canopy MLS as distributed by MLS GRID
- $615,0003 bd2 ba1.8k sqft35 Cider Hill Ln, Hendersonville, NC 28792For SaleMLS ID #4358432, David Johnson, Keller Williams Elite Realty. Canopy MLS as distributed by MLS GRID
- $600,0003 bd2 ba1.9k sqft14 Cider Hill Ln, Hendersonville, NC 28792For SaleMLS ID #4416089, Greg Eskritt, NextHome Partners. Canopy MLS as distributed by MLS GRID
