Nearly 1 acre on a huge corner lot and located in the heart of Hendersonville, NC, this home offers the perfect balance of peaceful living and everyday convenience! Welcome to this beautifully crafted newer construction home offering space, style, and functionality that is just minutes from charming downtown, renowned apple orchards, local vineyards, shopping, dining, and top tier healthcare. This 3 bedroom, 2 bath one level home features almost 1900 square feet of thoughtfully designed living space and an expansive yard that’s hard to find. Inside, you’ll love the open floor plan highlighted by soaring 10 foot ceilings, 8 foot doors, and rich wood flooring that flows throughout the main living areas. The oversized kitchen island serves as the centerpiece of the home, complemented by ample cabinet space for storage and organization, making it ideal for entertaining or everyday living. The stone faced gas fireplace adds warmth and charm to the living room perfect for relaxing here in the mountains of WNC. The spacious primary suite is a true retreat, featuring double closets, a beautifully tiled walk-in shower, and a double vanity. Storage is abundant throughout the home, offering both functionality and convenience. Enjoy outdoor living year round on the oversized covered front and rear porches overlooking the large back and side yard, complete with a storage shed for tools or hobbies. The attached two car garage includes a utility sink, adding even more practicality. This home delivers modern comfort, generous space, and an unbeatable Hendersonville location, schedule your showing today!
Active
Price cut: $12.5K (8/4)
$615,000
35 Cider Hill Ln, Hendersonville, NC 28792
3beds
1,892sqft
:
Get pre-qualified$3,650/mo
Single Family Residence
Built in 2022
0.9 Acres Lot
$-- Zestimate®
$325/sqft
$42/mo HOA
What's special
Beautifully tiled walk-in showerExpansive yardOpen floor planDouble vanity
- 141 days |
- 255 |
- 5 |
Zillow last checked:
Listing updated:
Listed by:
David Johnson david.j@kw.com,
Keller Williams Elite Realty
Source: Canopy MLS as distributed by MLS GRID,MLS#: 4358432
Facts & features
Interior
Bedrooms & bathrooms
- Bedrooms: 3
- Bathrooms: 2
- Full bathrooms: 2
- Main level bedrooms: 3
Primary bedroom
- Features: Walk-In Closet(s)
- Level: Main
Bedroom s
- Level: Main
Bedroom s
- Level: Main
Bathroom full
- Level: Main
Bathroom full
- Level: Main
Dining area
- Level: Main
Kitchen
- Level: Main
Laundry
- Level: Main
Living room
- Level: Main
Heating
- Heat Pump
Cooling
- Ceiling Fan(s), Heat Pump
Appliances
- Included: Dishwasher, Disposal, Double Oven, Electric Range, Electric Water Heater, Exhaust Hood
- Laundry: Electric Dryer Hookup, Laundry Closet, Main Level, Washer Hookup
Features
- Breakfast Bar, Kitchen Island, Open Floorplan, Walk-In Closet(s)
- Flooring: Tile, Wood
- Doors: Insulated Door(s), Sliding Doors
- Windows: Insulated Windows
- Has basement: No
- Attic: Pull Down Stairs
- Fireplace features: Gas Log, Living Room, Propane
Interior area
- Total structure area: 1,892
- Total interior livable area: 1,892 sqft
- Finished area above ground: 1,892
- Finished area below ground: 0
Property
Parking
- Total spaces: 2
- Parking features: Driveway, Attached Garage, Garage on Main Level
- Attached garage spaces: 2
- Has uncovered spaces: Yes
Features
- Levels: One
- Stories: 1
- Patio & porch: Covered, Front Porch, Rear Porch
- Has view: Yes
- View description: Long Range, Mountain(s), Year Round
Lot
- Size: 0.9 Acres
- Features: Corner Lot, Level, Rolling Slope, Views
Details
- Additional structures: Shed(s)
- Parcel number: 10007106
- Zoning: R2R
- Special conditions: Standard
Construction
Type & style
- Home type: SingleFamily
- Property subtype: Single Family Residence
Materials
- Hardboard Siding
- Foundation: Crawl Space
Condition
- New construction: No
- Year built: 2022
Utilities & green energy
- Sewer: Septic Installed
- Water: City
- Utilities for property: Electricity Connected, Propane, Underground Utilities, Wired Internet Available
Community & HOA
Community
- Security: Carbon Monoxide Detector(s), Smoke Detector(s)
- Subdivision: The Orchards at Owensby Road
HOA
- Has HOA: Yes
- HOA fee: $500 annually
- HOA name: Guardian Property Services
- HOA phone: 828-388-7177
Location
- Region: Hendersonville
Financial & listing details
- Price per square foot: $325/sqft
- Tax assessed value: $537,800
- Annual tax amount: $3,071
- Date on market: 3/20/2026
- Cumulative days on market: 141 days
- Listing terms: Cash,Conventional,FHA,USDA Loan,VA Loan
- Exclusions: Small shelves in primary closets, Jewelry rack in primary closet, Key racks, curtains, 7 flat rocks in front mulch bed, small angel tree in front mulch bed
- Electric utility on property: Yes
- Road surface type: Asphalt, Paved
Estimated market value
Not available
Estimated sales range
Not available
Not available
Price history
| Date | Event | Price |
|---|---|---|
| 8/4/2026 | Price change | $615,000-2%$325/sqft |
Source:  Canopy MLS as distributed by MLS GRID #4358432 Report a problem Canopy MLS as distributed by MLS GRID #4358432 Report a problem | ||
| 6/26/2026 | Price change | $627,500-1.2%$332/sqft |
Source: Canopy MLS as distributed by MLS GRID #4358432 Report a problem | ||
| 5/1/2026 | Price change | $635,000-0.8%$336/sqft |
Source: Canopy MLS as distributed by MLS GRID #4358432 Report a problem | ||
| 3/20/2026 | Listed for sale | $640,000+24.3%$338/sqft |
Source: Canopy MLS as distributed by MLS GRID #4358432 Report a problem | ||
| 10/11/2022 | Sold | $515,000$272/sqft |
Source: Public Record Report a problem | ||
Public tax history
| Year | Property taxes | Tax assessment |
|---|---|---|
| 2025 | $3,071 | $537,800 |
| 2024 | $3,071 | $537,800 |
| 2023 | $3,071 +447.6% | $537,800 +572.3% |
| 2022 | $561 | $80,000 |
Find assessor info on the county website
Monthly payment
Est. payment
Payment breakdown
Explore the cost of this home by adjusting the details. Changes won't be saved.Climate risks
Neighborhood: 28792
Nearby schools
GreatSchools rating
- 2/10Dana ElementaryGrades: PK-5Distance: 0.5 mi
- 6/10Apple Valley MiddleGrades: 6-8Distance: 3.4 mi
- 8/10North Henderson HighGrades: 9-12Distance: 3.4 mi
Schools provided by the listing agent
- Elementary: Dana
- Middle: Apple Valley
- High: North
Source: Canopy MLS as distributed by MLS GRID. This data may not be complete. We recommend contacting the local school district to confirm school assignments for this home.
- $550,6003 bd2 ba1.8k sqft2 Cider Hill Ln, Hendersonville, NC 28792Off Market
- $510,9003 bd2 ba1.8k sqft3 Cider Hill Ln, Hendersonville, NC 28792Off Market
- $484,3003 bd2 ba1.8k sqft1 Cider Hill Ln, Hendersonville, NC 28792Off Market
- $557,900-- bd2 ba1.8k sqft43 Cider Hill Ln, Hendersonville, NC 28792Off Market
- $372,500-- bd2 ba1.7k sqft13 Cider Hill Ln, Hendersonville, NC 28792Sold
- $335,500-- bd2 ba1.7k sqft67 Cider Hill Ln, Hendersonville, NC 28792Off Market
- $473,4003 bd2 ba1.8k sqft4 Cider Hill Ln, Hendersonville, NC 28792Off Market
- $552,200-- bd2 ba1.8k sqft71 Cider Hill Ln, Hendersonville, NC 28792Off Market
A local agent can set up tours, give advice and negotiate with sellers.
Similar homes
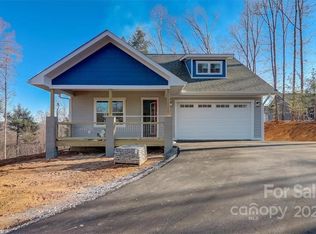
- $630,0003 bd2 ba2k sqft318 Cider Hill Ln, Hendersonville, NC 28792For Sale
 MLS ID #4384067, Bennett Hodgins, Orchards Properties. Canopy MLS as distributed by MLS GRID
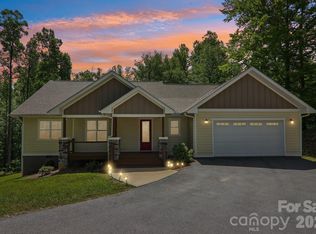
 - $599,9993 bd2 ba1.9k sqft14 Cider Hill Ln, Hendersonville, NC 28792For Sale
 MLS ID #4363744, Greg Eskritt, NextHome Partners. Canopy MLS as distributed by MLS GRID
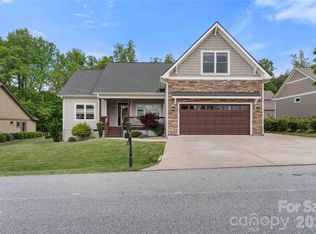
 - $595,0004 bd3 ba2.1k sqft806 Blacksmith Run Dr, Hendersonville, NC 28792For Sale
 MLS ID #4360662, Hunter Donaldson, Apple Country Realty LLC. Canopy MLS as distributed by MLS GRID
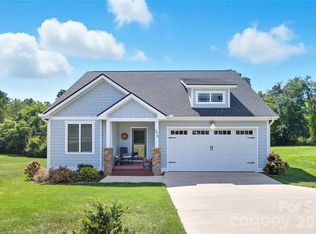
 - $559,9003 bd2 ba1.5k sqft376 Windy Acres Knoll Dr, Hendersonville, NC 28792For Sale
 MLS ID #4381733, Gena Duncan, Seller Solutions. Canopy MLS as distributed by MLS GRID
 - $549,0003 bd2 ba2k sqft31 Black Iron Ln, Hendersonville, NC 28792For SaleMLS ID #4373966, Art Redden, Kenmure 12 Broker LLC. Canopy MLS as distributed by MLS GRID
- $599,9003 bd3 ba2.3k sqft88 Pounding Ml, Hendersonville, NC 28792For SaleMLS ID #4367016, Lori Gonce, Apple Country Realty LLC. Canopy MLS as distributed by MLS GRID
- $500,0003 bd2 ba1.6k sqft17 Black Iron Ln, Hendersonville, NC 28792For SaleMLS ID #4393003, Sarah Smith, Howard Hanna Beverly-Hanks. Canopy MLS as distributed by MLS GRID
- $618,0003 bd3 ba2.5k sqft230 Carriage Summitt Way #2423, Hendersonville, NC 28791For SaleMLS ID #4408861, Alice Cochran, Berkshire Hathaway HomeServices. Canopy MLS as distributed by MLS GRID
- $429,9003 bd2 ba1.3k sqft212 Walt Dr, Hendersonville, NC 28792For SaleMLS ID #4299094, Beth Bridges, Howard Hanna Beverly-Hanks Asheville-Biltmore Park. Canopy MLS as distributed by MLS GRID
- $495,0003 bd2 ba1.7k sqftWolfpen, Hendersonville, NC 28792For SaleMLS ID #4404138, Dolly Moore, Home Selling Service, LLC. Canopy MLS as distributed by MLS GRID
- $475,0002 bd3 ba1.5k sqft81 Chestnut Ln, Hendersonville, NC 28792For SaleMLS ID #4401616, Maegan Carroll, Keller Williams Mtn Partners, LLC. Canopy MLS as distributed by MLS GRID
- $379,9003 bd2 ba1.6k sqft10 Eagle Dr, Hendersonville, NC 28792For SaleMLS ID #4365502, Mary Helen Letterle, EXP Realty LLC. Canopy MLS as distributed by MLS GRID
- $357,5002 bd2 ba1.4k sqft141 Derbyshire Dr, Hendersonville, NC 28792For SaleMLS ID #4409798, Matt Tavener, Keller Williams Professionals. Canopy MLS as distributed by MLS GRID
- $644,4993 bd4 ba2.5k sqft29 Spring Heights Ct, Hendersonville, NC 28791For SaleMLS ID #4400260, Chris Scruggs, We Sell WNC, LLC. Canopy MLS as distributed by MLS GRID
- $589,0003 bd2 ba1.9k sqft258 Crystal Heights Dr, Hendersonville, NC 28739For SaleMLS ID #4345457, Andrew Lanteri, Nest Realty Asheville. Canopy MLS as distributed by MLS GRID
- $595,0005 bd3 ba2.6k sqft64 Eagle Pointe Way, Flat Rock, NC 28731For SaleMLS ID #4408139, Marilyn Wright, Premier Sotheby’s International Realty. Canopy MLS as distributed by MLS GRID
- $649,9003 bd3 ba2.5k sqft571 Terrys Gap Rd, Fletcher, NC 28732For SaleMLS ID #4330724, Renee Seigler, Keller Williams Professionals. Canopy MLS as distributed by MLS GRID
- $575,0004 bd2 ba2.2k sqft21 Old Pinner Pl, Arden, NC 28704For SaleMLS ID #4407827, Clarissa Marshall, EXP Realty LLC. Canopy MLS as distributed by MLS GRID
- $590,0003 bd2 ba2k sqft128 Camellia Way, Laurel Park, NC 28739For SaleMLS ID #4404183, Lynne Sellers, Howard Hanna Beverly-Hanks. Canopy MLS as distributed by MLS GRID
- $729,0003 bd3 ba2.5k sqft77 Carriage West Dr, Hendersonville, NC 28791For SaleMLS ID #4397358, Melissa Rulli, Coldwell Banker Advantage. Canopy MLS as distributed by MLS GRID
