BRIGHT AND INVITING LIVING SPACES
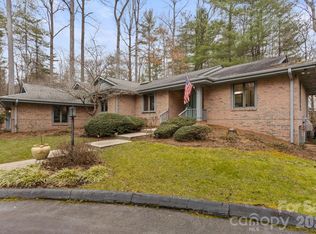
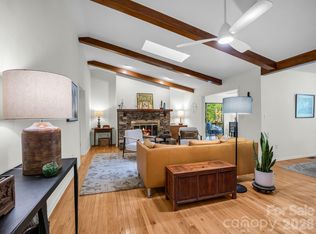
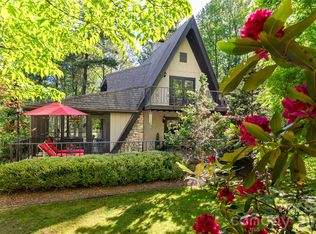
Step into a spacious, open-concept layout designed for seamless daily living and cozy entertaining. The living room features a stunning rock fireplace with gas logs, creating a warm, cozy, and rustic focal point for relaxing evenings. This inviting space flows effortlessly into the open dining area and kitchen, which comes fully equipped with a high-efficiency induction cooktop—a chef’s favorite for precise, rapid, and safe cooking. Just beyond, a serene sunroom is bathed in an abundance of natural light, offering the perfect spot for your morning coffee, an art studio, or a peaceful reading nook. Steps outside is a fenced in backyard with a wonderful deck another perfect spot to enjoy outdoors.
THOUGHTFUL DESIGN AND ACCESSIBLE ONE LEVEL LIVING
The smart split-bedroom floor plan ensures maximum privacy for the primary suite, which serves as a quiet sanctuary on its own side of the home. Inside the primary bath, you will experience resort-level comfort with a high-end European ceiling radiant heating system that keeps you perfectly cozy from above. Designed with universal comfort and longevity in mind, this bathroom also features a beautifully executed, accessible roll-in shower equipped with sturdy grab bars, seamlessly blending safety with modern style.
GREAT LOCATION:TOWN CONVENIENCE MEETS MOUNTAIN ADVENTURe
Location is everything, and this property truly offers the best of both worlds. You are located just minutes away from vibrant town shopping and dining, yet only a short, scenic drive from the national forest. Whether you prefer spending your afternoons browsing local boutiques or hitting the trails for an immersive hike, this home puts all your favorite outdoor and urban activities right at your doorstep.
Active
$610,000
128 Camellia Way, Laurel Park, NC 28739
3beds
2,014sqft
:
Get pre-qualified$3,581/mo
Single Family Residence
Built in 1992
0.78 Acres Lot
$587,000 Zestimate®
$303/sqft
$4/mo HOA
What's special
Fenced in backyardWonderful deckOpen dining areaSpacious open-concept layoutSmart split-bedroom floor plan
- 11 days |
- 502 |
- 19 |
Likely to sell faster than
Zillow last checked:
Listing updated:
Listed by:
Lynne Sellers lynne.sellers@howardhannatate.com,
Howard Hanna Beverly-Hanks
Source: Canopy MLS as distributed by MLS GRID,MLS#: 4404183
Facts & features
Interior
Bedrooms & bathrooms
- Bedrooms: 3
- Bathrooms: 2
- Full bathrooms: 2
- Main level bedrooms: 3
Primary bedroom
- Level: Main
- Area: 199.95 Square Feet
- Dimensions: 13' 4" X 15' 0"
Bedroom s
- Level: Main
- Area: 132 Square Feet
- Dimensions: 11' 0" X 12' 0"
Bedroom s
- Level: Main
- Area: 174 Square Feet
- Dimensions: 14' 6" X 12' 0"
Bathroom full
- Level: Main
- Area: 103.46 Square Feet
- Dimensions: 12' 5" X 8' 4"
Bathroom full
- Level: Main
- Area: 68.64 Square Feet
- Dimensions: 8' 7" X 8' 0"
Breakfast
- Level: Main
- Area: 90 Square Feet
- Dimensions: 10' 0" X 9' 0"
Dining area
- Level: Main
- Area: 196 Square Feet
- Dimensions: 14' 0" X 14' 0"
Kitchen
- Level: Main
- Area: 129.78 Square Feet
- Dimensions: 14' 5" X 9' 0"
Living room
- Level: Main
- Area: 313.28 Square Feet
- Dimensions: 19' 7" X 16' 0"
Sunroom
- Level: Main
- Area: 243 Square Feet
- Dimensions: 27' 0" X 9' 0"
Heating
- Forced Air, Natural Gas
Cooling
- Ceiling Fan(s), Central Air
Appliances
- Included: Dishwasher, Electric Range, Induction Cooktop, Microwave, Refrigerator
- Laundry: Inside, Laundry Room
Features
- Open Floorplan, Walk-In Closet(s)
- Flooring: Hardwood, Tile
- Windows: Skylight(s)
- Has basement: No
- Fireplace features: Gas Log, Gas Vented, Living Room
Interior area
- Total structure area: 2,014
- Total interior livable area: 2,014 sqft
- Finished area above ground: 2,014
- Finished area below ground: 0
Property
Parking
- Total spaces: 6
- Parking features: Attached Garage, Garage Door Opener, Garage Faces Side, Garage on Main Level
- Attached garage spaces: 2
- Uncovered spaces: 4
Accessibility
- Accessibility features: Bath Grab Bars, Roll-In Shower
Features
- Levels: One
- Stories: 1
- Patio & porch: Covered, Deck, Front Porch
- Fencing: Back Yard
- Waterfront features: None
Lot
- Size: 0.78 Acres
- Features: Paved, Wooded
Details
- Parcel number: 9558524074
- Zoning: R-20
- Special conditions: Standard
- Other equipment: Generator
Construction
Type & style
- Home type: SingleFamily
- Property subtype: Single Family Residence
Materials
- Stone, Wood
- Foundation: Crawl Space
- Roof: Composition
Condition
- New construction: No
- Year built: 1992
Utilities & green energy
- Sewer: Septic Installed
- Water: City
- Utilities for property: Underground Utilities
Community & HOA
Community
- Security: Radon Mitigation System
- Subdivision: Timber Creek
HOA
- Has HOA: Yes
- HOA fee: $50 annually
- HOA name: Timber Creek HOA
- HOA phone: 828-606-6140
Location
- Region: Laurel Park
- Elevation: 2000 Feet
Financial & listing details
- Price per square foot: $303/sqft
- Tax assessed value: $499,500
- Annual tax amount: $3,210
- Date on market: 7/15/2026
- Cumulative days on market: 195 days
- Road surface type: Asphalt, Paved
Estimated market value
$587,000
$558,000 - $616,000
$2,423/mo
Price history
| Date | Event | Price |
|---|---|---|
| 7/15/2026 | Listed for sale | $610,000-1.6%$303/sqft |
Source:  Canopy MLS as distributed by MLS GRID #4404183 Report a problem Canopy MLS as distributed by MLS GRID #4404183 Report a problem | ||
| 7/8/2026 | Listing removed | $620,000$308/sqft |
Source: Canopy MLS as distributed by MLS GRID #4333038 Report a problem | ||
| 5/20/2026 | Price change | $620,000-4.6%$308/sqft |
Source: Canopy MLS as distributed by MLS GRID #4333038 Report a problem | ||
| 4/2/2026 | Price change | $650,000-5.1%$323/sqft |
Source: Canopy MLS as distributed by MLS GRID #4333038 Report a problem | ||
| 2/5/2026 | Price change | $685,000-3.5%$340/sqft |
Source: Canopy MLS as distributed by MLS GRID #4333038 Report a problem | ||
| 1/5/2026 | Listed for sale | $710,000+91.9%$353/sqft |
Source: Canopy MLS as distributed by MLS GRID #4333038 Report a problem | ||
| 1/23/2021 | Listing removed | $369,900$184/sqft |
Source:  Keller Williams #3682670 Report a problem Keller Williams #3682670 Report a problem | ||
| 1/7/2021 | Pending sale | $369,900+1.3%$184/sqft |
Source: Keller Williams #3682670 Report a problem | ||
| 1/6/2021 | Sold | $365,000-1.3%$181/sqft |
Source: Canopy MLS as distributed by MLS GRID #3682670 Report a problem | ||
| 1/5/2021 | Contingent | $369,900$184/sqft |
Source: Canopy MLS as distributed by MLS GRID #3682670 Report a problem | ||
| 11/16/2020 | Pending sale | $369,900$184/sqft |
Source: Keller Williams Realty Mountain Partners #3682670 Report a problem | ||
| 11/16/2020 | Listed for sale | $369,900+24.1%$184/sqft |
Source: Keller Williams Realty Mountain Partners #3682670 Report a problem | ||
| 3/29/2017 | Sold | $298,000-3.6%$148/sqft |
Source: Canopy MLS as distributed by MLS GRID #3231237 Report a problem | ||
| 11/17/2016 | Listed for sale | $309,000+46.3%$153/sqft |
Source: Jones Commercial Properties #3231237 Report a problem | ||
| 10/4/2013 | Sold | $211,230-5.7%$105/sqft |
Source: Canopy MLS as distributed by MLS GRID #NCM547169 Report a problem | ||
| 8/31/2013 | Listed for sale | $224,000$111/sqft |
Source: Mountain Partners LLC dba Keller Williams Realty Mountain Partners #547169 Report a problem | ||
Public tax history
| Year | Property taxes | Tax assessment |
|---|---|---|
| 2025 | $3,210 | $388,600 |
| 2024 | $3,210 | $388,600 |
| 2023 | $3,210 +21% | $388,600 +45.9% |
| 2022 | $2,652 | $266,300 -3.6% |
| 2021 | -- | $276,200 |
| 2020 | $2,751 | $276,200 |
| 2019 | $2,751 | $276,200 +4.1% |
| 2018 | -- | $265,300 |
| 2017 | $1,499 | $265,300 |
| 2016 | -- | $265,300 |
| 2015 | -- | $265,300 -6.8% |
| 2014 | -- | $284,800 |
| 2013 | -- | $284,800 |
| 2012 | -- | $284,800 |
| 2011 | -- | $284,800 -9.9% |
| 2010 | -- | $316,200 |
| 2009 | -- | $316,200 |
| 2008 | -- | $316,200 |
| 2007 | -- | $316,200 +30.3% |
| 2006 | -- | $242,700 |
| 2005 | -- | $242,700 |
Find assessor info on the county website
Monthly payment
Est. payment
Payment breakdown
Explore the cost of this home by adjusting the details. Changes won't be saved.Climate risks
Neighborhood: 28739
Nearby schools
GreatSchools rating
- 6/10Atkinson ElementaryGrades: PK-5Distance: 1.1 mi
- 6/10Flat Rock MiddleGrades: 6-8Distance: 4.5 mi
- 6/10East Henderson HighGrades: 9-12Distance: 4.3 mi
Schools provided by the listing agent
- Elementary: Atkinson
- Middle: Flat Rock
- High: East Henderson
Source: Canopy MLS as distributed by MLS GRID. This data may not be complete. We recommend contacting the local school district to confirm school assignments for this home.
- $630,0003 bd3 ba2.4k sqft132 Camellia Way, Laurel Park, NC 28739Sold
- $753,9003 bd3 ba2.7k sqft124 Camellia Way, Laurel Park, NC 28739Off Market
- $578,2003 bd3 ba2.6k sqft1090 Ransier Dr, Laurel Park, NC 28739Off Market
- $606,9004 bd3 ba3.1k sqft4 Hyacinth Ln, Laurel Park, NC 28739Off Market
- $563,4003 bd2 ba1.9k sqft115 Camellia Way, Laurel Park, NC 28739Off Market
- $635,2003 bd2 ba2.3k sqft119 Camellia Way, Laurel Park, NC 28739Off Market
- $300,8003 bd1 ba816 sqft329 Finley Cove Rd, Hendersonville, NC 28739Off Market
- $596,6003 bd3 ba2.7k sqft136 Camellia Way, Laurel Park, NC 28739Off Market
A local agent can set up tours, give advice and negotiate with sellers.
Similar homes
- $559,0002 bd2 ba1.9k sqft118 Timber Creek Rd, Laurel Park, NC 28739For Sale
 MLS ID #4378082, Heather Scott, H Scott & Associates. Canopy MLS as distributed by MLS GRID
 - $597,5003 bd3 ba2.1k sqft117 Apple Meadow Ct, Hendersonville, NC 28739For Sale
 MLS ID #4370270, Christopher Battista, Howard Hanna Beverly-Hanks. Canopy MLS as distributed by MLS GRID
 - $525,0003 bd3 ba2.1k sqft2388 Hebron Rd, Laurel Park, NC 28739For Sale
 MLS ID #4385371, Ali Thomas, Howard Hanna Beverly-Hanks. Canopy MLS as distributed by MLS GRID
 - $689,9004 bd3 ba2.3k sqft7 Cooper Cv S, Hendersonville, NC 28739For Sale
 MLS ID #4371497, Alec Cantley, Premier Sotheby’s International Realty. Canopy MLS as distributed by MLS GRID
 - $600,0002 bd2 ba1.7k sqft518 Starmount Ln, Hendersonville, NC 28791For SaleMLS ID #4402876, Steve Dozier, Howard Hanna Beverly-Hanks. Canopy MLS as distributed by MLS GRID
- $595,0003 bd3 ba2.1k sqft239 Windsor Forest Cir, Fletcher, NC 28732For SaleMLS ID #4402613, Kristin Patton, Asheville Realty Group. Canopy MLS as distributed by MLS GRID
- $745,0003 bd4 ba2.4k sqft117 Brandon Rd, Hendersonville, NC 28739For SaleMLS ID #4371126, Hannah Grant, Premier Sotheby’s International Realty. Canopy MLS as distributed by MLS GRID
- $675,0003 bd3 ba2.4k sqft6 Southbrook Dr, Fletcher, NC 28732For SaleMLS ID #4396867, Matt Tavener, Keller Williams Professionals. Canopy MLS as distributed by MLS GRID
- $599,0004 bd3 ba3k sqft3276 Howard Gap Rd, Hendersonville, NC 28792For SaleMLS ID #4393443, Lauren Rippy, Howard Hanna Beverly-Hanks. Canopy MLS as distributed by MLS GRID
- $825,0002 bd4 ba2.7k sqft254 Orchard Cir, Laurel Park, NC 28739For SaleMLS ID #4363320, Caroline Lewis, Realty ONE Group Pivot Hendersonville. Canopy MLS as distributed by MLS GRID
- $769,0003 bd3 ba2.5k sqft77 Carriage West Dr, Hendersonville, NC 28791For SaleMLS ID #4397358, Melissa Rulli, Coldwell Banker Advantage. Canopy MLS as distributed by MLS GRID
- $398,0002 bd2 ba1.9k sqft142 Winterview Trl, Hendersonville, NC 28739For SaleMLS ID #4300750, Jo Ovenell, BluAxis Realty. Canopy MLS as distributed by MLS GRID
- $590,0003 bd3 ba2.1k sqft554 Pisgah Forest Dr, Pisgah Forest, NC 28768For SaleMLS ID #4375652, Leslie Brazil, Howard Hanna Beverly-Hanks Asheville-Biltmore Park. Canopy MLS as distributed by MLS GRID
- $620,0004 bd3 ba2.3k sqft212 Riva Ridge Dr, Fairview, NC 28730For SaleMLS ID #4390923, John Duncan, Seller Solutions. Canopy MLS as distributed by MLS GRID
- $535,0003 bd3 ba2.1k sqft208 Applecross Ln, Hendersonville, NC 28791For SaleMLS ID #4381459, Robin Dampier, Robin Dampier. Canopy MLS as distributed by MLS GRID
- $595,0003 bd3 ba2.6k sqft16 Canterbury Dr, Arden, NC 28704For SaleMLS ID #4396207, Stacee Peterson, Town and Mountain Realty. Canopy MLS as distributed by MLS GRID
- $600,0003 bd2 ba2.1k sqft232 Wild Haven Way, Mill Spring, NC 28756For SaleMLS ID #4378735, Christopher Battista, Howard Hanna Beverly-Hanks. Canopy MLS as distributed by MLS GRID
- $649,9003 bd3 ba2.5k sqft571 Terrys Gap Rd, Fletcher, NC 28732For SaleMLS ID #4330724, Renee Seigler, Keller Williams Professionals. Canopy MLS as distributed by MLS GRID
- $555,0003 bd3 ba2.1k sqft299 Lookout Dr, Pisgah Forest, NC 28768For SaleMLS ID #4343254, Tyler Coon, EXP Realty LLC. Canopy MLS as distributed by MLS GRID
- $699,0003 bd3 ba2.8k sqft405 Mistletoe Trl, Hendersonville, NC 28791For SaleMLS ID #4349682, Libby Collina, Broker WNC Inc. Canopy MLS as distributed by MLS GRID
