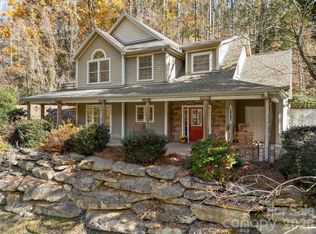
Your next chapter starts here. Every room, every gathering space, and every corner of this exceptional Southbrook home was designed for living well. Set on an expansive 0.78-acre lot, this property offers the rare combination of generous living space, useful features, and a fenced yard that transitions from open lawn to a peaceful woodland retreat—like having your own private park. The main level is both inviting and functional, featuring a spacious primary suite, multiple living areas, a formal dining room, and a cozy gas log fireplace. At the heart of the home, the kitchen shines with stainless steel appliances, a large island, abundant cabinetry, and a spectacular open layout. Upstairs offers two spacious guest bedrooms, a full bath, a bonus room, and an impressive walk-in attic with incredible storage. Step outside and discover what truly sets this property apart. Thanks to combined lots, you'll enjoy an extraordinary outdoor setting with room to play, entertain, garden, or simply unwind beneath the shade of mature trees. The oversized screened porch and adjoining deck create the perfect spaces for everything from quiet mornings with coffee to lively evenings with family and friends. Additional highlights include an attached two-car garage, whole-house generator, tankless water heater, new HVAC (2025), exterior paint (2024), newer appliances, and beautiful custom built-ins throughout. Equally convenient to both Asheville and Hendersonville amenities, you'll love the comfort and lifestyle of 6 Southbrook Drive!
Under contract-show
Price cut: $15K (10/6)
$635,000
6 Southbrook Dr, Fletcher, NC 28732
3beds
2,460sqft
Single Family Residence
Built in 1997
0.78 Acres Lot
$617,300 Zestimate®
$258/sqft
$25/mo HOA
What's special
Bonus roomCozy gas log fireplaceAdjoining deckLarge islandBeautiful custom built-ins throughoutAttached two-car garageOversized screened porch
- 63 days
- 524
- 29
Zillow last checked:
Listing updated:
Listed by:
Matt Tavener listings@TheMattAndMollyTeam.com,
Keller Williams Professionals
Source: Canopy MLS as distributed by MLS GRID,MLS#: 4396867
Facts & features
Interior
Bedrooms & bathrooms
- Bedrooms: 3
- Bathrooms: 3
- Full bathrooms: 2
- 1/2 bathrooms: 1
- Main level bedrooms: 1
Primary bedroom
- Level: Main
Bedroom s
- Level: Upper
Bedroom s
- Level: Upper
Bathroom full
- Level: Main
Bathroom half
- Level: Main
Bathroom full
- Level: Upper
Bonus room
- Level: Upper
Dining area
- Level: Main
Dining room
- Level: Main
Kitchen
- Level: Main
Laundry
- Level: Main
Living room
- Level: Main
Heating
- Forced Air, Natural Gas
Cooling
- Ceiling Fan(s), Central Air
Appliances
- Included: Dishwasher, Disposal, Electric Cooktop, Electric Oven, Gas Water Heater, Microwave, Refrigerator, Tankless Water Heater, Washer/Dryer
- Laundry: Laundry Room, Main Level
Features
- Breakfast Bar, Built-in Features, Kitchen Island, Open Floorplan, Pantry, Storage, Walk-In Closet(s)
- Flooring: Carpet, Tile, Wood
- Has basement: No
- Attic: Walk-In
- Fireplace features: Gas Log, Living Room
Interior area
- Total structure area: 2,460
- Total interior livable area: 2,460 sqft
- Finished area above ground: 2,460
- Finished area below ground: 0
Video & virtual tour
Property
Parking
- Total spaces: 2
- Parking features: Driveway, Attached Garage, Garage on Main Level
- Attached garage spaces: 2
- Has uncovered spaces: Yes
Features
- Levels: Two
- Stories: 2
- Patio & porch: Covered, Deck, Front Porch, Rear Porch, Screened
- Fencing: Back Yard
Lot
- Size: 0.78 Acres
- Features: Green Area, Level, Wooded
Details
- Parcel number: 966436492300000
- Zoning: R-2
- Special conditions: Standard
- Other equipment: Generator
Construction
Type & style
- Home type: SingleFamily
- Property subtype: Single Family Residence
Materials
- Fiber Cement
- Foundation: Crawl Space
Condition
- New construction: No
- Year built: 1997
Utilities & green energy
- Sewer: Septic Installed
- Water: City
Community & HOA
Community
- Subdivision: Southbrook
HOA
- Has HOA: Yes
- HOA fee: $300 annually
- HOA name: Southbrook HOA
Location
- Region: Fletcher
Financial & listing details
- Price per square foot: $258/sqft
- Tax assessed value: $633,500
- Annual tax amount: $2,799
- Date on market: 7/16/2026
- Cumulative days on market: 63 days
- Listing terms: Cash,Conventional
- Road surface type: Concrete, Paved
Estimated market value
$617,300
$586,000 - $648,000
$4,716/mo
Price history
| Date | Event | Price |
|---|---|---|
| 10/6/2026 | Price change | $635,000-2.3%$258/sqft |
Source:  Canopy MLS as distributed by MLS GRID #4396867 Report a problem Canopy MLS as distributed by MLS GRID #4396867 Report a problem | ||
| 9/17/2026 | Price change | $650,000-3.7%$264/sqft |
Source: Canopy MLS as distributed by MLS GRID #4396867 Report a problem | ||
| 9/1/2026 | Listed for sale | $675,000$274/sqft |
Source: Canopy MLS as distributed by MLS GRID #4396867 Report a problem | ||
| 7/27/2026 | Listing removed | $675,000$274/sqft |
Source: Canopy MLS as distributed by MLS GRID #4396867 Report a problem | ||
| 7/16/2026 | Listed for sale | $675,000+171.1%$274/sqft |
Source: Canopy MLS as distributed by MLS GRID #4396867 Report a problem | ||
| 9/19/1997 | Sold | $249,000$101/sqft |
Source: Agent Provided Report a problem | ||
Public tax history
| Year | Property taxes | Tax assessment |
|---|---|---|
| 2025 | $2,799 +4.7% | $434,300 |
| 2024 | $2,674 +3.3% | $434,300 |
| 2023 | $2,588 +1.7% | $434,300 |
| 2022 | $2,545 | $434,300 |
| 2021 | $2,545 +5.7% | $434,300 +13.6% |
| 2020 | $2,408 | $382,300 |
| 2019 | $2,408 | $382,300 |
| 2018 | $2,408 +13.9% | $382,300 +25.7% |
| 2017 | $2,114 | $304,200 |
| 2016 | $2,114 | $304,200 |
| 2015 | -- | $304,200 |
| 2014 | $2,114 | $304,200 |
| 2013 | -- | $304,200 -5.1% |
| 2012 | -- | $320,700 |
Find assessor info on the county website
Monthly payment
Est. payment
Payment breakdown
Explore the cost of this home by adjusting the details. Changes won't be saved.Climate risks
Neighborhood: 28732
Nearby schools
Schools provided by the listing agent
- Elementary: Glen Arden/Koontz
- Middle: Cane Creek
- High: T.C. Roberson
Source: Canopy MLS as distributed by MLS GRID. This data may not be complete. We recommend contacting the local school district to confirm school assignments for this home.
Similar homes
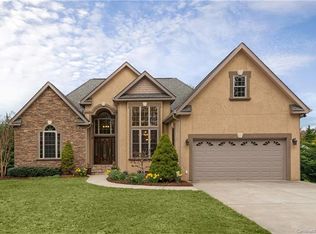
- $630,0004 bd3 ba2.4k sqft306 Woodview Ct, Fletcher, NC 28732For Sale
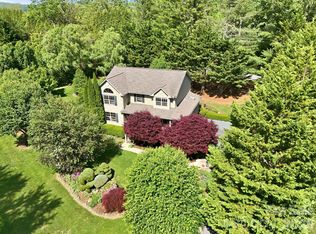
 MLS ID #4368737, Ann Clark, Preferred Properties. Canopy MLS as distributed by MLS GRID
 - $635,0003 bd3 ba2.5k sqft2122 N Rugby Rd, Hendersonville, NC 28791For Sale
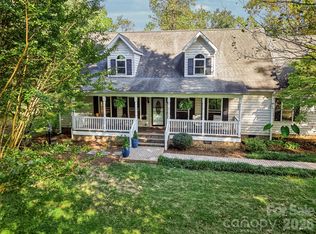 MLS ID #4436106, Rachael Ide, Howard Hanna Beverly-Hanks Asheville-Biltmore Park. Canopy MLS as distributed by MLS GRID
 - $649,9003 bd3 ba2.5k sqft571 Terrys Gap Rd, Fletcher, NC 28732For Sale
 MLS ID #4330724, Renee Seigler, Keller Williams Professionals. Canopy MLS as distributed by MLS GRID
 - $575,0003 bd3 ba2.6k sqft16 Canterbury Dr, Arden, NC 28704For Sale
 MLS ID #4396207, Stacee Peterson, Town and Mountain Realty. Canopy MLS as distributed by MLS GRID
 - $698,0004 bd3 ba2.5k sqft69 Sunwest Dr, Arden, NC 28704For SaleMLS ID #4424300, Steve Heiselman, EXP Realty LLC. Canopy MLS as distributed by MLS GRID
- $594,9003 bd3 ba2.6k sqft26 Crestwood Dr, Arden, NC 28704For SaleMLS ID #4400337, Heather Leslie, Asheville Realty Group. Canopy MLS as distributed by MLS GRID
- $650,0003 bd3 ba2.2k sqft168 S Country Ln, Mills River, NC 28759For SaleMLS ID #4422309, Spencer Blevins, BluAxis Realty. Canopy MLS as distributed by MLS GRID
- $625,0004 bd3 ba2.7k sqft101 McFalls Rd, Asheville, NC 28805For SaleMLS ID #4430481, Galen Walter, LPT Realty, LLC. Canopy MLS as distributed by MLS GRID
- $675,0003 bd3 ba2.7k sqft202 Riva Ridge Dr, Fairview, NC 28730For SaleMLS ID #4397168, Amy Wilson, Homespun Investment Realty Inc. Canopy MLS as distributed by MLS GRID
- $699,0003 bd3 ba2.5k sqft2 Ayr Ct, Arden, NC 28704For SaleMLS ID #4405203, Karen Bosse, Premier Sotheby’s International Realty. Canopy MLS as distributed by MLS GRID
- $595,0004 bd3 ba2.3k sqft212 Riva Ridge Dr, Fairview, NC 28730For SaleMLS ID #4390923, John Duncan, Seller Solutions. Canopy MLS as distributed by MLS GRID
- $700,0003 bd3 ba2.3k sqft81 Old Gap Creek Rd, Fairview, NC 28730For SaleMLS ID #4379886, Sandra Justus, Howard Hanna Beverly-Hanks Asheville-North. Canopy MLS as distributed by MLS GRID
- $575,0003 bd3 ba1.9k sqft231 Kimberly Ann Dr, Hendersonville, NC 28792For SaleMLS ID #4413448, Terri Eisenhauer, RE/MAX Results. Canopy MLS as distributed by MLS GRID
- $649,5003 bd2 ba2.2k sqft227 Sean Way, Hendersonville, NC 28792For SaleMLS ID #4405713, Jeff Donaldson, Apple Country Realty LLC. Canopy MLS as distributed by MLS GRID
- $565,0004 bd2 ba2.2k sqft21 Old Pinner Pl, Arden, NC 28704For SaleMLS ID #4407827, Clarissa Marshall, EXP Realty LLC. Canopy MLS as distributed by MLS GRID
- $635,0003 bd3 ba2.3k sqft31 Hillcreek Dr, Asheville, NC 28804For SaleMLS ID #4415150, Jessica Jackson, Town and Mountain Realty. Canopy MLS as distributed by MLS GRID
- $639,0003 bd3 ba2.3k sqft2750 Leucothae Way, Hendersonville, NC 28791For SaleMLS ID #4390893, Kina Kilpatrick, Premier Sotheby’s International Realty. Canopy MLS as distributed by MLS GRID
- $499,0003 bd3 ba2k sqft16 Holmes Ln, Arden, NC 28704For SaleMLS ID #4424717, Cory Wall, EXP Realty LLC. Canopy MLS as distributed by MLS GRID
- $700,0003 bd3 ba2.6k sqft254 Kanuga Forest Dr, Hendersonville, NC 28739For SaleMLS ID #4409207, Mary Sitton, Premier Sotheby’s International Realty. Canopy MLS as distributed by MLS GRID
- $725,0003 bd3 ba2.8k sqft98 Soapstone Creek Dr, Arden, NC 28704For SaleMLS ID #4422069, Colleen Snyder, Southern Homes of the Carolinas, Inc. Canopy MLS as distributed by MLS GRID
